Quiet, light-filled, and ideally positioned-this loft-style row-end townhome offers one of the community's most desirable locations. Tucked farther inside the community, away from the busy street and commercial activity, it offers additional windows, abundant natural light, and a peaceful, open feel. Vaulted ceilings enhance the spacious living area, while the primary suite features a walk-in closet and both a separate soaking tub and walk-in shower-a standout feature among competing units. The primary suite and main living areas share no walls with a neighboring unit, providing additional privacy. Enjoy two bedrooms, two full bathrooms, granite countertops, new flooring availale for the second bedroom, and a covered balcony. The oversized, approximately 24-foot-deep attached garage provides generous room for parking, storage, and recreational gear and is conveniently located near the guest parking area. A new spring-and-cable garage door package backed by a 10-year warranty provides exceptionally quiet operation. Washer and new dryer are included. The HOA covers water, sewer, trash, cable TV, exterior maintenance, and snow removal. Centrally located for easy access throughout the valley and just minutes from Big and Little Cottonwood Canyons, world-class skiing, hiking, shopping, dining, and freeway connections.
For sale
Price cut: $2K (9/7)
$410,000
820 E Red Sage Ln, Millcreek, UT 84107
2beds
1,070sqft
Townhouse
Built in 2004
435 Square Feet Lot
$404,500 Zestimate®
$383/sqft
$340/mo HOA
What's special
- 17 days
- 308
- 11
Zillow last checked:
Listing updated:
Listed by:
Nancy Bell 801-651-6289,
Nancy Bell & Associates Real Estate
Source: UtahRealEstate.com,MLS#: 2180552
Facts & features
Interior
Bedrooms & bathrooms
- Bedrooms: 2
- Bathrooms: 2
- Full bathrooms: 2
- Main level bedrooms: 2
Rooms
- Room types: Master Bathroom
Heating
- Forced Air, Central
Cooling
- Central Air, Ceiling Fan(s)
Appliances
- Included: Dryer, Refrigerator, Washer, Disposal, Built-In Range
- Laundry: Electric Dryer Hookup
Features
- Separate Bath/Shower, Walk-In Closet(s), Vaulted Ceiling(s), Granite Counters
- Flooring: Carpet, Laminate, Tile
- Windows: Blinds, Double Pane Windows
- Basement: None
- Has fireplace: No
Interior area
- Total structure area: 1,070
- Total interior livable area: 1,070 sqft
- Finished area above ground: 1,070
Property
Parking
- Total spaces: 3
- Parking features: Garage - Attached
- Attached garage spaces: 1
- Uncovered spaces: 2
Features
- Stories: 1
- Exterior features: Balcony, Lighting
- Has view: Yes
- View description: Mountain(s)
Lot
- Size: 435 Square Feet
- Features: Cul-De-Sac, Curb & Gutter, Sprinkler: Auto-Full
- Residential vegetation: Landscaping: Full, Mature Trees
Details
- Parcel number: 2205379066
- Zoning: 1212
- Zoning description: Multi-Family
Construction
Type & style
- Home type: Townhouse
- Property subtype: Townhouse
Materials
- Stone, Stucco
- Roof: Asphalt
Condition
- Blt./Standing
- New construction: No
- Year built: 2004
- Major remodel year: 2010
Utilities & green energy
- Water: Culinary
- Utilities for property: Natural Gas Connected, Sewer Connected, Water Connected
Community & HOA
Community
- Features: Sidewalks
- Subdivision: Villages At Mill Creek Phase 5
HOA
- Has HOA: Yes
- Amenities included: Cable TV, Insurance, Maintenance, Picnic Area, Sewer Paid, Snow Removal, Trash, Water
- Services included: Cable TV, Insurance, Maintenance Grounds, Sewer, Trash, Water
- HOA fee: $340 monthly
- HOA name: Prop Management Systems
- HOA phone: 801-262-3900
Location
- Region: Millcreek
Financial & listing details
- Price per square foot: $383/sqft
- Tax assessed value: $311,400
- Annual tax amount: $1,914
- Date on market: 8/21/2026
- Listing terms: Cash,Conventional
- Inclusions: Ceiling Fan, Dryer, Range, Refrigerator, Washer
- Acres allowed for irrigation: 0
- Road surface type: Paved
Estimated market value
$404,500
$384,000 - $425,000
$1,822/mo
Price history
| Date | Event | Price |
|---|---|---|
| 9/7/2026 | Price change | $410,000-0.5%$383/sqft |
Source:  UtahRealEstate.com #2180552 Report a problem UtahRealEstate.com #2180552 Report a problem | ||
| 8/22/2026 | Listed for sale | $412,000$385/sqft |
Source: UtahRealEstate.com #2180552 Report a problem | ||
Public tax history
| Year | Property taxes | Tax assessment |
|---|---|---|
| 2025 | $1,914 -3% | $171,270 -1.4% |
| 2024 | $1,972 -1.7% | $173,690 +1.8% |
| 2023 | $2,007 +5.4% | $170,610 +4.9% |
| 2022 | $1,904 +9.6% | $162,690 +26.4% |
| 2021 | $1,738 -4.3% | $128,755 +1.4% |
| 2020 | $1,815 -2.8% | $126,940 -0.5% |
| 2019 | $1,868 +10.5% | $127,600 +9.5% |
| 2018 | $1,690 -4.6% | $116,490 -38.8% |
| 2017 | $1,771 +16.7% | $190,200 +10.1% |
| 2016 | $1,518 +11.2% | $172,700 +5.1% |
| 2015 | $1,365 -1.6% | $164,300 +1% |
| 2014 | $1,388 | $162,700 -7% |
| 2013 | -- | $175,000 +8.7% |
| 2012 | -- | $161,000 -5.2% |
| 2011 | -- | $169,800 -3% |
| 2010 | -- | $175,000 -16% |
| 2009 | -- | $208,400 -5.9% |
| 2008 | $1,272 | $221,500 +3% |
| 2007 | -- | $215,000 +32% |
| 2006 | -- | $162,900 +11.7% |
| 2005 | -- | $145,800 |
Find assessor info on the county website
Monthly payment
Est. payment
Payment breakdown
Explore the cost of this home by adjusting the details. Changes won't be saved.Climate risks
Neighborhood: 84107
Nearby schools
Schools provided by the listing agent
- Elementary: Hill View
- Middle: Granite Park
- High: Olympus
- District: Granite
Source: UtahRealEstate.com. This data may not be complete. We recommend contacting the local school district to confirm school assignments for this home.

Similar homes
- $407,5002 bd2 ba1k sqft880 E Red Sage Ln, Salt Lake City, UT 84107For Sale
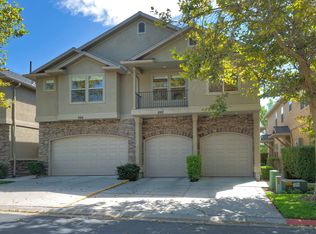
 MLS ID #2180468, Joel Carson, Utah Real Estate PC. UtahRealEstate.com
 - $415,0003 bd3 ba1.2k sqft4505 S Bella Verde Ct #35, Salt Lake City, UT 84107For Sale
 MLS ID #2177682, McKoy Allred, UPT Real Estate. UtahRealEstate.com
 - $400,0002 bd3 ba1.3k sqft5477 S Willow Ln, Murray, UT 84107For Sale
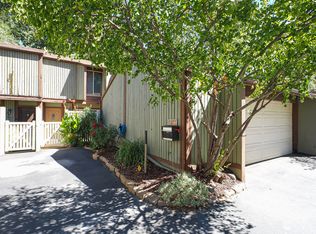 MLS ID #2183530, Christian W Knudsen, Utah's Properties LLC. UtahRealEstate.com
 - $400,0003 bd2 ba1.1k sqft4025 S 565 E, Millcreek, UT 84107For Sale
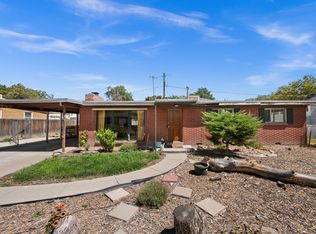 MLS ID #2180323, Brad Hansen, Windermere Real Estate (9th & 9th). UtahRealEstate.com
 - $399,9002 bd2 ba1.3k sqft4054 S 685 E Unit F, Millcreek, UT 84107For SaleMLS ID #2176461, Rikki Curtis, Signature Group Real Estate. UtahRealEstate.com
- $399,0002 bd2 ba1.3k sqft660 E 4025 S Unit C, Murray, UT 84107For SaleMLS ID #2177549, Lisbeth Lawrence Perez, Equity Real Estate (Premier Elite). UtahRealEstate.com
- $425,0002 bd2 ba1.3k sqft4079 S 685 E Unit D, Millcreek, UT 84107For SaleMLS ID #2177052, Casey Halliday, Windermere Real Estate. UtahRealEstate.com
- $340,0002 bd3 ba1.2k sqft4599 S Woodduck Ln, Millcreek, UT 84117For SaleMLS ID #2181785, Jared Hurst, Real Broker, LLC. UtahRealEstate.com
- $370,0002 bd2 ba1.3k sqft3673 S 805 E APT 1, Salt Lake City, UT 84106For SaleMLS ID #2182266, Benjamin Blaser, East Avenue Real Estate, LLC. UtahRealEstate.com
- $294,0002 bd1 ba874 sqft4538 S 700 E APT 5, Salt Lake City, UT 84107For SaleMLS ID #2183630, Kaylee Steed, ERA Brokers Consolidated (Salt Lake). UtahRealEstate.com
- $329,5002 bd3 ba1.2k sqft4072 S 300 E APT 2, Murray, UT 84107For SaleMLS ID #2154080, Ishmael Villarroel, RANLife Real Estate Inc. UtahRealEstate.com
- $350,0002 bd2 ba1.3k sqft5572 S Marshwood Ln Unit E, Murray, UT 84107For SaleMLS ID #2182856, Colleen Fisher, Unity Group Real Estate LLC. UtahRealEstate.com
- $309,9002 bd2 ba1.1k sqft891 E Bristle Pine Pl, Millcreek, UT 84106For SaleMLS ID #2173835, Travis Pugh, All West Inc.. UtahRealEstate.com
- $365,0002 bd2 ba1.2k sqft617 E Taylor Ln Unit C, Murray, UT 84107For SaleMLS ID #2181269, Monique Higginson, Market Source Real Estate LLC. UtahRealEstate.com
- $495,0003 bd1 ba1.4k sqft4682 S Greenvalley Dr, Murray, UT 84107For SaleMLS ID #2175931, James R Witherspoon, Equity Real Estate (Solid). UtahRealEstate.com
- $475,0003 bd2 ba1.1k sqft357 E 4090 S, Millcreek, UT 84107For SaleMLS ID #2177796, Gregory West, ECCLES HENLINE LLC. UtahRealEstate.com
- $395,0003 bd2 ba1.4k sqft4340 S Highland Dr E #314, Salt Lake City, UT 84124For SaleMLS ID #2180436, Brian Babb, Equity Real Estate (Advantage). UtahRealEstate.com
- $390,0002 bd2 ba1k sqft3654 S 860 E APT 56, Salt Lake City, UT 84106For SaleMLS ID #2177529, John D Brown, Probe Realtors, Inc.. UtahRealEstate.com
