Beautiful townhouse in a highly desirable Millcreek location! This well-maintained home features kitchen, dining and living room on the ground level with a half bath powder room. Upstairs includes 3 bedrooms and 2 bathrooms with a functional and inviting layout. Ample storage under staircase and double linen closet! Fiber internet! Enjoy the spacious back patio-perfect for BBQs, entertaining, or relaxing outdoors with easy access to grassy areas. Includes a 1-car garage for added convenience. The community HOA offers fantastic amenities including a clubhouse, pool, hot tub, dry sauna, and tennis court. Doggie park is a community social hub and the lake throughout the property offers a serene setting for walking and relaxing. Additional storage is directly beneath the unit with quick access. Ideally situated close to shopping, dining, and with easy freeway access, making commuting a breeze. Don't miss this great opportunity! Buyer to verify all.
For sale
Price cut: $25K (7/22)
$425,000
4791 S Pintail Ct E, Salt Lake City, UT 84117
3beds
1,465sqft
Townhouse
Built in 1974
435 Square Feet Lot
$417,800 Zestimate®
$290/sqft
$562/mo HOA
What's special
Well-maintained homeFunctional and inviting layoutHalf bath powder roomAmple storage under staircaseDouble linen closet
- 143 days |
- 265 |
- 11 |
Zillow last checked:
Listing updated:
Listed by:
Joe Reardon 801-879-8895,
KW Utah Realtors Keller Williams,
Gary Sundwall 208-440-0293,
KW Utah Realtors Keller Williams
Source: UtahRealEstate.com,MLS#: 2145495
Facts & features
Interior
Bedrooms & bathrooms
- Bedrooms: 3
- Bathrooms: 3
- Full bathrooms: 1
- 3/4 bathrooms: 1
- 1/2 bathrooms: 1
- Partial bathrooms: 1
Primary bedroom
- Level: Second
Heating
- Forced Air, Central
Cooling
- Central Air, Ceiling Fan(s)
Appliances
- Included: Dryer, Microwave, Refrigerator, Washer, Disposal, Free-Standing Range
Features
- Flooring: Carpet, Laminate, Tile
- Doors: Sliding Doors
- Windows: Blinds, Window Coverings, Double Pane Windows
- Basement: None
- Number of fireplaces: 1
- Fireplace features: Gas Log
Interior area
- Total structure area: 1,465
- Total interior livable area: 1,465 sqft
- Finished area above ground: 1,465
Video & virtual tour
Property
Parking
- Total spaces: 3
- Parking features: Secured, RV Access/Parking, Secured Parking
- Garage spaces: 1
- Uncovered spaces: 2
- Details: Common RV Parking
Accessibility
- Accessibility features: Accessible Doors
Features
- Stories: 2
- Exterior features: Balcony
- Has private pool: Yes
- Pool features: Gunite, In Ground, Association
Lot
- Size: 435 Square Feet
- Features: Waterfall
- Residential vegetation: Landscaping: Full, Mature Trees
Details
- Parcel number: 2208202033
- Zoning: CONDO
Construction
Type & style
- Home type: Townhouse
- Property subtype: Townhouse
Materials
- Brick, Cedar, Clapboard/Masonite
- Roof: Asphalt,Pitched
Condition
- Blt./Standing
- New construction: No
- Year built: 1974
Utilities & green energy
- Sewer: Public Sewer, Sewer: Public
- Water: Culinary
- Utilities for property: Natural Gas Connected, Electricity Connected, Sewer Connected, Water Connected
Community & HOA
Community
- Features: Clubhouse
- Subdivision: Hidden Lake Condo
HOA
- Has HOA: Yes
- Amenities included: Clubhouse, RV Parking, Gas, Insurance, Maintenance, Picnic Area, Pool, Sauna, Snow Removal, Spa/Hot Tub, Storage, Tennis Court(s), Trash, Water
- Services included: Gas, Insurance, Maintenance Grounds, Trash, Water
- HOA fee: $562 monthly
- HOA name: Trudy Smith
- HOA phone: 801-253-1660
Location
- Region: Salt Lake City
Financial & listing details
- Price per square foot: $290/sqft
- Annual tax amount: $2,353
- Date on market: 3/24/2026
- Listing terms: Cash,Conventional,FHA,VA Loan
- Inclusions: Ceiling Fan, Dryer, Microwave, Range, Refrigerator, Washer, Window Coverings
- Acres allowed for irrigation: 0
- Electric utility on property: Yes
- Road surface type: Paved
Estimated market value
$417,800
$397,000 - $439,000
$2,535/mo
Price history
| Date | Event | Price |
|---|---|---|
| 7/22/2026 | Price change | $425,000-5.6%$290/sqft |
Source:  UtahRealEstate.com #2145495 Report a problem UtahRealEstate.com #2145495 Report a problem | ||
| 5/21/2026 | Price change | $450,000-3.2%$307/sqft |
Source: UtahRealEstate.com #2145495 Report a problem | ||
| 3/24/2026 | Listed for sale | $465,000$317/sqft |
Source: UtahRealEstate.com #2145495 Report a problem | ||
Public tax history
Tax history is unavailable.
Monthly payment
Est. payment
Payment breakdown
Explore the cost of this home by adjusting the details. Changes won't be saved.Climate risks
Neighborhood: 84117
Nearby schools
GreatSchools rating
- 8/10James E Moss SchoolGrades: PK-6Distance: 1 mi
- 4/10Bonneville Junior High SchoolGrades: 6-8Distance: 1.2 mi
- 2/10Cottonwood High SchoolGrades: 9-12Distance: 1.4 mi
Schools provided by the listing agent
- Elementary: Hill View
- Middle: Bonneville
- High: Cottonwood
- District: Granite
Source: UtahRealEstate.com. This data may not be complete. We recommend contacting the local school district to confirm school assignments for this home.
- $372,7003 bd2 ba1.2k sqft4799 S Pintail Ct, Salt Lake City, UT 84117Off Market

- $484,4002 bd3 ba1.2k sqft4783 S Pintail Ct, Salt Lake City, UT 84117Off Market
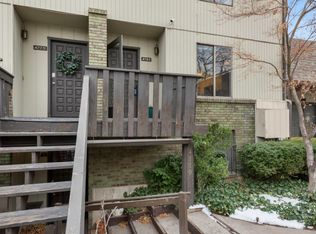
- $361,0002 bd1 ba940 sqft4803 S Pintail Ct, Millcreek, UT 84117Off Market
- $---- bd-- ba-- sqft4803 S Pin Tail Ct, Salt Lake City, UT 84117Off Market
- $351,1002 bd3 ba1.2k sqft4775 S Pintail Ct, Salt Lake City, UT 84117Off Market
- $299,5002 bd2 ba605 sqft4723 S Pintail Ct, Salt Lake City, UT 84117Off Market
- $---- bd-- ba-- sqft4723 S Pin Tail Ct, Salt Lake City, UT 84117Off Market
- $317,2002 bd1 ba1.2k sqft4719 Pin Tail Ct, Salt Lake City, UT 84117Off Market
A local agent can set up tours, give advice and negotiate with sellers.
Similar homes
- $400,0002 bd2 ba1.3k sqft4861 S 1670 E #81, Salt Lake City, UT 84117For Sale
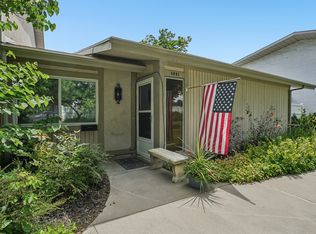
 MLS ID #2170942, Matthew Haws, REDFIN CORPORATION. UtahRealEstate.com
 - $329,9002 bd3 ba1.2k sqft4720 S Woodduck Ln E, Salt Lake City, UT 84117For Sale
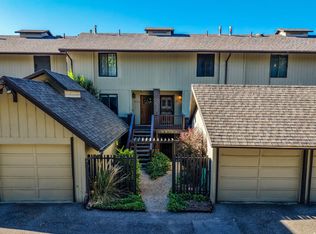 MLS ID #2160086, Christina F Dalton, Coldwell Banker Realty (Salt Lake-Sugar House). UtahRealEstate.com
 - $345,0002 bd2 ba1.2k sqft4731 S Pintail Ct E, Salt Lake City, UT 84117For Sale
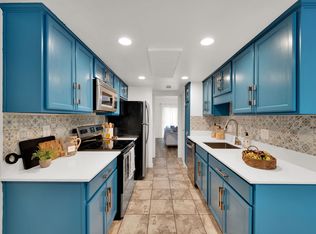 MLS ID #2176945, Christopher Armstrong, Equity Real Estate (NRE). UtahRealEstate.com
 - $425,0003 bd2 ba1.4k sqft4130 S 2446 W, Salt Lake City, UT 84129For Sale
 MLS ID #2177905, Jim Douangbupha, Unity Group Real Estate LLC. UtahRealEstate.com
 - $425,0004 bd4 ba2.1k sqft5049 S Scarsdale Ct, Salt Lake City, UT 84129For SaleMLS ID #2177059, DJ Jones, The Agency Salt Lake City. UtahRealEstate.com
- $394,5003 bd3 ba1.7k sqft5993 S Sultan Cir, Murray, UT 84107For SaleMLS ID #2151289, Scott Merrill, RANLife Real Estate Inc. UtahRealEstate.com
- $490,0004 bd4 ba2.1k sqft1859 E 4650 S, Holladay, UT 84117For SaleMLS ID #2166378, Paige Miles, Windermere Real Estate (Draper). UtahRealEstate.com
- $385,0003 bd2 ba1.1k sqft1498 E Foxboro Dr #1, Millcreek, UT 84106For SaleMLS ID #2147648, Kelly Tita, Selling Salt Lake. UtahRealEstate.com
- $379,9002 bd2 ba1.2k sqft5389 S New Hampton Dr W, Salt Lake City, UT 84123For SaleMLS ID #2168205, Leslie Neebling, Coldwell Banker Realty (Salt Lake-Sugar House). UtahRealEstate.com
- $439,0003 bd2 ba1.6k sqft1650 W Conifer Way, Taylorsville, UT 84123For SaleMLS ID #2163083, Micaela Sanchez, Peace Tree Realty LLC. UtahRealEstate.com
- $419,9983 bd3 ba2.1k sqft7861 Cool Creek Way, West Jordan, UT 84088For SaleMLS ID #2174622, Tyler Higgins, Century 21 Everest (Centerville). UtahRealEstate.com
- $369,9004 bd3 ba1.7k sqft3707 S Messina Ct Unit A, West Valley, UT 84119For SaleMLS ID #2167943, Blair Allen, Kelly Right Real Estate of Utah, LLC. UtahRealEstate.com
- $361,0003 bd3 ba1.2k sqft3699 S Botticelli Ct Unit A, West Valley, UT 84119For SaleMLS ID #2166278, Robert Embley, Salt Lake Realty Group. UtahRealEstate.com
- $374,9004 bd3 ba1.7k sqft3697 S Van Dyck Ct Unit D, West Valley, UT 84119For SaleMLS ID #2152757, Grant Evans, Coldwell Banker Realty (Provo-Orem-Sundance). UtahRealEstate.com
- $374,0002 bd2 ba884 sqft1478 E Foxboro Dr S #2, Salt Lake City, UT 84106For SaleMLS ID #2176890, Kevin C Warren, Real Broker, LLC. UtahRealEstate.com
- $425,0003 bd2 ba1.3k sqft4971 W Choctaw Ave, West Valley City, UT 84120For SaleMLS ID #2175196, Ronna Christian, Coldwell Banker Realty (Union Heights). UtahRealEstate.com
- $379,9003 bd2 ba1.6k sqft2708 S Highland Dr APT 10, Salt Lake City, UT 84106For SaleMLS ID #2171314, David A Brunet, Homie. UtahRealEstate.com
- $332,9992 bd3 ba1.2k sqft4072 S 300 E APT 2, Murray, UT 84107For SaleMLS ID #2154080, Ishmael Villarroel, RANLife Real Estate Inc. UtahRealEstate.com
- $555,9003 bd2 ba1.6k sqft3740 S 200 E, South Salt Lake, UT 84115For SaleMLS ID #2178000, Monico Segura, Equity Real Estate (Solid). UtahRealEstate.com
- $525,0003 bd2 ba1.7k sqft2233 S 500 E APT 100, Salt Lake City, UT 84106For SaleMLS ID #2176871, Julie Maxwell-Behn, Realtypath LLC (Allegiant). UtahRealEstate.com
