Mature palms, pines, and sycamores welcome you to this single-level end-unit condo in the Sierra Palms community of Azusa, offering the comfort of a home with the convenience of low-maintenance living. With no interior stairs and only a minimal step at the entry, the layout provides easy accessibility for a wide range of buyers. Inside, abundant natural light fills the home, highlighting the attractive bamboo floors and creating a bright, welcoming atmosphere. The remodeled kitchen features soft-close cabinets and drawers, generous storage, and appliances included to make move-in simple. Central air and heat provide year-round comfort. The spacious primary suite includes a walk-in closet, a private en-suite bathroom with a walk-in shower, and its own patio access. From the living room and patio you’ll enjoy open views because there are no nearby buildings to the east or south, creating a sense of openness that is rare in many condo communities. One of the standout features is the vinyl-fenced private yard and patio area, something many condos do not offer. It provides excellent outdoor space for relaxing, entertaining, pets, or gardening. As an end unit with its own yard, the home feels more like living in a single-family residence than a typical condo. Sierra Palms is known for its mature landscaping and open, park-like grounds, creating a community that feels spacious and peaceful. This home sits adjacent to the community basketball court, pool, and picnic area for easy access to recreation and gatherings. The HOA also offers a program allowing residents to apply for a third parking space for households with three vehicles. The location is exceptional with Azusa Pacific University across the street, Citrus College about half a mile away, and Citrus Crossing nearby with shopping, restaurants, and a movie theater. Citrus Station for the Metro A Line is about half a mile away, providing convenient rail access from Los Angeles to Pomona without the stress of driving. Outdoor recreation is also close by with the San Gabriel River Trail and the beautiful new Rosedale Great Park. Even better, the Sierra Palms community qualifies for special financing programs including City National Bank’s Ladder Up program with a $20,000 grant and 3% down with no mortgage insurance, as well as the Opportunity Loan program offering zero down and forgivable closing-cost assistance for qualified buyers. Welcome to a great home for a great life!
Sold for $622,000
Listed by: KELLER WILLIAMS REALTY COLLEGE PARK • Caleb Hanson • Contact: 626-328-4199
Bought with: Century 21 Masters
$622,000
820 E Silver Maple Dr, Azusa, CA 91702
3beds
1,181sqft
Condominium
Built in 1976
-- sqft lot
$620,000 Zestimate®
$527/sqft
$2,923 Estimated rent
Home value
$620,000
$564,000 - $682,000
$2,923/mo
Zestimate® history
Owner options
List your home for rent
$2,923/mo
Rent Zestimate®
Find your next renter with Zillow Rental Manager. Plus, with online applications, you can quickly screen prospective tenants – for free.
$2,923/mo
Rent Zestimate®
Refinance and save
$4,499/mo
Est. payment
Refinancing to a lower rate could help reduce your monthly payments and save thousands over the life of the loan.
$4,499/mo
Est. payment
Explore your selling options
Work with a Zillow partner agent
Leverage their expertise and Zillow's premium Showcase listings to get your home seen by more buyers.
Get startedList with your own agent
Get your home in front of millions of buyers by listing it on Zillow.
Learn how to do itSell it yourself
Take full control of how buyers see your home on Zillow by listing For Sale by Owner (FSBO).
List your homeWhat's special
Abundant natural lightAppliances includedSpacious primary suiteAttractive bamboo floorsSoft-close cabinets and drawersGenerous storageCentral air and heat
Zillow last checked:
Listing updated:
Listed by:
Caleb Hanson DRE #01773995 626-328-4199,
KELLER WILLIAMS REALTY COLLEGE PARK
Bought with:
Tony Noriega, DRE #02284696
Century 21 Masters
THE MARK AND AL TEAM, DRE #00914322
CENTURY 21 MASTERS
Source: CRMLS,MLS#: CV26049604 Originating MLS: California Regional MLS
Originating MLS: California Regional MLSFacts & features
Interior
Bedrooms & bathrooms
- Bedrooms: 3
- Bathrooms: 2
- Full bathrooms: 1
- 3/4 bathrooms: 1
- Main level bathrooms: 2
- Main level bedrooms: 3
Rooms
- Room types: Bedroom, Kitchen, Living Room, Primary Bathroom, Primary Bedroom, Other
Primary bedroom
- Features: Main Level Primary
Primary bedroom
- Features: Primary Suite
Bedroom
- Features: All Bedrooms Down
Bedroom
- Features: Bedroom on Main Level
Bathroom
- Features: Bathroom Exhaust Fan, Bathtub, Full Bath on Main Level, Stone Counters, Separate Shower, Tile Counters, Tub Shower, Walk-In Shower
Kitchen
- Features: Built-in Trash/Recycling, Pots & Pan Drawers, Quartz Counters, Remodeled, Self-closing Cabinet Doors, Self-closing Drawers, Updated Kitchen
Other
- Features: Walk-In Closet(s)
Heating
- Central, Forced Air, Natural Gas
Cooling
- Central Air
Appliances
- Included: Convection Oven, Dishwasher, Disposal, Gas Range, Microwave, Refrigerator, Range Hood, Tankless Water Heater, Vented Exhaust Fan, Water To Refrigerator, Water Heater, Dryer, Washer
- Laundry: Washer Hookup, Electric Dryer Hookup, Gas Dryer Hookup, Laundry Closet, Stacked
Features
- Ceiling Fan(s), Cathedral Ceiling(s), Quartz Counters, Recessed Lighting, All Bedrooms Down, Bedroom on Main Level, Main Level Primary, Primary Suite, Walk-In Closet(s)
- Flooring: Bamboo, Laminate, Tile
- Doors: Mirrored Closet Door(s), Sliding Doors
- Windows: Blinds
- Has fireplace: No
- Fireplace features: None
- Common walls with other units/homes: 1 Common Wall,End Unit,No One Above,No One Below
Interior area
- Total interior livable area: 1,181 sqft
Property
Parking
- Total spaces: 2
- Parking features: Door-Single, Garage, Garage Door Opener, Guest, Permit Required, Garage Faces Side
- Attached garage spaces: 2
Accessibility
- Accessibility features: Safe Emergency Egress from Home, No Stairs, Accessible Doors
Features
- Levels: One
- Stories: 1
- Entry location: Ground floor, front doo
- Exterior features: Rain Gutters
- Pool features: In Ground, Association
- Fencing: Excellent Condition,Vinyl
- Has view: Yes
- View description: Park/Greenbelt, Mountain(s)
Lot
- Size: 6.79 Acres
Details
- Parcel number: 8625004082
- Special conditions: Standard
Construction
Type & style
- Home type: Condo
- Property subtype: Condominium
- Attached to another structure: Yes
Materials
- Frame, Stucco, Copper Plumbing
- Foundation: Slab
- Roof: Composition,Common Roof,Shingle
Condition
- Turnkey
- New construction: No
- Year built: 1976
Utilities & green energy
- Electric: Electricity - On Property, Standard
- Sewer: Public Sewer
- Water: Public
- Utilities for property: Cable Connected, Electricity Connected, Natural Gas Connected, Sewer Connected, Water Connected
Community & HOA
Community
- Features: Curbs, Foothills, Gutter(s), Hiking, Storm Drain(s), Street Lights, Suburban, Sidewalks
- Security: Carbon Monoxide Detector(s), Smoke Detector(s)
HOA
- Has HOA: Yes
- Amenities included: Sport Court, Picnic Area, Playground, Pool, Spa/Hot Tub, Security
- HOA fee: $385 monthly
- HOA name: Sierra Palms
- HOA phone: 909-399-3442
Location
- Region: Azusa
Financial & listing details
- Price per square foot: $527/sqft
- Tax assessed value: $289,962
- Date on market: 3/11/2026
- Cumulative days on market: 72 days
- Listing terms: Cash,Conventional,Cal Vet Loan,1031 Exchange,FHA 203(k),FHA,Fannie Mae
- Road surface type: Paved
Price history
| Date | Event | Price |
|---|---|---|
| 7/1/2026 | Sold | $622,000-0.5%$527/sqft |
Source:  CRMLS #CV26049604 Report a problem CRMLS #CV26049604 Report a problem | ||
| 5/24/2026 | Pending sale | $625,000$529/sqft |
Source: CRMLS #CV26049604 Report a problem | ||
| 3/31/2026 | Price change | $625,000-3.8%$529/sqft |
Source: CRMLS #CV26049604 Report a problem | ||
| 3/11/2026 | Listed for sale | $650,000$550/sqft |
Source: CRMLS #CV26049604 Report a problem | ||
Public tax history
| Year | Property taxes | Tax assessment |
|---|---|---|
| 2026 | -- | $289,962 +2% |
| 2025 | $3,756 +47.9% | $284,278 +48.6% |
| 2024 | $2,539 +3% | $191,368 +2% |
| 2023 | $2,465 +1.4% | $187,616 +2% |
| 2022 | $2,432 +2.7% | $183,938 +2% |
| 2021 | $2,367 +1.9% | $180,332 +1% |
| 2020 | $2,323 | $178,484 +2% |
| 2019 | $2,323 +6.6% | $174,985 +2% |
| 2018 | $2,179 | $171,555 +2% |
| 2017 | $2,179 +1.4% | $168,192 +2% |
| 2016 | $2,150 +2.9% | $164,895 +1.5% |
| 2015 | $2,090 +7.7% | $162,420 +2% |
| 2014 | $1,940 | $159,239 +2.5% |
| 2012 | -- | $155,414 +2% |
| 2011 | -- | $152,367 +0.8% |
| 2010 | -- | $151,229 -0.2% |
| 2009 | -- | $151,589 +2% |
| 2008 | -- | $148,617 +2% |
| 2007 | -- | $145,704 +2% |
| 2006 | -- | $142,848 |
| 2005 | -- | $142,848 +4% |
| 2004 | -- | $137,303 +1.9% |
| 2003 | -- | $134,788 +2% |
| 2002 | -- | $132,146 +4% |
| 2000 | -- | $127,017 |
Find assessor info on the county website
Neighborhood: 91702
Nearby homes
- $680,0003 bd3 ba1.3k sqft849 E Silver Maple Dr, Azusa, CA 91702Sold
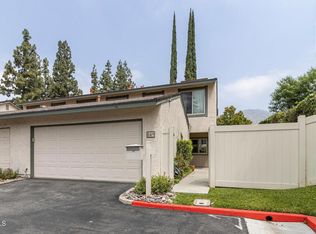
- $604,8003 bd2 ba1.1k sqft820 E Ponderosa Dr, Azusa, CA 91702Off Market
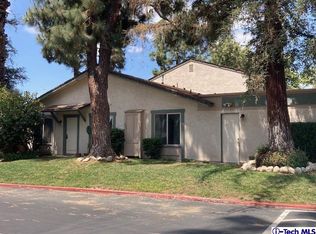
- $584,3003 bd1 ba1.4k sqft808 E Ponderosa Dr #4, Azusa, CA 91702Off Market
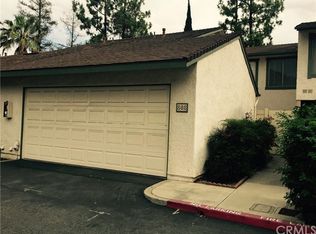
- $634,3003 bd3 ba1.3k sqft804 E Ponderosa Dr, Azusa, CA 91702Off Market

- $531,4003 bd2 ba1.1k sqft801 E Ponderosa Dr, Azusa, CA 91702Off Market
- $611,1005 bd3 ba1.4k sqft809 E Ponderosa Dr, Azusa, CA 91702Off Market
- $640,0004 bd3 ba1.4k sqft813 E Ponderosa Dr, Azusa, CA 91702Sold
- $544,3003 bd2 ba1.1k sqft821 E Ponderosa Dr, Azusa, CA 91702Off Market
Nearby schools
GreatSchools rating
- 5/10Henry Dalton Elementary SchoolGrades: K-5Distance: 0.6 mi
- 4/10Gladstone Middle SchoolGrades: 6-8Distance: 2.4 mi
- 4/10Azusa High SchoolGrades: 9-12Distance: 0.8 mi
Schools provided by the listing agent
- Elementary: Henry
- High: Azusa
Source: CRMLS. This data may not be complete. We recommend contacting the local school district to confirm school assignments for this home.
Get a cash offer in 3 minutes
Find out how much your home could sell for in as little as 3 minutes with a no-obligation cash offer.
Estimated market value
$620,000
Get a cash offer in 3 minutes
Find out how much your home could sell for in as little as 3 minutes with a no-obligation cash offer.
Estimated market value
$620,000
- California
- Los Angeles County
- Azusa
- 91702
- 820 E Silver Maple Dr
