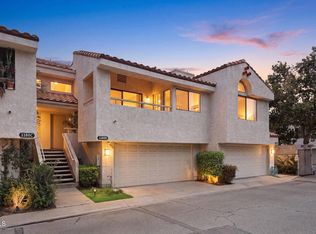
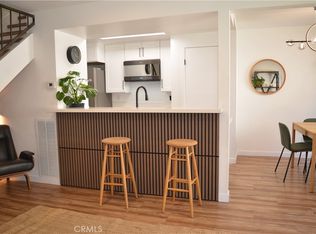
Welcome to 813 Ponderosa Dr., the desirable Sierra Palms community in Azusa. This spacious two-story townhome-style condo offers a bright and functional floor plan with generous living and dining areas that open to a private patio through large sliding glass doors--perfect for indoor-outdoor living and entertaining. The home features four bedrooms and three bathrooms, including a convenient main-level bedroom ideal for guests, a home office, or flexible living space. Upstairs, the primary suite offers vaulted ceilings, ample closet space, and a private en-suite bathroom. The kitchen includes abundant cabinet storage, modern countertops, and essential appliances for everyday convenience. Additional highlights include updated flooring throughout, remodeled bathrooms, modern lighting fixtures, recessed lighting, central air and heat, The property also offers a private fenced patio and courtyard and a two-car garage with extra storage. Residents enjoy community amenities such as a swimming pool, basketball court, barbecue area, and guest parking. Ideally located near Azusa Pacific University, Citrus College, and the Metro A Line (Los Angeles Metro Rail) for easy commuting, with shopping and dining nearby at Citrus Crossing.
Under contract
Listed by: WeTrust Realty • Pei Liu • 626-375-0798
$650,000
813 E Ponderosa Dr, Azusa, CA 91702
4beds
1,415sqft
:
Get pre-qualified$4,753/mo
Condominium
Built in 1976
-- sqft lot
$-- Zestimate®
$459/sqft
$385/mo HOA
What's special
Private en-suite bathroomModern countertopsUpdated flooring throughoutRemodeled bathroomsEssential appliancesRecessed lightingCentral air and heat
- 96 days |
- 26 |
- 0 |
Zillow last checked:
Listing updated:
Listed by:
Pei Liu DRE #01770859 626-375-0798,
WeTrust Realty
Source: CRMLS,MLS#: P1-26313 Originating MLS: California Regional MLS (Ventura & Pasadena-Foothills AORs)
Originating MLS: California Regional MLS (Ventura & Pasadena-Foothills AORs)Facts & features
Interior
Bedrooms & bathrooms
- Bedrooms: 4
- Bathrooms: 3
- Full bathrooms: 1
- 3/4 bathrooms: 2
Rooms
- Room types: Bedroom, Kitchen, Primary Bedroom
Primary bedroom
- Features: Primary Suite
Bedroom
- Features: Bedroom on Main Level
Bathroom
- Features: Bathroom Exhaust Fan, Bathtub, Separate Shower
Kitchen
- Features: Quartz Counters, Remodeled, Updated Kitchen
Heating
- Central
Cooling
- Central Air
Appliances
- Included: Dishwasher, Gas Oven, Gas Range, Gas Water Heater, Microwave, Refrigerator, Range Hood
- Laundry: In Garage
Features
- Open Floorplan, Quartz Counters, Bedroom on Main Level, Primary Suite
- Flooring: Vinyl
- Has fireplace: No
- Fireplace features: None
- Common walls with other units/homes: 2+ Common Walls,No One Above,No One Below
Interior area
- Total interior livable area: 1,415 sqft
Property
Parking
- Total spaces: 2
- Parking features: Garage
- Attached garage spaces: 2
Features
- Levels: Two
- Stories: 2
- Patio & porch: Concrete
- Has private pool: Yes
- Pool features: In Ground, Association
- Has spa: Yes
- Spa features: Association
- Fencing: Vinyl
- Has view: Yes
- View description: None
Lot
- Features: No Landscaping
Details
- Parcel number: 8625004060
- Special conditions: Standard
Construction
Type & style
- Home type: Condo
- Architectural style: Traditional
- Property subtype: Condominium
- Attached to another structure: Yes
Materials
- Unknown
- Roof: Composition
Condition
- Year built: 1976
Utilities & green energy
- Electric: Electricity - On Property
- Sewer: Public Sewer
- Water: Public
- Utilities for property: Cable Available, Natural Gas Connected, Sewer Connected, Water Connected
Community & HOA
Community
- Features: Curbs, Storm Drain(s), Street Lights
HOA
- Has HOA: Yes
- Amenities included: Pool
- HOA fee: $385 monthly
- HOA name: Sierra Palms
- HOA phone: 909-399-3442
Location
- Region: Azusa
Financial & listing details
- Price per square foot: $459/sqft
- Tax assessed value: $652,641
- Annual tax amount: $7,914
- Date on market: 3/19/2026
- Cumulative days on market: 96 days
- Listing terms: Cash,Conventional,Cal Vet Loan,FHA
Estimated market value
Not available
Estimated sales range
Not available
$3,499/mo
Price history
| Date | Event | Price |
|---|---|---|
| 6/12/2026 | Contingent | $650,000$459/sqft |
Source:  CRMLS #P1-26313 Report a problem CRMLS #P1-26313 Report a problem | ||
| 5/27/2026 | Listed for sale | $650,000$459/sqft |
Source: CRMLS #P1-26313 Report a problem | ||
| 4/4/2026 | Listing removed | $650,000$459/sqft |
Source: CRMLS #P1-26313 Report a problem | ||
| 3/19/2026 | Listed for sale | $650,000+5.7%$459/sqft |
Source: CRMLS #P1-26313 Report a problem | ||
| 9/1/2021 | Sold | $615,000+4.4%$435/sqft |
Source: Public Record Report a problem | ||
| 7/30/2021 | Pending sale | $589,000$416/sqft |
Source:  SDMLS #CV21158344 Report a problem SDMLS #CV21158344 Report a problem | ||
| 7/22/2021 | Listed for sale | $589,000+63.6%$416/sqft |
Source: CRMLS #CV21158344 Report a problem | ||
| 4/14/2015 | Sold | $360,000-1.4%$254/sqft |
Source: Public Record Report a problem | ||
| 4/1/2015 | Pending sale | $365,000$258/sqft |
Source: Coldwell Banker Millennium #CV15041518 Report a problem | ||
| 3/19/2015 | Price change | $365,000-2.7%$258/sqft |
Source: Coldwell Banker Millennium #CV15041518 Report a problem | ||
| 2/28/2015 | Listed for sale | $375,000+17.2%$265/sqft |
Source: Coldwell Banker Millennium #CV15041518 Report a problem | ||
| 4/19/2004 | Sold | $320,000$226/sqft |
Source: Public Record Report a problem | ||
Public tax history
| Year | Property taxes | Tax assessment |
|---|---|---|
| 2025 | $7,914 +2.3% | $652,641 +2% |
| 2024 | $7,734 +3.1% | $639,845 +2% |
| 2023 | $7,502 +1.3% | $627,300 +2% |
| 2022 | $7,408 +49% | $615,000 +53.9% |
| 2021 | $4,973 +2% | $399,712 +1% |
| 2020 | $4,877 | $395,614 +2% |
| 2019 | $4,877 +5.6% | $387,857 +2% |
| 2018 | $4,617 | $380,253 +2% |
| 2017 | $4,617 +1.3% | $372,798 +2% |
| 2016 | $4,558 +2.4% | $365,489 -3.5% |
| 2015 | $4,449 +5.4% | $378,554 +2% |
| 2014 | $4,220 | $371,140 +2.5% |
| 2012 | -- | $362,220 +2% |
| 2011 | -- | $355,118 +0.8% |
| 2010 | -- | $352,465 -0.2% |
| 2009 | -- | $353,304 +2% |
| 2008 | -- | $346,377 +2% |
| 2007 | -- | $339,586 +2% |
| 2006 | -- | $332,928 |
| 2005 | -- | $332,928 +188.1% |
| 2004 | -- | $115,558 +1.9% |
| 2003 | -- | $113,441 +2% |
| 2002 | -- | $111,217 +4% |
| 2000 | -- | $106,900 |
Find assessor info on the county website
Monthly payment
Est. payment
Payment breakdown
Explore the cost of this home by adjusting the details. Changes won't be saved.Climate risks
Neighborhood: 91702
Nearby schools
GreatSchools rating
- 5/10Henry Dalton Elementary SchoolGrades: K-5Distance: 0.6 mi
- 4/10Gladstone Middle SchoolGrades: 6-8Distance: 2.4 mi
- 4/10Azusa High SchoolGrades: 9-12Distance: 0.8 mi
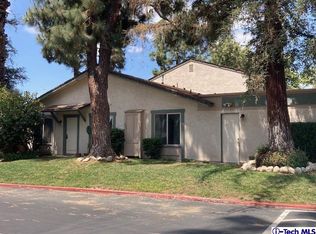
- $604,2003 bd2 ba1.1k sqft820 E Ponderosa Dr, Azusa, CA 91702Off Market
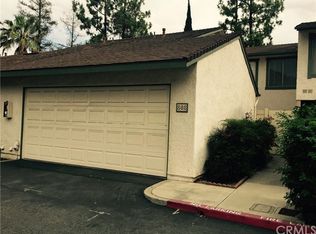
- $590,6003 bd1 ba1.4k sqft808 E Ponderosa Dr #4, Azusa, CA 91702Off Market

- $640,7003 bd3 ba1.3k sqft804 E Ponderosa Dr, Azusa, CA 91702Off Market
- $534,8003 bd2 ba1.1k sqft801 E Ponderosa Dr, Azusa, CA 91702Off Market
- $607,3005 bd3 ba1.4k sqft809 E Ponderosa Dr, Azusa, CA 91702Off Market
- $549,5003 bd2 ba1.1k sqft821 E Ponderosa Dr, Azusa, CA 91702Off Market
- $645,8004 bd3 ba1.4k sqft814 E Pepper Tree Dr, Azusa, CA 91702Off Market
- $620,1004 bd3 ba1.4k sqft810 E Pepper Tree Dr, Azusa, CA 91702Off Market
A local agent can set up tours, give advice and negotiate with sellers.
Similar homes
- $750,0002 bd3 ba1.6k sqft113 Autumn Oaks Ln, Glendora, CA 91741For Sale
 MLS ID #CV26125756, Lisa Pimentel, CENTURY 21 CITRUS REALTY INC. CRMLS
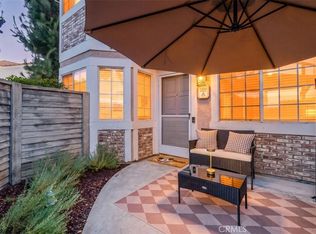
 - $649,0003 bd3 ba1.3k sqft1204 N Sunflower Ave APT A, Covina, CA 91724For Sale
 MLS ID #TR26133685, Denny Liu, Exp Realty of California Inc. CRMLS
 - $648,0003 bd3 ba1.4k sqft1180 Walnut Grove Ave APT B, Rosemead, CA 91770For Sale
 MLS ID #P1-28144, Michele Downing, COMPASS. CRMLS
 - $450,0002 bd1 ba836 sqft1191 W Calle Del Sol APT 3, Azusa, CA 91702For Sale
 MLS ID #SR26166882, Charlene Mariano, Compass. CRMLS
 - $635,0003 bd3 ba1.5k sqft24 Rock Cliff Pl, Pomona, CA 91766For SaleMLS ID #BB26167032, Lilit Sargsyan, EMPOWER Real Estate. CRMLS
- $698,0003 bd3 ba1.3k sqft824 S Stoneman Ave APT 16, Alhambra, CA 91801For SaleMLS ID #CV26174422, Vicky Zhang, STAR MAX REATLY. CRMLS
- $619,0003 bd3 ba1.6k sqft19 Wildflower Pl, Phillips Ranch, CA 91766For SaleMLS ID #WS26105827, RAYMOND TSAI, Pinnacle Real Estate Group. CRMLS
- $770,0003 bd2 ba1.5k sqft915 Ashworth Pl, Glendora, CA 91741For SaleMLS ID #P1-27856, Mark MacFarlane, Vimvi California. CRMLS
- $599,0002 bd3 ba1.2k sqft23721 Highland Valley Rd, Diamond Bar, CA 91765For SaleMLS ID #HD26111680, Cindy Mulvey, RE/MAX FREEDOM. CRMLS
- $649,9992 bd2 ba1.1k sqft1243 Rosecrans Ave #45A, Fullerton, CA 92833For SaleMLS ID #PW26080218, Jeff Anderson, eXp Realty of California Inc. CRMLS
- $575,0002 bd3 ba1.2k sqft4219 Walnut Grove Ave APT A, Rosemead, CA 91770For SaleMLS ID #AR26172000, Sharon Liu, Re/Max Premier Properties. CRMLS
- $488,8002 bd2 ba1k sqft740 E San Bernardino Rd APT 2, Covina, CA 91723For SaleMLS ID #CV26081575, Daniel Boyer, SOUTHLAND PROPERTIES. CRMLS
- $650,0003 bd3 ba1.3k sqft907 W Mission Rd #B, Alhambra, CA 91801For SaleMLS ID #P1-26526, Alexander Varga, Norm Haley Real Estate. CRMLS
- $495,0003 bd2 ba1.1k sqft1015 Kent Dr, San Dimas, CA 91773For SaleMLS ID #IG26134907, Jeff Brown, Rise Realty. CRMLS
- $699,0002 bd3 ba1.1k sqft154 N Meridith Ave APT 7, Pasadena, CA 91106For SaleMLS ID #26860189, Scott Goshorn DRE # 01964409, Rodeo Realty. CLAW
- $688,0002 bd2 ba1k sqft999 E Valley Blvd Unit 140, Alhambra, CA 91801For SaleMLS ID #26863027, Cyndy Nguyen DRE # 01433576, Coldwell Banker Realty. CLAW
- $459,9003 bd2 ba1.1k sqft578 Derby Rd, San Dimas, CA 91773For SaleMLS ID #CV26165940, Rebecca Anderson, CENTURY 21 EXPERIENCE. CRMLS
- $699,0002 bd3 ba1.2k sqft960 San Pasqual St APT 210, Pasadena, CA 91106For SaleMLS ID #P1-28299, Ei Oh Chang, Coldwell Banker Realty. CRMLS
- $579,0002 bd3 ba1.5k sqft11 Wildflower Pl, Pomona, CA 91766For SaleMLS ID #AR26078439, David Lee, Real Brokerage Technologies, Inc. CRMLS
- $699,0003 bd2 ba1.2k sqft20773 E Crest Ln Unit B, Walnut, CA 91789For SaleMLS ID #P1-27911, Devon Beck, BHHS California Properties. CRMLS
Local buyer's agents are ready to help
