Set within a private Kendall County ranch just minutes from Boerne and near Cordillera Ranch, this custom Hill Country estate brings together refined residential design, exceptional ranch infrastructure, and complete privacy. Built by Mattern & Fitzgerald, the 8,107 square foot residence offers 4 bedrooms, 4 full baths, and 1 half bath, with a thoughtful layout designed to capture natural light, long property views, and a seamless connection to the surrounding land. The home is defined by floor-to-ceiling windows, European white oak floors, smooth-finished walls, custom ceiling treatments, designer lighting, and refined stone and marble selections throughout. The main living area is anchored by a stacked stone gas fireplace and opens to a chef's kitchen designed for both everyday living and elevated entertaining. Professional-grade stainless steel appliances include Wolf ranges, four ovens, a warming drawer, dual refrigerators, KitchenAid undermount appliances, two dishwashers, oversized dual islands, and breakfast bar seating. The primary suite offers a private retreat with direct patio access, custom ceiling details, extensive built-ins, dual closets, a spa-inspired bath with marble accents and separate vanities, and a dedicated exercise room. A front guest bedroom, private study, and secure gun room add function and flexibility, while two additional guest suites are positioned on the opposite side of the home, each with its own en-suite bath. A spacious game room with wet bar opens directly to the covered patio, creating an effortless transition to the outdoor living areas. Designed for year-round entertaining, the exterior features pristine landscaping, an expansive covered patio with wood-paneled ceiling accents, a fully equipped outdoor kitchen, and a resort-style pool and spa positioned to take in the surrounding ranch setting. The oversized side-entry four-car garage includes EV charging and a dedicated pet wash area. Beyond the residence, the ranch has been carefully improved for long-term use, accessibility, and ease of ownership. The land has been extensively cleared of cedar, allowing native grasses, live oaks, and hardwoods to define the park-like setting. Gently rolling, usable terrain ranges from approximately 1,280 to 1,400 feet in elevation and is cross-fenced into multiple pastures for rotational grazing. Four water wells, 45,000 gallons of water storage, multiple troughs, a newly paved one-mile entry road, and miles of improved all-weather ranch roads provide exceptional infrastructure across the property. Native whitetail, free-ranging axis, turkey, hogs, and other wildlife further enhance the ranch experience, creating a rare combination of luxury, privacy, and fully usable Hill Country land.
For sale
$9,950,000
820 Fm 3351, Boerne, TX 78006
4beds
8,107sqft
:
Get pre-qualified$70,123/mo
Farm
Built in 2024
195 Acres Lot
$9,061,300 Zestimate®
$1,227/sqft
$-- HOA
What's special
Fully equipped outdoor kitchenFloor-to-ceiling windowsDedicated exercise roomProfessional-grade stainless steel appliancesCustom ceiling treatmentsSecure gun roomEuropean white oak floors
- 58 days |
- 1,200 |
- 76 |
Zillow last checked:
Listing updated:
Listed by:
Binkan Cinaroglu TREC #592614 (210) 241-4550,
Kuper Sotheby's Int'l Realty
Source: LERA MLS,MLS#: 1969953
Facts & features
Interior
Bedrooms & bathrooms
- Bedrooms: 4
- Bathrooms: 5
- Full bathrooms: 4
- 1/2 bathrooms: 1
Primary bedroom
- Area: 368
- Dimensions: 23 x 16
Bedroom 2
- Area: 256
- Dimensions: 16 x 16
Bedroom 3
- Area: 300
- Dimensions: 15 x 20
Bedroom 4
- Area: 224
- Dimensions: 16 x 14
Primary bathroom
- Area: 483
- Dimensions: 21 x 23
Kitchen
- Area: 546
- Dimensions: 26 x 21
Living room
- Area: 440
- Dimensions: 22 x 20
Interior area
- Total interior livable area: 8,107 sqft
Property
Features
- Stories: 1
- Waterfront features: Other
Lot
- Size: 195 Acres
- Features: Agricultural
- Topography: Level,Sloping,Rolling
Details
- Parcel number: 1038007451022
Construction
Type & style
- Home type: SingleFamily
- Architectural style: Contemporary,Texas Hill Country
- Property subtype: Farm
Materials
- Brick/Stone, Stucco, 4 Sides Masonry, Stone/Rock
Condition
- Year built: 2024
Utilities & green energy
- Electric: PEC
- Gas: PROPANE
- Sewer: SEPTIC, Septic
- Water: WELL, 2+ Wells, Other
- Utilities for property: Electricity Available, Water Available, Other, Electricity Connected, Butane/Propane, Water Connected
Community & HOA
Location
- Region: Boerne
Financial & listing details
- Price per square foot: $1,227/sqft
- Annual tax amount: $62,203
- Price range: $10M - $10M
- Date on market: 5/26/2026
- Cumulative days on market: 59 days
- Listing terms: Cash,Conventional,VA Loan
- Electric utility on property: Yes
- Road surface type: Paved, Asphalt
Estimated market value
$9,061,300
$8.61M - $9.51M
$4,593/mo
Price history
| Date | Event | Price |
|---|---|---|
| 5/26/2026 | Listed for sale | $9,950,000$1,227/sqft |
Source:  LERA MLS #1969953 Report a problem LERA MLS #1969953 Report a problem | ||
Public tax history
Tax history is unavailable.
Monthly payment
Est. payment
Payment breakdown
Explore the cost of this home by adjusting the details. Changes won't be saved.Climate risks
Neighborhood: 78006
Nearby schools
GreatSchools rating
- 6/10Blanco Elementary SchoolGrades: PK-5Distance: 14.3 mi
- 6/10Blanco Middle SchoolGrades: 6-8Distance: 14 mi
- 8/10Blanco High SchoolGrades: 9-12Distance: 13.6 mi
Schools provided by the listing agent
- Elementary: Blanco
- Middle: Blanco
- High: Blanco
- District: Blanco
Source: LERA MLS. This data may not be complete. We recommend contacting the local school district to confirm school assignments for this home.
- $4,950,000-- bd-- ba-- sqftFm 3351 N, Boerne, TX 78006For Sale

- $304,3005.55 Acres4 Sansom Rd, Boerne, TX 78006Off Market
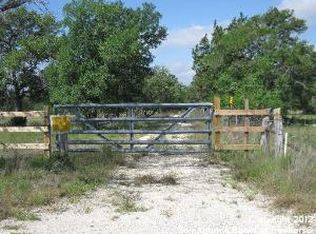
- $10,063-- bd-- ba-- sqft746 Fm 3351 N, Boerne, TX 78006Off Market
- $257,200-- bd1 ba752 sqft907 Fm 3351 N, Boerne, TX 78006Off Market
- $1,538,800-- bd2 ba1.3k sqft728 Fm 3351 N, Boerne, TX 78006Off Market
- $1,983,600-- bd3 ba4.4k sqft746 Fm 3351 N, Boerne, TX 78006Off Market
- $4,330,500-- bd1 ba800 sqft746 Fm 3351 N, Boerne, TX 78006Off Market
- $3,061,100-- bd-- ba2k sqft746 Fm 3351 N, Boerne, TX 78006Off Market
A local agent can set up tours, give advice and negotiate with sellers.
A local lender can help you make sure your offer is ready when you are.
Similar homes
- $4,999,0006 bd7 ba7.4k sqft167 Riverwood, Boerne, TX 78006For Sale
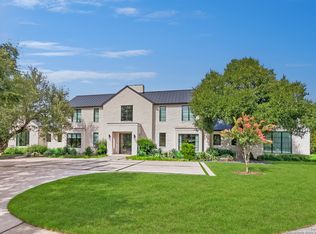
 MLS ID #1887774, Jamie Amerman TREC #710217, Phyllis Browning Company. LERA MLS
 - $5,200,0005 bd6 ba4.9k sqft5301 W Ammann Rd, Bulverde, TX 78163For Sale
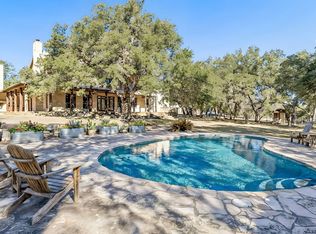 MLS ID #98966, Michael Schultz. REALSTACK
 - $8,000,0006 bd8 ba6.7k sqft34000 Smithson Valley Rd, Bulverde, TX 78163For Sale
 MLS ID #47135692, Tamarah Curtis, Creighton Realty Partners, LLC. HAR
 - $6,950,0005 bd6 ba4.5k sqft4664 rocky, Blanco, TX 78606For Sale
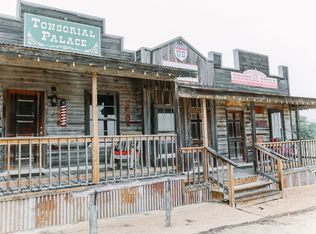 MLS ID #1918278, Dustin Freeman TREC #627577, Advisors Realty Group, LLC. LERA MLS
