The only Hayden home with an unfinished basement in Hazel Farm. This spacious open-concept home spans 2,511 square feet and features four bedrooms, three full bathrooms, as well as a two-car garage. Upon entering this home, you’ll be welcomed by a foyer filled with natural light and featuring two convenient coat closets and a flex room. The open floorplan allows you and your loved ones to spend quality time together while in the great room, casual dining area, and kitchen. The spacious kitchen has a large island with room for seating, an impressive corner pantry, plenty of white cabinet space, granite countertops, and stainless-steel appliances. Also located on the first floor is a bedroom with a full bath in the hallway, and access to the two-car garage. Upstairs you will find the owner's suite complete with a private, double bowl vanity bathroom and oversized walk-in closet. The additional three spacious bedrooms and loft allow for everyone to have their privacy and share access to the second full bathroom. The laundry room with included washer and dryer is conveniently located upstairs along with a hall linen closet. The home includes a white window treatment package, a fully sodded lawn, and the exclusive Smart-Home® Package through ADT that will give you complete peace of mind. Pictures, photographs, colors, features, and sizes are for illustration purposes only and will vary from the homes as built.
Sold for $459,990
$459,990
820 Harvest Grove Trl, Dover, DE 19901
5beds
2,511sqft
Single Family Residence
Built in 2023
9,438 Square Feet Lot
$482,000 Zestimate®
$183/sqft
$3,009 Estimated rent
Home value
$482,000
$458,000 - $506,000
$3,009/mo
Zestimate® history
Owner options
List your home for rent
$3,009/mo
Rent Zestimate®
Find your next renter with Zillow Rental Manager. Plus, with online applications, you can quickly screen prospective tenants – for free.
$3,009/mo
Rent Zestimate®
Refinance and save
$2,363/mo
Est. payment
Refinancing to a lower rate could help reduce your monthly payments and save thousands over the life of the loan.
$2,363/mo
Est. payment
Explore your selling options
Work with a Zillow partner agent
Leverage their expertise and Zillow's premium Showcase listings to get your home seen by more buyers.
Get startedList with your own agent
Get your home in front of millions of buyers by listing it on Zillow.
Learn how to do itSell it yourself
Take full control of how buyers see your home on Zillow by listing For Sale by Owner (FSBO).
List your homeWhat's special
Flex roomHazel farmGreat roomSpacious open-concept homeNatural lightDouble bowl vanity bathroomLaundry room
Zillow last checked:
Listing updated:
Listed by:
Jay Heilman 302-803-0300,
D.R. Horton Realty of Delaware, LLC
Bought with:
Larry Linaweaver, RS0025841
Iron Valley Real Estate at The Beach
Source: Bright MLS,MLS#: DEKT2024300
Facts & features
Interior
Bedrooms & bathrooms
- Bedrooms: 5
- Bathrooms: 3
- Full bathrooms: 3
- Main level bathrooms: 1
- Main level bedrooms: 1
Rooms
- Room types: Laundry, Loft, Office
Heating
- Forced Air, Programmable Thermostat, Natural Gas
Cooling
- Central Air, Programmable Thermostat, Electric
Appliances
- Included: Dishwasher, Disposal, Dryer, Energy Efficient Appliances, Microwave, Oven/Range - Gas, Stainless Steel Appliance(s), Washer, Water Heater, Electric Water Heater
- Laundry: Dryer In Unit, Upper Level, Washer In Unit, Laundry Room
Features
- Combination Kitchen/Dining, Dining Area, Open Floorplan, Eat-in Kitchen, Pantry, Primary Bath(s), Recessed Lighting, Bathroom - Stall Shower, Bathroom - Tub Shower, Upgraded Countertops, Walk-In Closet(s), Entry Level Bedroom, Kitchen Island, Dry Wall
- Flooring: Carpet, Laminate
- Windows: Window Treatments
- Basement: Concrete,Unfinished,Interior Entry
- Has fireplace: No
Interior area
- Total structure area: 2,511
- Total interior livable area: 2,511 sqft
- Finished area above ground: 2,511
Property
Parking
- Total spaces: 4
- Parking features: Inside Entrance, Garage Faces Front, Concrete, Attached, Driveway
- Attached garage spaces: 2
- Uncovered spaces: 2
Accessibility
- Accessibility features: 2+ Access Exits
Features
- Levels: Two
- Stories: 2
- Exterior features: Sidewalks, Street Lights
- Pool features: Community
Lot
- Size: 9,438 Square Feet
- Features: Interior Lot
Details
- Additional structures: Above Grade
- Parcel number: LC0003704065300000
- Zoning: RS-1
- Special conditions: Standard
Construction
Type & style
- Home type: SingleFamily
- Architectural style: Contemporary
- Property subtype: Single Family Residence
Materials
- Batts Insulation, Blown-In Insulation, Concrete, Stick Built, Vinyl Siding
- Foundation: Passive Radon Mitigation, Permanent, Concrete Perimeter
- Roof: Architectural Shingle
Condition
- Excellent
- New construction: Yes
- Year built: 2023
Details
- Builder model: Hayden
- Builder name: D.R. Horton
Utilities & green energy
- Electric: 200+ Amp Service
- Sewer: Public Sewer
- Water: Public
Community & HOA
Community
- Security: Carbon Monoxide Detector(s), Smoke Detector(s)
- Subdivision: Hazel Farm
HOA
- Has HOA: Yes
- Amenities included: Basketball Court, Clubhouse, Common Grounds, Pool, Tennis Court(s), Tot Lots/Playground
- Services included: Common Area Maintenance
- HOA fee: $250 semi-annually
Location
- Region: Dover
Financial & listing details
- Price per square foot: $183/sqft
- Tax assessed value: $87,400
- Annual tax amount: $2,515
- Date on market: 12/2/2023
- Listing agreement: Exclusive Right To Sell
- Listing terms: Cash,Conventional,FHA,VA Loan
- Ownership: Fee Simple
Price history
| Date | Event | Price |
|---|---|---|
| 2/28/2024 | Sold | $459,990$183/sqft |
Source:  Bright MLS #DEKT2024300 Report a problem Bright MLS #DEKT2024300 Report a problem | ||
| 12/21/2023 | Pending sale | $459,990$183/sqft |
Source: Bright MLS #DEKT2024300 Report a problem | ||
| 12/2/2023 | Listed for sale | $459,990$183/sqft |
Source: Bright MLS #DEKT2024300 Report a problem | ||
Public tax history
| Year | Property taxes | Tax assessment |
|---|---|---|
| 2025 | $3,189 +1.6% | $446,900 |
| 2024 | $3,140 +1365.4% | $446,900 +111625% |
| 2023 | $214 +24.9% | $400 |
| 2022 | $172 -9.9% | $400 |
| 2021 | $191 +13.2% | $400 |
| 2020 | $168 +2% | $400 |
| 2019 | $165 +2.4% | $400 |
| 2018 | $161 | $400 |
| 2017 | $161 +34.8% | $400 |
| 2016 | $120 | $400 |
| 2015 | -- | $400 |
| 2014 | -- | $400 |
| 2012 | -- | $400 |
| 2011 | -- | $400 |
| 2010 | -- | $400 |
| 2009 | -- | $400 |
| 2008 | -- | $400 |
| 2007 | -- | $400 |
Find assessor info on the county website
Neighborhood: 19901
Nearby homes
- $412,4003 bd2 ba1.8k sqft800 Harvest Grove Trl, Dover, DE 19901Off Market
- $505,0003 bd4 ba2.7k sqft840 Harvest Grove Trl, Dover, DE 19901Sold
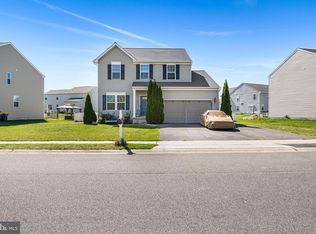
- $559,7004 bd4 ba4.8k sqft237 Loganberry Ter, Dover, DE 19901Off Market
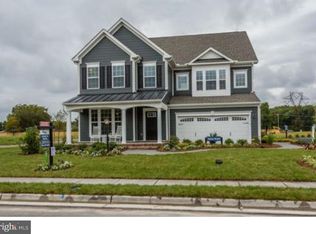
- $581,2004 bd4 ba3.4k sqft255 Loganberry Ter, Dover, DE 19901Off Market
- $479,1004 bd2 ba2.3k sqft782 Harvest Grove Trl, Dover, DE 19901Off Market
- $469,9904 bd3 ba2.8k sqft858 Harvest Grove Trl, Dover, DE 19901Sold
- $481,600-- bd-- ba-- sqftHarvest Grove Trl, DOVER, DE 19901Off Market
- $544,4004 bd3 ba3.2k sqft225 Loganberry Ter, Dover, DE 19901Off Market
Nearby schools
GreatSchools rating
- 5/10Towne Point Elementary SchoolGrades: K-4Distance: 4.9 mi
- 1/10Middle School of InnovationGrades: 6-8Distance: 4.5 mi
- NADover High SchoolGrades: 9-12Distance: 5.5 mi
Schools provided by the listing agent
- Elementary: Towne Point
- High: Dover
- District: Capital
Source: Bright MLS. This data may not be complete. We recommend contacting the local school district to confirm school assignments for this home.
Get a cash offer in 3 minutes
Find out how much your home could sell for in as little as 3 minutes with a no-obligation cash offer.
Estimated market value
$482,000
Get a cash offer in 3 minutes
Find out how much your home could sell for in as little as 3 minutes with a no-obligation cash offer.
Estimated market value
$482,000
- Delaware
- Kent County
- Dover
- 19901
- 820 Harvest Grove Trl
Nearby cities
Nearby neighborhoods
Nearby zip codes
Other Dover Topics
