Perfectly positioned in one of the most desirable settings in the entire Hazel Farm community, this beautifully maintained home offers unmatched privacy and tranquil views—situated directly across from a serene pond with picturesque farmland beyond, ensuring you’ll never have neighbors in front. Built just 8 years ago and lovingly cared for by its original owner, the home showcases pride of ownership throughout. The upgraded extended driveway, paired with a two-car garage, provides parking for up to eight vehicles—ideal for gatherings or multi-car households—while the garage itself has been fully painted, leaving only the ceiling to complete. Inside, modern convenience meets thoughtful upgrades, including a fully integrated smart home system with WiFi-enabled features, remote-access garage door, keyless entry, and front door camera. Upstairs, a versatile loft offers the perfect flex space for a home office, playroom, or creative retreat. The partially finished basement adds even more living space and also offers a full bathroom for convenience. Outside, discover a backyard designed for both relaxation and entertaining, featuring a deck, gazebo, firepit, and a fully-fenced yard with both double and single access gates for added convenience. Community amenities include a pool, playground, and a scenic pond filled with wildlife, enhancing the neighborhood’s charm. Ideally located just minutes from shopping, including Walmart and other daily essentials, this home truly combines comfort, convenience, and an exceptional setting. Mortgage savings may be available for buyers of this listing.
Sold for $505,000
$505,000
840 Harvest Grove Trl, Dover, DE 19901
3beds
2,764sqft
Single Family Residence
Built in 2018
9,453 Square Feet Lot
$505,200 Zestimate®
$183/sqft
$3,088 Estimated rent
Home value
$505,200
$480,000 - $530,000
$3,088/mo
Zestimate® history
Owner options
List your home for rent
$3,088/mo
Rent Zestimate®
Find your next renter with Zillow Rental Manager. Plus, with online applications, you can quickly screen prospective tenants – for free.
$3,088/mo
Rent Zestimate®
Refinance and save
$2,820/mo
Est. payment
Refinancing to a lower rate could help reduce your monthly payments and save thousands over the life of the loan.
$2,820/mo
Est. payment
Explore your selling options
Work with a Zillow partner agent
Leverage their expertise and Zillow's premium Showcase listings to get your home seen by more buyers.
Get startedList with your own agent
Get your home in front of millions of buyers by listing it on Zillow.
Learn how to do itSell it yourself
Take full control of how buyers see your home on Zillow by listing For Sale by Owner (FSBO).
List your homeWhat's special
Keyless entryTwo-car garageUpgraded extended drivewayRemote-access garage door
Zillow last checked:
Listing updated:
Listed by:
Sherri Hill 302-312-1730,
Redfin Corporation
Bought with:
Katiejo Shank, RS308446
RE/MAX Of Reading
Source: Bright MLS,MLS#: DEKT2045578
Facts & features
Interior
Bedrooms & bathrooms
- Bedrooms: 3
- Bathrooms: 4
- Full bathrooms: 3
- 1/2 bathrooms: 1
- Main level bathrooms: 1
Rooms
- Room types: Living Room, Primary Bedroom, Bedroom 2, Bedroom 3, Kitchen, Family Room, Great Room, Laundry, Loft, Storage Room, Primary Bathroom, Full Bath, Half Bath
Primary bedroom
- Level: Upper
- Area: 240 Square Feet
- Dimensions: 12 X 20
Bedroom 2
- Level: Upper
- Area: 110 Square Feet
- Dimensions: 10 X 11
Bedroom 3
- Level: Upper
- Area: 100 Square Feet
- Dimensions: 10 X 10
Primary bathroom
- Level: Upper
- Area: 64 Square Feet
- Dimensions: 8 X 8
Family room
- Features: Basement - Finished
- Level: Lower
- Area: 608 Square Feet
- Dimensions: 19 X 32
Other
- Level: Upper
- Area: 40 Square Feet
- Dimensions: 5 X 8
Other
- Level: Lower
- Area: 35 Square Feet
- Dimensions: 5 X 7
Great room
- Level: Main
- Area: 357 Square Feet
- Dimensions: 17 X 21
Half bath
- Level: Main
- Area: 25 Square Feet
- Dimensions: 5 X 5
Kitchen
- Features: Eat-in Kitchen
- Level: Main
- Area: 418 Square Feet
- Dimensions: 19 X 22
Laundry
- Level: Main
- Area: 40 Square Feet
- Dimensions: 5 X 8
Living room
- Level: Main
- Area: 204 Square Feet
- Dimensions: 12 X 17
Loft
- Level: Upper
- Area: 360 Square Feet
- Dimensions: 18 X 20
Storage room
- Features: Basement - Unfinished
- Level: Lower
- Area: 384 Square Feet
- Dimensions: 16 X 24
Heating
- Forced Air, Natural Gas
Cooling
- Central Air, Electric
Appliances
- Included: Microwave, Dishwasher, Disposal, Self Cleaning Oven, Stainless Steel Appliance(s), Washer, Dryer, Energy Efficient Appliances, Gas Water Heater
- Laundry: Main Level, Laundry Room
Features
- Kitchen Island, Pantry
- Basement: Partially Finished
- Number of fireplaces: 1
- Fireplace features: Gas/Propane
Interior area
- Total structure area: 2,764
- Total interior livable area: 2,764 sqft
- Finished area above ground: 2,115
- Finished area below ground: 649
Property
Parking
- Total spaces: 8
- Parking features: Garage Faces Front, Driveway, Attached
- Attached garage spaces: 2
- Uncovered spaces: 6
Accessibility
- Accessibility features: None
Features
- Levels: Two
- Stories: 2
- Patio & porch: Deck
- Pool features: Community
- Fencing: Full
- Has view: Yes
- View description: Pond
- Has water view: Yes
- Water view: Pond
- Waterfront features: Pond
Lot
- Size: 9,453 Square Feet
- Dimensions: 91.49 x 120.00
Details
- Additional structures: Above Grade, Below Grade
- Parcel number: LC0003704065200000
- Zoning: RES
- Special conditions: Standard
Construction
Type & style
- Home type: SingleFamily
- Architectural style: Colonial
- Property subtype: Single Family Residence
Materials
- Shingle Siding
- Foundation: Concrete Perimeter
- Roof: Shingle
Condition
- New construction: No
- Year built: 2018
Utilities & green energy
- Sewer: Public Sewer
- Water: Public
Community & HOA
Community
- Features: Pool
- Security: Security System
- Subdivision: Hazel Farm
HOA
- Has HOA: Yes
- Amenities included: Pool, Tennis Court(s), Basketball Court, Clubhouse, Billiard Room
- Services included: Snow Removal, Common Area Maintenance, Pool(s)
- HOA fee: $500 annually
Location
- Region: Dover
Financial & listing details
- Price per square foot: $183/sqft
- Tax assessed value: $444,700
- Annual tax amount: $2,636
- Date on market: 4/16/2026
- Listing agreement: Exclusive Right To Sell
- Inclusions: Remote Operated Blinds W / Lifetime Warranty.
- Exclusions: Curtains And Some Drapery Rods, Refrigerator, Chandelier In Dining Area, Personal Property.
- Ownership: Fee Simple
Price history
| Date | Event | Price |
|---|---|---|
| 6/22/2026 | Sold | $505,000$183/sqft |
Source:  Bright MLS #DEKT2045578 Report a problem Bright MLS #DEKT2045578 Report a problem | ||
| 5/6/2026 | Contingent | $505,000+2%$183/sqft |
Source: Bright MLS #DEKT2045578 Report a problem | ||
| 4/27/2026 | Price change | $495,000-2.9%$179/sqft |
Source: Bright MLS #DEKT2045578 Report a problem | ||
| 4/16/2026 | Listed for sale | $509,900+66.8%$184/sqft |
Source: Bright MLS #DEKT2045578 Report a problem | ||
| 2/16/2018 | Sold | $305,675+275.1%$111/sqft |
Source: Public Record Report a problem | ||
| 11/6/2017 | Sold | $81,500$29/sqft |
Source: Public Record Report a problem | ||
Public tax history
| Year | Property taxes | Tax assessment |
|---|---|---|
| 2025 | $3,176 +1.5% | $444,700 |
| 2024 | $3,128 +48.4% | $444,700 +735.9% |
| 2023 | $2,108 +5.3% | $53,200 |
| 2022 | $2,002 +2.4% | $53,200 |
| 2021 | $1,956 +4.7% | $53,200 |
| 2020 | $1,868 +4.4% | $53,200 |
| 2019 | $1,789 +7.1% | $53,200 |
| 2018 | $1,670 -4.1% | $53,200 +13200% |
| 2017 | $1,741 +1354.8% | $400 |
| 2016 | $120 | $400 |
| 2015 | -- | $400 |
| 2014 | -- | $400 |
| 2012 | -- | $400 |
| 2011 | -- | $400 |
| 2010 | -- | $400 |
| 2009 | -- | $400 |
| 2008 | -- | $400 |
| 2007 | -- | $400 |
Find assessor info on the county website
Neighborhood: 19901
Nearby homes
- $469,9904 bd3 ba2.8k sqft858 Harvest Grove Trl, Dover, DE 19901Sold

- $459,9905 bd3 ba2.5k sqft820 Harvest Grove Trl, Dover, DE 19901Sold
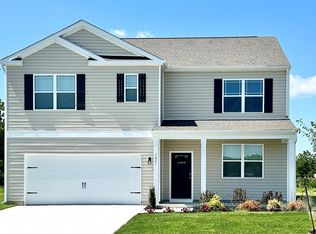
- $481,600-- bd-- ba-- sqftHarvest Grove Trl, DOVER, DE 19901Off Market
- $581,2004 bd4 ba3.4k sqft255 Loganberry Ter, Dover, DE 19901Off Market
- $438,6004 bd2 ba1.9k sqft876 Harvest Grove Trl, Dover, DE 19901Off Market
- $412,4003 bd2 ba1.8k sqft800 Harvest Grove Trl, Dover, DE 19901Off Market
- $559,7004 bd4 ba4.8k sqft237 Loganberry Ter, Dover, DE 19901Off Market
- $467,1004 bd2 ba2.5k sqft267 Loganberry Ter, Dover, DE 19901Off Market
Nearby schools
GreatSchools rating
- 5/10Towne Point Elementary SchoolGrades: K-4Distance: 4.8 mi
- 1/10Middle School of InnovationGrades: 6-8Distance: 4.5 mi
- NADover High SchoolGrades: 9-12Distance: 5.5 mi
Schools provided by the listing agent
- District: Capital
Source: Bright MLS. This data may not be complete. We recommend contacting the local school district to confirm school assignments for this home.
Get a cash offer in 3 minutes
Find out how much your home could sell for in as little as 3 minutes with a no-obligation cash offer.
Estimated market value
$505,200
Get a cash offer in 3 minutes
Find out how much your home could sell for in as little as 3 minutes with a no-obligation cash offer.
Estimated market value
$505,200
- Delaware
- Kent County
- Dover
- 19901
- 840 Harvest Grove Trl
Nearby cities
Nearby neighborhoods
Nearby zip codes
Other Dover Topics
