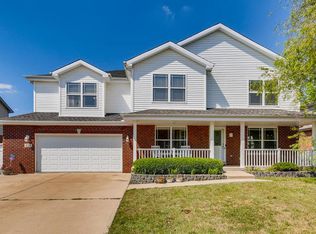
Welcome to this highly desirable two-story home with a finished basement in sought-after Crystal Cove of New Lenox! Perfectly situated within walking distance to Martino Junior High and athletic fields, and located in the award-winning Lincoln-Way Central High School district, this beautifully updated and meticulously maintained home offers the perfect blend of comfort, style, and functionality. Step inside to discover a warm, airy interior filled with natural sunlight and stunning hardwood flooring (2015) throughout the foyer, kitchen, office, dining room, and family room. The main level features a formal living room, elegant dining room with classic wainscoting, inviting family room with a cozy gas fireplace, and a beautifully updated kitchen (2020) showcasing granite countertops, tile backsplash, and stainless steel appliances (2022). A convenient laundry room, powder room, and private office with custom built-ins complete the main floor. The full finished basement (2010) expands your living space with a spacious recreation room, exercise room, and full bathroom-perfect for entertaining, workouts, or guests. Upstairs, the spacious primary suite offers a private en suite bath and two walk-in closets, along with three additional generously sized bedrooms and a shared full bath. Seller is willing to provide a credit to easily convert the layout back to a true 4-bedroom configuration. Step outside to your own backyard oasis featuring a large deck, pergola, and expansive oval pool-ideal for relaxing or entertaining all summer long. Additional updates include water heater (2016) and AC (2020). This exceptional home truly has it all! Schedule your private tour today; this one won't last long!
Closed
$572,000
820 Karen Ln, New Lenox, IL 60451
4beds
3,957sqft
Single Family Residence
Built in 2006
10,018 Square Feet Lot
$572,200 Zestimate®
$145/sqft
$4,314 Estimated rent
Home value
$572,200
$532,000 - $612,000
$4,314/mo
Zestimate® history
Owner options
List your home for rent
$4,314/mo
Rent Zestimate®
Find your next renter with Zillow Rental Manager. Plus, with online applications, you can quickly screen prospective tenants – for free.
$4,314/mo
Rent Zestimate®
Refinance and save
$4,372/mo
Est. payment
Refinancing to a lower rate could help reduce your monthly payments and save thousands over the life of the loan.
$4,372/mo
Est. payment
Explore your selling options
Work with a Zillow partner agent
Leverage their expertise and Zillow's premium Showcase listings to get your home seen by more buyers.
Get startedList with your own agent
Get your home in front of millions of buyers by listing it on Zillow.
Learn how to do itSell it yourself
Take full control of how buyers see your home on Zillow by listing For Sale by Owner (FSBO).
List your homeWhat's special
Finished basementConvenient laundry room
Zillow last checked:
Listing updated:
Listed by:
Amy Gugliuzza (224)699-5002,
Redfin Corporation
Bought with:
Niki Rocco
@properties Christie's International Real Estate
Source: MRED as distributed by MLS GRID,MLS#: 12653728
Facts & features
Interior
Bedrooms & bathrooms
- Bedrooms: 4
- Bathrooms: 4
- Full bathrooms: 3
- 1/2 bathrooms: 1
Rooms
- Room types: Office, Recreation Room, Family Room, Exercise Room
Primary bedroom
- Features: Flooring (Carpet), Bathroom (Full)
- Level: Second
- Area: 380 Square Feet
- Dimensions: 20X19
Bedroom 2
- Features: Flooring (Carpet)
- Level: Second
- Area: 192 Square Feet
- Dimensions: 16X12
Bedroom 3
- Features: Flooring (Wood Laminate)
- Level: Second
- Area: 165 Square Feet
- Dimensions: 11X15
Bedroom 4
- Features: Flooring (Carpet)
- Level: Second
- Area: 143 Square Feet
- Dimensions: 11X13
Dining room
- Features: Flooring (Hardwood)
- Level: Main
- Area: 130 Square Feet
- Dimensions: 10X13
Exercise room
- Features: Flooring (Other)
- Level: Basement
- Area: 182 Square Feet
- Dimensions: 13X14
Family room
- Features: Flooring (Hardwood)
- Level: Main
- Area: 304 Square Feet
- Dimensions: 19X16
Other
- Features: Flooring (Carpet)
- Level: Basement
- Area: 406 Square Feet
- Dimensions: 29X14
Kitchen
- Features: Kitchen (Pantry-Closet), Flooring (Hardwood)
- Level: Main
- Area: 300 Square Feet
- Dimensions: 20X15
Laundry
- Features: Flooring (Tile)
- Level: Main
- Area: 49 Square Feet
- Dimensions: 7X7
Living room
- Features: Flooring (Carpet)
- Level: Main
- Area: 221 Square Feet
- Dimensions: 17X13
Office
- Features: Flooring (Hardwood)
- Level: Main
- Area: 132 Square Feet
- Dimensions: 12X11
Recreation room
- Features: Flooring (Carpet)
- Level: Basement
- Area: 390 Square Feet
- Dimensions: 30X13
Heating
- Natural Gas, Forced Air, Zoned
Cooling
- Central Air, Zoned
Appliances
- Included: Range, Microwave, Dishwasher, Refrigerator, Washer, Dryer, Disposal, Stainless Steel Appliance(s), Humidifier
- Laundry: Main Level, Gas Dryer Hookup, Electric Dryer Hookup, Sink
Features
- Walk-In Closet(s)
- Flooring: Hardwood
- Basement: Finished,Full
- Attic: Pull Down Stair
- Number of fireplaces: 1
- Fireplace features: Gas Log, Family Room
Interior area
- Total structure area: 3,957
- Total interior livable area: 3,957 sqft
- Finished area below ground: 1,253
Property
Parking
- Total spaces: 3
- Parking features: Garage Door Opener, Heated Garage, Yes, Garage Owned, Attached, Garage
- Attached garage spaces: 3
- Has uncovered spaces: Yes
Accessibility
- Accessibility features: No Disability Access
Features
- Stories: 2
- Patio & porch: Deck, Porch
- Pool features: Above Ground
Lot
- Size: 10,018 Square Feet
Details
- Parcel number: 1508231110130000
- Special conditions: None
- Other equipment: Central Vacuum, Ceiling Fan(s), Sump Pump, Backup Sump Pump;
Construction
Type & style
- Home type: SingleFamily
- Property subtype: Single Family Residence
Materials
- Vinyl Siding, Brick, Frame
Condition
- New construction: No
- Year built: 2006
Utilities & green energy
- Electric: Circuit Breakers, 200+ Amp Service
- Sewer: Public Sewer
- Water: Lake Michigan
Community & HOA
Community
- Features: Park, Lake, Curbs, Sidewalks, Street Lights, Street Paved
HOA
- Has HOA: Yes
- Services included: Other
- HOA fee: $200 annually
Location
- Region: New Lenox
Financial & listing details
- Price per square foot: $145/sqft
- Tax assessed value: $459,159
- Annual tax amount: $11,771
- Date on market: 5/22/2026
- Listing terms: Conventional
- Ownership: Fee Simple
Price history
| Date | Event | Price |
|---|---|---|
| 7/6/2026 | Sold | $572,000+2.3%$145/sqft |
Source:  MRED as distributed by MLS GRID #12653728 Report a problem MRED as distributed by MLS GRID #12653728 Report a problem | ||
| 5/26/2026 | Contingent | $559,000$141/sqft |
Source: MRED as distributed by MLS GRID #12653728 Report a problem | ||
| 5/22/2026 | Listed for sale | $559,000+43.7%$141/sqft |
Source: MRED as distributed by MLS GRID #12653728 Report a problem | ||
| 1/19/2007 | Sold | $389,000$98/sqft |
Source: Public Record Report a problem | ||
Public tax history
| Year | Property taxes | Tax assessment |
|---|---|---|
| 2024 | $11,771 +4% | $153,053 +9.7% |
| 2023 | $11,313 +6.7% | $139,520 +8.5% |
| 2022 | $10,602 +5.3% | $128,531 +6.3% |
| 2021 | $10,068 +2.9% | $120,880 +3.7% |
| 2020 | $9,784 +4.5% | $116,567 +3.2% |
| 2019 | $9,366 +2.3% | $112,953 +3.6% |
| 2018 | $9,151 +5.2% | $109,059 +3% |
| 2017 | $8,697 +3% | $105,923 +2.8% |
| 2016 | $8,444 +3.3% | $103,088 +3.3% |
| 2015 | $8,177 | $99,843 +1.3% |
| 2014 | $8,177 +0.5% | $98,610 -1.3% |
| 2013 | $8,136 +1% | $99,939 -5.5% |
| 2012 | $8,054 +0.9% | $105,756 -5.5% |
| 2011 | $7,986 +1.1% | $111,912 -5% |
| 2010 | $7,900 +2.4% | $117,802 -2.5% |
| 2009 | $7,716 +2.7% | $120,822 |
| 2008 | $7,512 | $120,822 +5% |
| 2007 | -- | $115,031 +355.9% |
| 2006 | $1,708 +3.5% | $25,234 +9.5% |
| 2005 | $1,650 +6.7% | $23,045 +8% |
| 2004 | $1,546 | $21,338 |
Find assessor info on the county website
Neighborhood: 60451
Nearby homes
- $530,700-- bd-- ba2.9k sqft836 Karen Ln, New Lenox, IL 60451Off Market
- $689,7005 bd4 ba4k sqft804 Karen Ln, New Lenox, IL 60451Off Market
- $551,700-- bd-- ba2.6k sqft817 Ruthenbeck Ln, New Lenox, IL 60451Off Market
- $509,6005 bd4 ba3k sqft833 Ruthenbeck Ln, New Lenox, IL 60451Off Market
- $481,7003 bd2 ba2.2k sqft801 Ruthenbeck Ln, New Lenox, IL 60451Off Market
- $560,0004 bd4 ba4.2k sqft852 Karen Ln, New Lenox, IL 60451Sold
- $531,0005 bd3 ba3.2k sqft849 Ruthenbeck Ln, New Lenox, IL 60451Off Market
- $552,900-- bd-- ba2.9k sqft823 Karen Ln, New Lenox, IL 60451Off Market
Nearby schools
GreatSchools rating
- 8/10Bentley Elementary SchoolGrades: 4-6Distance: 0.6 mi
- 6/10Alex M Martino Jr High SchoolGrades: 7-8Distance: 0.2 mi
- 8/10Lincoln-Way Central High SchoolGrades: 9-12Distance: 3.2 mi
Schools provided by the listing agent
- Elementary: Arnold J Tyler School
- Middle: Alex M Martino Junior High Schoo
- High: Lincoln-Way Central High School
- District: 122
Source: MRED as distributed by MLS GRID. This data may not be complete. We recommend contacting the local school district to confirm school assignments for this home.
Get a cash offer in 3 minutes
Find out how much your home could sell for in as little as 3 minutes with a no-obligation cash offer.
Estimated market value
$572,200
Get a cash offer in 3 minutes
Find out how much your home could sell for in as little as 3 minutes with a no-obligation cash offer.
Estimated market value
$572,200
- Illinois
- Will County
- New Lenox
- 60451
- 820 Karen Ln
Nearby cities
Nearby zip codes
Other New Lenox Topics
