This stunning and elegant 4|bedroom & 4|full bath custom built home is worth moving for! If you are looking for all the bells and whistles, this is it! The second you walk through the door you will be impressed by the open floor plan, gleaming hardwood floors throughout the main level, high ceilings and craftsmanship that truly shows here. Spacious dining and living room which let in an abundant of natural light and great space for entertaining those large family gatherings. The Spacious gourmet kitchen is fit for any chef and offers granite countertops, maple cabinetry, tile backsplash, all SS appliances, recessed lighting, ample cabinet and counter space, large pantry, breakfast bar and table eating area. The family room is the perfect space to relax, and the gas fireplace sets the mood for an extra cozy feel. As you walk upstairs, the staircase leads you to a spacious loft that can be used as an in-home office or playroom. Gorgeous master retreat that is fresh and inviting boasts two walk- in closets, balcony right off your bedroom and an ensuite spa like master bath with dual sinks, whirlpool tub, skylight, separate shower with custom design tile work and rain shower head. Three additional generously sized bedrooms with ceiling fans, lots of closet space and all share a sizeable bathroom. Second level laundry for everyday convenience. Beautifully finished basement that features full bathroom with bathtub, loads of storage throughout and adds over 1,000 sq. ft. of extra living space for the entire family to enjoy. As you walk outside, you are greeted to a large partially fenced backyard that has a newly updated deck (2024) perfect for entertaining, swing set and fire pit for outdoor enjoyment. Professionally landscaped yard with sprinkler system, brick paver front walkway, luxury brick exterior and heated 3 car garage. Located near shopping, dining, walking paths, I-355 & I-80, Metra station, and walking distance to schools. Highly desired and award-winning New Lenox School District (210). First time on the market since original owner built the home and property has been meticulously maintained. Schedule your private viewing of this picture-perfect home!
Closed
$560,000
852 Karen Ln, New Lenox, IL 60451
4beds
4,200sqft
Single Family Residence
Built in 2005
9,594 Square Feet Lot
$616,500 Zestimate®
$133/sqft
$4,511 Estimated rent
Home value
$616,500
$586,000 - $647,000
$4,511/mo
Zestimate® history
Owner options
List your home for rent
$4,511/mo
Rent Zestimate®
Find your next renter with Zillow Rental Manager. Plus, with online applications, you can quickly screen prospective tenants – for free.
$4,511/mo
Rent Zestimate®
Refinance and save
$4,265/mo
Est. payment
Refinancing to a lower rate could help reduce your monthly payments and save thousands over the life of the loan.
$4,265/mo
Est. payment
Explore your selling options
Work with a Zillow partner agent
Leverage their expertise and Zillow's premium Showcase listings to get your home seen by more buyers.
Get startedList with your own agent
Get your home in front of millions of buyers by listing it on Zillow.
Learn how to do itSell it yourself
Take full control of how buyers see your home on Zillow by listing For Sale by Owner (FSBO).
List your homeWhat's special
Gas fireplaceSpacious loftCustom design tile workBeautifully finished basementHigh ceilingsMaster bathFire pit
Zillow last checked:
Listing updated:
Listed by:
Antonia Campobasso 847-495-5000,
HomeSmart Connect LLC
Bought with:
Regina Glascott
Jason Mitchell Real Estate IL
Source: MRED as distributed by MLS GRID,MLS#: 12041654
Facts & features
Interior
Bedrooms & bathrooms
- Bedrooms: 4
- Bathrooms: 4
- Full bathrooms: 4
Rooms
- Room types: Loft
Primary bedroom
- Features: Flooring (Carpet), Window Treatments (Blinds), Bathroom (Full, Double Sink, Whirlpool & Sep Shwr)
- Level: Second
- Area: 342 Square Feet
- Dimensions: 18X19
Bedroom 2
- Features: Flooring (Carpet), Window Treatments (Blinds)
- Level: Second
- Area: 192 Square Feet
- Dimensions: 12X16
Bedroom 3
- Features: Flooring (Carpet)
- Level: Second
- Area: 156 Square Feet
- Dimensions: 12X13
Bedroom 4
- Features: Flooring (Carpet), Window Treatments (Blinds)
- Level: Second
- Area: 144 Square Feet
- Dimensions: 12X12
Dining room
- Features: Flooring (Hardwood), Window Treatments (Blinds)
- Level: Main
- Area: 130 Square Feet
- Dimensions: 10X13
Family room
- Features: Flooring (Hardwood), Window Treatments (Blinds)
- Level: Main
- Area: 288 Square Feet
- Dimensions: 16X18
Kitchen
- Features: Kitchen (Eating Area-Breakfast Bar, Eating Area-Table Space, Galley, Pantry-Closet, Granite Counters, Pantry, Updated Kitchen), Flooring (Hardwood), Window Treatments (Blinds)
- Level: Main
- Area: 392 Square Feet
- Dimensions: 14X28
Laundry
- Features: Flooring (Other)
- Level: Second
- Area: 18 Square Feet
- Dimensions: 3X6
Living room
- Features: Flooring (Hardwood), Window Treatments (Blinds)
- Level: Main
- Area: 180 Square Feet
- Dimensions: 12X15
Loft
- Features: Flooring (Carpet), Window Treatments (Blinds)
- Level: Second
- Area: 323 Square Feet
- Dimensions: 17X19
Heating
- Natural Gas
Cooling
- Central Air, Dual
Appliances
- Included: Range, Microwave, Dishwasher, Refrigerator, Washer, Dryer, Stainless Steel Appliance(s), Cooktop, Oven, Range Hood, Gas Cooktop, Gas Oven
- Laundry: Upper Level, Gas Dryer Hookup
Features
- 1st Floor Full Bath, Walk-In Closet(s), High Ceilings, Dining Combo, Granite Counters, Pantry
- Flooring: Hardwood, Carpet
- Doors: Storm Door(s)
- Windows: Skylight(s), Window Treatments, Drapes
- Basement: Finished,Rec/Family Area,Storage Space,Full
- Number of fireplaces: 1
- Fireplace features: Gas Starter, Family Room
Interior area
- Total structure area: 4,200
- Total interior livable area: 4,200 sqft
- Finished area below ground: 1,000
Property
Parking
- Total spaces: 3
- Parking features: Concrete, Garage Door Opener, On Site, Garage Owned, Attached, Garage
- Attached garage spaces: 3
- Has uncovered spaces: Yes
Accessibility
- Accessibility features: No Disability Access
Features
- Stories: 2
- Patio & porch: Deck
- Exterior features: Balcony
Lot
- Size: 9,594 Square Feet
- Dimensions: 82X117
- Features: Landscaped
Details
- Parcel number: 1508231110150000
- Special conditions: None
- Other equipment: Ceiling Fan(s), Sprinkler-Lawn, Backup Sump Pump;
Construction
Type & style
- Home type: SingleFamily
- Property subtype: Single Family Residence
Materials
- Vinyl Siding, Brick
- Roof: Asphalt
Condition
- New construction: No
- Year built: 2005
Utilities & green energy
- Sewer: Public Sewer
- Water: Public
Community & HOA
Community
- Features: Sidewalks, Street Lights, Street Paved
- Subdivision: Crystal Cove
HOA
- Has HOA: Yes
- Services included: None
- HOA fee: $200 annually
Location
- Region: New Lenox
Financial & listing details
- Price per square foot: $133/sqft
- Tax assessed value: $500,133
- Annual tax amount: $11,594
- Date on market: 4/29/2024
- Listing terms: Conventional
- Ownership: Fee Simple w/ HO Assn.
Price history
| Date | Event | Price |
|---|---|---|
| 6/5/2024 | Sold | $560,000+0%$133/sqft |
Source:  MRED as distributed by MLS GRID #12041654 Report a problem MRED as distributed by MLS GRID #12041654 Report a problem | ||
| 5/8/2024 | Contingent | $559,900$133/sqft |
Source: MRED as distributed by MLS GRID #12041654 Report a problem | ||
| 5/4/2024 | Price change | $559,900-1.8%$133/sqft |
Source: MRED as distributed by MLS GRID #12041654 Report a problem | ||
| 4/29/2024 | Listed for sale | $569,900+509.5%$136/sqft |
Source: MRED as distributed by MLS GRID #12041654 Report a problem | ||
| 8/10/2004 | Sold | $93,500$22/sqft |
Source: Public Record Report a problem | ||
Public tax history
| Year | Property taxes | Tax assessment |
|---|---|---|
| 2024 | $12,880 +4% | $166,711 +9.7% |
| 2023 | $12,384 +6.8% | $151,970 +8.6% |
| 2022 | $11,594 +5.3% | $140,000 +6.3% |
| 2021 | $11,014 +2.9% | $131,666 +3.7% |
| 2020 | $10,704 +4.4% | $126,968 +3.2% |
| 2019 | $10,248 +2.3% | $123,031 +3.6% |
| 2018 | $10,016 +5.2% | $118,790 +3% |
| 2017 | $9,520 +3% | $115,374 +2.8% |
| 2016 | $9,244 +3.2% | $112,286 +3.3% |
| 2015 | $8,954 | $108,751 +1.3% |
| 2014 | $8,954 +0.5% | $107,408 -1.3% |
| 2013 | $8,908 +1% | $108,856 -11% |
| 2012 | $8,816 -5.3% | $122,288 -5.5% |
| 2011 | $9,305 +1.1% | $129,406 -5% |
| 2010 | $9,202 +2.4% | $136,216 -2.5% |
| 2009 | $8,986 +2.8% | $139,709 |
| 2008 | $8,742 | $139,709 +3.5% |
| 2007 | -- | $134,985 +10% |
| 2006 | $8,467 +413.2% | $122,714 +432.5% |
| 2005 | $1,650 +6.7% | $23,045 +8% |
| 2004 | $1,546 | $21,338 |
Find assessor info on the county website
Neighborhood: 60451
Nearby homes
- $533,000-- bd-- ba2.9k sqft836 Karen Ln, New Lenox, IL 60451Off Market
- $549,7004 bd2 ba2.7k sqft868 Karen Ln, New Lenox, IL 60451Off Market
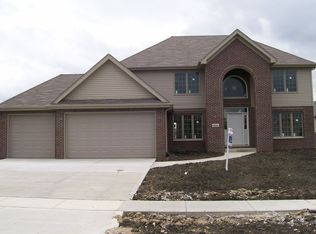
- $535,7005 bd3 ba3.2k sqft849 Ruthenbeck Ln, New Lenox, IL 60451Off Market
- $529,2004 bd3 ba2.8k sqft865 Ruthenbeck Ln, New Lenox, IL 60451Off Market
- $509,6005 bd4 ba3k sqft833 Ruthenbeck Ln, New Lenox, IL 60451Off Market
- $572,0004 bd4 ba3.9k sqft820 Karen Ln, New Lenox, IL 60451Sold
- $477,5003 bd2 ba1.9k sqft884 Karen Ln, New Lenox, IL 60451Off Market
- $443,500-- bd-- ba2.2k sqft881 Ruthenbeck Ln, New Lenox, IL 60451Off Market
Nearby schools
GreatSchools rating
- 8/10Bentley Elementary SchoolGrades: 4-6Distance: 0.6 mi
- 6/10Alex M Martino Jr High SchoolGrades: 7-8Distance: 0.2 mi
- 8/10Lincoln-Way Central High SchoolGrades: 9-12Distance: 3.2 mi
Schools provided by the listing agent
- Elementary: Arnold J Tyler School
- Middle: Alex M Martino Junior High Schoo
- High: Lincoln-Way Central High School
- District: 122
Source: MRED as distributed by MLS GRID. This data may not be complete. We recommend contacting the local school district to confirm school assignments for this home.
Get a cash offer in 3 minutes
Find out how much your home could sell for in as little as 3 minutes with a no-obligation cash offer.
Estimated market value
$616,500
Get a cash offer in 3 minutes
Find out how much your home could sell for in as little as 3 minutes with a no-obligation cash offer.
Estimated market value
$616,500
- Illinois
- Will County
- New Lenox
- 60451
- 852 Karen Ln
Nearby cities
Nearby zip codes
Other New Lenox Topics
