Skip main navigation
Sold for $605,000
  • $605,000

    820 Kennedy St NW Unit 3, Washington, DC 20011

    3beds
    1,243sqft
    Condominium
    Built in 2011
    -- sqft lot
    $598,400 Zestimate®
    $487/sqft
    $4,086 Estimated rent

    Home value

    $598,400

    $562,000 - $640,000

    $4,086/mo

    Zestimate® history
    Loading
    Loading...

    Owner options

    List your home for rent

    $4,086/mo

    Rent Zestimate®

    Find your next renter with Zillow Rental Manager. Plus, with online applications, you can quickly screen prospective tenants – for free.

    Learn more

    $4,086/mo

    Rent Zestimate®

    Refinance and save

    $2,885/mo

    Est. payment

    Refinancing to a lower rate could help reduce your monthly payments and save thousands over the life of the loan.

    See today's rates

    $2,885/mo

    Est. payment

    Explore your selling options

    Work with a Zillow partner agent

    Leverage their expertise and Zillow's premium Showcase listings to get your home seen by more buyers.

    Get started

    List with your own agent

    Get your home in front of millions of buyers by listing it on Zillow.

    Learn how to do it

    Sell it yourself

    Take full control of how buyers see your home on Zillow by listing For Sale by Owner (FSBO).

    List your home

    What's special

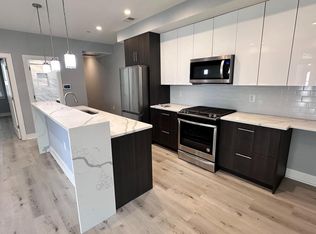
    Generous closet spaceOversized windowsFull-size washer and dryerBuilt-in organizersSleek cabinetryLarge islandGourmet kitchen
    Elegant and spacious 3-bedroom, 3-bath condo located at 820 Kennedy St NW #3 in the heart of vibrant Washington, DC! Built in 2011, this stunning contemporary home features an open-concept layout with soaring ceilings, gorgeous hardwood floors, and oversized windows that flood the space with natural light. The gourmet kitchen is a true showstopper, complete with a large island, top-of-the-line stainless steel appliances, and sleek cabinetry. Each bedroom offers generous closet space with built-in organizers, and the unit includes a full-size washer and dryer for ultimate convenience. Enjoy modern recessed lighting throughout and low monthly condo fees. Located in the lively Kennedy Street corridor, you're just moments from popular local restaurants, cafes, parks, and shopping, with easy access to downtown DC, Petworth, Takoma, and major commuter routes. Move-in ready and truly a must-see! Additional inclusions: There is a security system with cameras w/in the unit. The unit has all internet jacks (cat 6, RJ 45) hooked up. The unit includes a cable modem for the internet service (Astound broadband the service provider) The seller is providing a one year home warranty to the buyer.

    Zillow last checked:

    Listing updated:

    Listed by:

    Pennye Green 202-247-5668,

    Long & Foster Real Estate, Inc.,

    Listing Team: The Pennye Green Team, Co-Listing Team: The Pennye Green Team,Co-Listing Agent: Nadia Aminov 571-331-9745,

    Long & Foster Real Estate, Inc.

    Bought with:

    Callaway Pate, SP40002657

    Samson Properties

    Source: Bright MLS,MLS#: DCDC2197548MLS Logo

    Facts & features

    Interior

    Bedrooms & bathrooms
    • Bedrooms: 3
    • Bathrooms: 3
    • Full bathrooms: 3
    • Main level bathrooms: 3
    • Main level bedrooms: 3
    Basement
    • Area: 0
    Heating
    • Forced Air, Natural Gas
    Cooling
    • Heat Pump, Ceiling Fan(s), Electric
    Appliances
    • Included: Microwave, Built-In Range, Range, Dishwasher, Disposal, Dryer, Oven/Range - Gas, Washer, Water Heater, Gas Water Heater
    • Laundry: Dryer In Unit, Washer In Unit, In Unit
    Features
    • Breakfast Area, Combination Dining/Living, Combination Kitchen/Dining, Combination Kitchen/Living, Dining Area, Entry Level Bedroom, Flat, Family Room Off Kitchen, Open Floorplan, Formal/Separate Dining Room, Kitchen - Gourmet, Kitchen - Table Space, Pantry, Primary Bath(s), Recessed Lighting, Soaking Tub
    • Flooring: Wood
    • Windows: Skylight(s), Window Treatments
    • Has basement: No
    • Has fireplace: No
    Interior area
    • Total structure area: 1,243
    • Total interior livable area: 1,243 sqft
    • Finished area above ground: 1,243
    • Finished area below ground: 0

    Property

    Parking
    • Parking features: On Street
    • Has uncovered spaces: Yes
    Accessibility
    • Accessibility features: None
    Features
    • Levels: One
    • Stories: 1
    • Patio & porch: Patio
    • Pool features: None
    Lot
    • Features: Unknown Soil Type
    Details
    • Additional structures: Above Grade, Below Grade
    • Parcel number: 2994//2053
    • Zoning: PUBLIC RECORD
    • Special conditions: Standard
    • Other equipment: Intercom

    Construction

    Type & style
    • Home type: Condo
    • Architectural style: Contemporary
    • Property subtype: Condominium
    • Attached to another structure: Yes
    Materials
    • Brick, Combination
    Condition
    • New construction: No
    • Year built: 2011

    Utilities & green energy

    • Sewer: Public Sewer
    • Water: Public

    Community & neighborhood

    Security
    • Security features: Main Entrance Lock, Exterior Cameras, Fire Alarm, Security System
    Location
    • Region: Washington
    • Subdivision: Petworth

    HOA & financial

    Other fees
    • Condo and coop fee: $337 monthly

    Other

    Other facts
    • Listing agreement: Exclusive Right To Sell
    • Ownership: Condominium

    Price history

    DateEventPrice
    6/20/2025Sold$605,000+0.9%$487/sqft
    Source: Bright MLS #DCDC2197548 Report a problem
    5/23/2025Pending sale$599,900$483/sqft
    Source: Bright MLS #DCDC2197548 Report a problem
    4/27/2025Listed for sale$599,900-7.7%$483/sqft
    Source: Bright MLS #DCDC2197548 Report a problem
    9/20/2024Listing removed$649,997$523/sqft
    Source: Bright MLS #DCDC2135732 Report a problem
    4/5/2024Listed for sale$649,9970%$523/sqft
    Source: Bright MLS #DCDC2135732 Report a problem
    6/7/2023Listing removed$650,000$523/sqft
    Source: Bright MLS #DCDC2086372 Report a problem
    3/23/2023Listed for sale$650,000+6.6%$523/sqft
    Source: Bright MLS #DCDC2086372 Report a problem
    8/26/2019Sold$610,000$491/sqft
    Source: Public Record Report a problem

    Public tax history

    YearProperty taxesTax assessment
    2025$4,331 +2.1%$615,070 +2.3%
    2024$4,241 -0.8%$601,120 -0.1%
    2023$4,276 +3.1%$601,760 +3.7%
    2022$4,146 -0.4%$580,230 +0.1%
    2021$4,164 -2.8%$579,500
    2020$4,282 $579,500

    Find assessor info on the county website

    Neighborhood: Petworth

    Nearby schools

    GreatSchools rating
    Schools provided by the listing agent
    • District: District Of Columbia Public Schools

    Source: Bright MLS. This data may not be complete. We recommend contacting the local school district to confirm school assignments for this home.

    Get a cash offer in 3 minutes
    Find out how much your home could sell for in as little as 3 minutes with a no-obligation cash offer.
    Estimated market value
    $598,400
    Get a cash offer in 3 minutes
    Find out how much your home could sell for in as little as 3 minutes with a no-obligation cash offer.
    Estimated market value
    $598,400