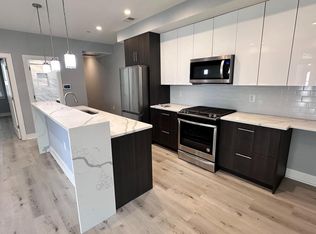
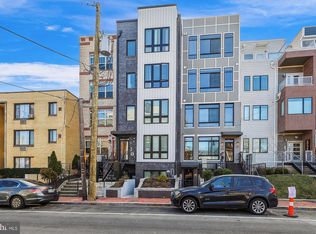
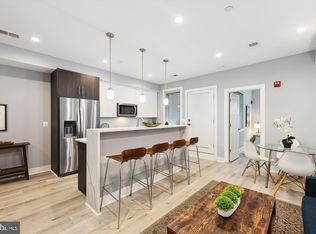
Welcome to this stylish 2-bedroom, 1-bathroom lower-level condo, built in 2022 and thoughtfully designed for modern city living. The open-concept floor plan features a contemporary kitchen that flows seamlessly into the living area, creating a comfortable space for entertaining or relaxing at home. The spacious primary bedroom offers generous closet space, while the second bedroom is perfect for guests, a home office, or a fitness room. A standout feature of this home is the TWO private patios, providing the perfect spaces to unwind, entertain, or enjoy your morning coffee. One patio offers convenient walk-up access from behind a secure rolling gate. You also have the option to enter through the building’s main entrance. Located in the heart of the rapidly revitalizing Kennedy Street corridor, you’ll be just moments from neighborhood favorites including Moreland’s Tavern, ANXO, La Coop, Poplar, and Jackie Lee’s, with even more restaurants, cafés, shops, and neighborhood improvements on the horizon. Built in 2022, this move-in-ready home combines modern finishes, flexible living space, two private patios and an unbeatable location in one of DC’s fastest-growing neighborhoods. Schedule your private tour today!
For sale
$365,000
818 Kennedy St NW Suite 2, Washington, DC 20011
2beds
817sqft
Condominium
Built in 2022
-- sqft lot
$361,800 Zestimate®
$447/sqft
$282/mo HOA
What's special
Flexible living spaceOpen-concept floor planContemporary kitchenGenerous closet spaceTwo private patiosSpacious primary bedroomModern finishes
- 8 days |
- 166 |
- 10 |
Likely to sell faster than
Zillow last checked:
Listing updated:
Listed by:
Yvonne Lee 301-613-6070,
Keller Williams Capital Properties
Source: Bright MLS,MLS#: DCDC2272736
Facts & features
Interior
Bedrooms & bathrooms
- Bedrooms: 2
- Bathrooms: 1
- Full bathrooms: 1
- Main level bathrooms: 1
- Main level bedrooms: 2
Basement
- Area: 0
Heating
- Heat Pump, Electric
Cooling
- Heat Pump, Electric
Appliances
- Included: Electric Water Heater
- Laundry: Has Laundry, Main Level, In Unit
Features
- Ceiling Fan(s), Combination Kitchen/Dining, Combination Kitchen/Living, Dining Area, Walk-In Closet(s), Upgraded Countertops, Recessed Lighting, Dry Wall
- Flooring: Luxury Vinyl
- Has basement: No
- Has fireplace: No
- Common walls with other units/homes: No One Below
Interior area
- Total structure area: 817
- Total interior livable area: 817 sqft
- Finished area above ground: 817
- Finished area below ground: 0
Property
Parking
- Parking features: None
Accessibility
- Accessibility features: Stair Lift, Roll-in Shower, Other
Features
- Levels: One
- Stories: 1
- Patio & porch: Deck, Patio
- Exterior features: Lighting, Flood Lights, Street Lights, Balcony
- Pool features: None
- Fencing: Partial
Lot
- Size: 235 Square Feet
- Features: Urban Land-Beltsville-Chillum
Details
- Additional structures: Above Grade, Below Grade
- Parcel number: 2994//2093
- Zoning: MU-4
- Special conditions: Standard
Construction
Type & style
- Home type: Condo
- Architectural style: Contemporary
- Property subtype: Condominium
- Attached to another structure: Yes
Materials
- Combination
Condition
- Excellent
- New construction: No
- Year built: 2022
Utilities & green energy
- Sewer: Public Sewer
- Water: Public
Community & HOA
Community
- Security: Main Entrance Lock
- Condo and coop fee: $282 monthly
- Subdivision: Petworth
HOA
- Has HOA: No
- Amenities included: Other, Storage, Security
- Services included: Common Area Maintenance, Insurance, Trash
- HOA name: Corsican Condominium Association
Location
- Region: Washington
Financial & listing details
- Price per square foot: $447/sqft
- Tax assessed value: $366,500
- Annual tax amount: $366,500
- Date on market: 7/15/2026
- Listing agreement: Exclusive Agency
- Listing terms: Cash,Conventional,FHA,VA Loan
- Ownership: Fee Simple
Estimated market value
$361,800
$344,000 - $380,000
$2,863/mo
Price history
| Date | Event | Price |
|---|---|---|
| 7/15/2026 | Listed for sale | $365,000-0.4%$447/sqft |
Source:  Bright MLS #DCDC2272736 Report a problem Bright MLS #DCDC2272736 Report a problem | ||
| 8/21/2023 | Sold | $366,500-0.1%$449/sqft |
Source: Bright MLS #DCDC2083548 Report a problem | ||
| 8/15/2023 | Contingent | $366,750$449/sqft |
Source: Bright MLS #DCDC2083548 Report a problem | ||
| 5/3/2023 | Price change | $366,750-4.3%$449/sqft |
Source: Bright MLS #DCDC2083548 Report a problem | ||
| 3/26/2023 | Price change | $383,050-10.5%$469/sqft |
Source: Bright MLS #DCDC2083548 Report a problem | ||
| 2/10/2023 | Listed for sale | $427,900$524/sqft |
Source: Bright MLS #DCDC2083548 Report a problem | ||
| 1/27/2023 | Listing removed | -- |
Source: Zillow Rentals Report a problem | ||
| 12/17/2022 | Listed for rent | $2,150$3/sqft |
Source: Zillow Rentals Report a problem | ||
Public tax history
| Year | Property taxes | Tax assessment |
|---|---|---|
| 2025 | $2,219 -19.9% | $366,500 -14.3% |
| 2024 | $2,768 | $427,900 |
| 2023 | -- | -- |
Find assessor info on the county website
Monthly payment
Est. payment
Payment breakdown
Explore the cost of this home by adjusting the details. Changes won't be saved.Climate risks
Neighborhood: Petworth
Nearby schools
GreatSchools rating
- 6/10Truesdell Education CampusGrades: PK-5Distance: 0.9 mi
- 7/10MacFarland Middle SchoolGrades: 6-8Distance: 0.9 mi
- 4/10Roosevelt High School @ MacFarlandGrades: 9-12Distance: 0.9 mi
Schools provided by the listing agent
- High: Roosevelt High School At Macfarland
- District: District Of Columbia Public Schools
Source: Bright MLS. This data may not be complete. We recommend contacting the local school district to confirm school assignments for this home.
- $285,0002 bd2 ba823 sqft818 Kennedy St NW UNIT 6, Washington, DC 20011New Construction
- $469,9002 bd2 ba839 sqft818 Kennedy St NW UNIT 11, Washington, DC 20011Sold
- $350,0001 bd1 ba815 sqft818 Kennedy St NW UNIT 3, Washington, DC 20011Sold
- $358,0002 bd1 ba716 sqft818 Kennedy St NW UNIT 9, Washington, DC 20011Sold
- $605,0003 bd3 ba1.2k sqft820 Kennedy St NW UNIT 3, Washington, DC 20011Sold
- $270,5001 bd1 ba600 sqft820 Kennedy St NW ROOM 1, Washington, DC 20001Off Market
- $624,7003 bd3 ba1.2k sqft820 Kennedy St NW #6, Washington, DC 20001Off Market
- $276,7001 bd1 ba602 sqft820 Kennedy St NW #2, Washington, DC 20001Off Market
A local agent can set up tours, give advice and negotiate with sellers.
Similar homes
- $399,9903 bd1 ba936 sqft5623 8th St NW, Washington, DC 20011For Sale
 MLS ID #DCDC2274258, Ferhana Desai, Realty Advantage of Maryland LLC. Bright MLS
 - $345,0002 bd2 ba729 sqftPetworth, Washington, DC 20011For Sale
 MLS ID #DCDC2267620, OLA CRAIG, Samson Properties. Bright MLS
 - $415,0002 bd3 ba960 sqftPetworth, Washington, DC 20011For Sale
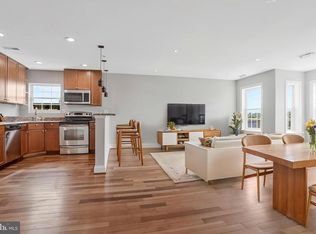 MLS ID #DCDC2271200, Bianca Reyes, I-Agent Realty Incorporated. Bright MLS
 - $385,0002 bd1 ba748 sqftPetworth, Washington, DC 20011For Sale
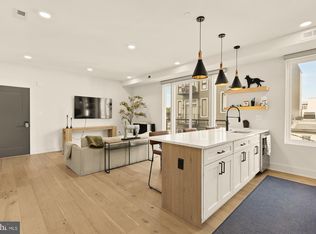 MLS ID #DCDC2266876, Sean Sullivan, Samson Properties. Bright MLS
 - $339,9002 bd1 ba579 sqftPetworth, Washington, DC 20011For SaleMLS ID #DCDC2241182, Scott Roof, RE/MAX Realty Services. Bright MLS
- $375,0002 bd2 ba868 sqftPetworth, Washington, DC 20011For SaleMLS ID #DCDC2268828, George Lima, Compass. Bright MLS
- $340,0002 bd2 ba717 sqft611 Kennedy St NW #C02, Washington, DC 20011For SaleMLS ID #DCDC2254262, Themis Johnson, Long & Foster Real Estate, Inc.. Bright MLS
- $325,0002 bd2 ba699 sqftPetworth, Washington, DC 20011For SaleMLS ID #DCDC2262346, Nick Gashel, Samson Properties. Bright MLS
- $398,0002 bd2 ba951 sqft5414 1st Pl NW APT 202, Washington, DC 20011For SaleMLS ID #DCDC2265828, Sean Mason, EXP Realty, LLC. Bright MLS
- $400,0004 bd2 ba1.1k sqft5707 Chillum Pl NE, Washington, DC 20011For SaleMLS ID #DCDC2274812, Anibal Campano, Signature Home Realty LLC. Bright MLS
- $409,9992 bd1 ba971 sqftRandolph Towers Condo, Washington, DC 20011For SaleMLS ID #DCDC2272974, Ryan Fiero, Urban District Realty. Bright MLS
- $415,0002 bd1 ba732 sqftThe Stella, Washington, DC 20011New ConstructionMLS ID #DCDC2262288, Joseph E Freeman III, McWilliams/Ballard, Inc.. Bright MLS
- $379,0002 bd1 ba758 sqftCedric Place Condo, Washington, DC 20011For SaleMLS ID #DCDC2267854, Jennifer Gregorski, Washington Fine Properties. Bright MLS
- $285,0002 bd1 ba825 sqftPetworth, Washington, DC 20011For SaleMLS ID #DCDC2267772, Jenna Sinise, Gordon James Brokerage. Bright MLS
- $365,0001 bd1 ba600 sqft16th Street Heights, Washington, DC 20011For SaleMLS ID #DCDC2261658, Nathan Julian Guggenheim, Washington Fine Properties, LLC. Bright MLS
- $285,0002 bd2 ba823 sqftPetworth, Washington, DC 20011New ConstructionMLS ID #DCDC2257966, Damola Sogunro, Coldwell Banker Realty - Washington. Bright MLS
- $385,0002 bd1 ba702 sqftColumbia Heights, Washington, DC 20010For SaleMLS ID #DCDC2273320, Haythem Hedda, Pearson Smith Realty, LLC. Bright MLS
- $349,9002 bd1 ba676 sqftColumbia Heights, Washington, DC 20011New ConstructionMLS ID #DCDC2254784, Tasha Greene Coleman, Keller Williams Realty Centre. Bright MLS
- $399,9002 bd1 ba744 sqftColumbia Heights, Washington, DC 20011New ConstructionMLS ID #DCDC2254406, Tasha Greene Coleman, Keller Williams Realty Centre. Bright MLS
- $340,0002 bd2 ba717 sqft611 Kennedy St NE #C02, Washington, DC 20011For SaleMLS ID #DCDC2254262, Themis Johnson. Long & Foster Broker Feed
