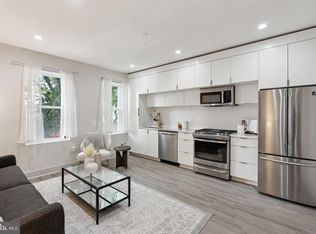
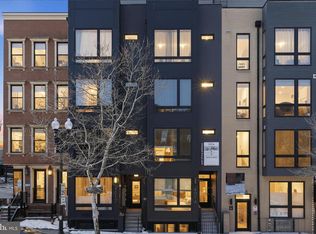
Nestled in the vibrant Petworth neighborhood, this exquisite 2-bedroom, 2-bathroom unit offers a harmonious blend of contemporary design and luxurious living. Built in 2023, this garden-style apartment is a true sanctuary, inviting you to experience a lifestyle of comfort and elegance. Step inside to discover a thoughtfully designed space that maximizes both style and functionality. The heart of the home features a state-of-the-art kitchen equipped with high-end appliances, including a built-in microwave, dishwasher, and disposal, ensuring that culinary adventures are both effortless and enjoyable. The convenience of an in-unit washer and dryer adds to the seamless living experience, allowing you to manage your daily routines with ease. The open layout creates a warm and inviting atmosphere, perfect for entertaining or simply unwinding after a long day. The two full bathrooms provide a touch of luxury with modern fixtures and finishes. As part of a well-maintained community, residents benefit from included amenities such as trash removal, exterior building maintenance, water, and lawn care, allowing you to enjoy a low-maintenance lifestyle. The surrounding Petworth area is rich with local charm, featuring parks, shops, and dining options that cater to a variety of tastes. Your new home awaits, ready to envelop you in warmth and style.
For sale
$340,000
611 Kennedy St NE #C02, Washington, DC 20011
2beds
717sqft
Condominium
Built in 2023
-- sqft lot
$339,100 Zestimate®
$474/sqft
$192/mo HOA
What's special
Open layoutIn-unit washer and dryerState-of-the-art kitchenGarden-style apartmentBuilt-in microwaveHigh-end appliances
- 96 days |
- 155 |
- 11 |
Zillow last checked:
Listing updated:
Listed by:
Themis Johnson,
Long & Foster Real Estate, Inc.
Source: Long & Foster Broker Feed,MLS#: DCDC2254262
Loading...
Facts & features
Interior
Bedrooms & bathrooms
- Bedrooms: 2
- Bathrooms: 2
- Full bathrooms: 2
Heating
- Heat Pump(s)
Cooling
- Central A/C
Appliances
- Included: Built-In Microwave, Dishwasher, Disposal, Dryer, Washer
Features
- Has basement: No
Interior area
- Total structure area: 717
- Total interior livable area: 717 sqft
Property
Parking
- Parking features: None
Features
- Stories: 4
Construction
Type & style
- Home type: Condo
- Architectural style: Condo
- Property subtype: Condominium
Materials
- Other
Condition
- New construction: No
- Year built: 2023
Utilities & green energy
- Sewer: Public Sewer
- Water: Public
Community & HOA
Community
- Condo and coop fee: $192
- Subdivision: Petworth
Location
- Region: Washington
Financial & listing details
- Price per square foot: $474/sqft
- Annual tax amount: $2,848
- Date on market: 4/10/2026
- Ownership: Condominium
Estimated market value
$339,100
$322,000 - $356,000
$2,317/mo
Price history
| Date | Event | Price |
|---|---|---|
| 4/10/2026 | Listed for sale | $340,000$474/sqft |
Source:  Long & Foster Broker Feed #DCDC2254262 Report a problem Long & Foster Broker Feed #DCDC2254262 Report a problem | ||
Public tax history
Tax history is unavailable.
Monthly payment
Est. payment
Payment breakdown
Explore the cost of this home by adjusting the details. Changes won't be saved.Climate risks
Neighborhood: Riggs Park
Nearby schools
GreatSchools rating
- 8/10Lasalle Backus Education CampusGrades: PK-5Distance: 0.2 mi
- 6/10Ida B. Wells Middle SchoolGrades: 6-8Distance: 1.3 mi
- 5/10Coolidge High SchoolGrades: 9-12Distance: 1.4 mi
Schools provided by the listing agent
- District: District Of Columbia Public Schools
Source: Long & Foster Broker Feed. This data may not be complete. We recommend contacting the local school district to confirm school assignments for this home.
- $401,9003 bd1 ba1k sqft611 Kennedy St NE, Washington, DC 20011Off Market
- $516,3003 bd2 ba1k sqft613 Kennedy St NE, Washington, DC 20011Off Market
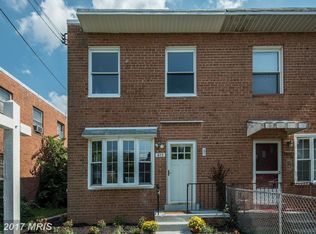
- $360,1003 bd1 ba1k sqft617 Kennedy St NE, Washington, DC 20011Off Market
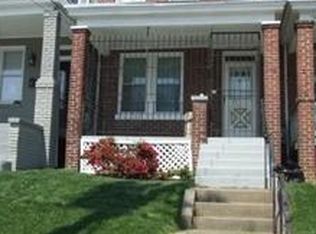
- $433,6001 bd1 ba700 sqft619 Kennedy St NE, Washington, DC 20011Off Market
- $381,7003 bd1 ba1k sqft5415 Chillum Pl NE, Washington, DC 20011Off Market
- $644,7004 bd2 ba1.6k sqft5411 Chillum Pl NE, Washington, DC 20011Off Market
- $547,3003 bd2 ba1.5k sqft5417 Chillum Pl NE, Washington, DC 20011Off Market
- $359,0003 bd1 ba1k sqft5409 Chillum Pl NE, Washington, DC 20011Off Market
A local agent can set up tours, give advice and negotiate with sellers.
Similar homes
- $349,0002 bd2 ba750 sqftPetworth, Washington, DC 20011For Sale

 MLS ID #DCDC2271970, Amber Harris, Keller Williams Capital Properties. Bright MLS
 - $340,0002 bd2 ba717 sqft611 Kennedy St NW #C02, Washington, DC 20011For Sale
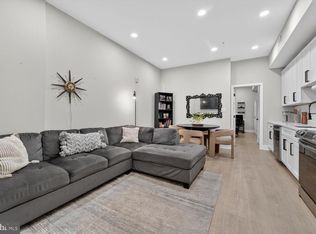 MLS ID #DCDC2254262, Themis Johnson, Long & Foster Real Estate, Inc.. Bright MLS
 - $339,9002 bd1 ba579 sqftPetworth, Washington, DC 20011For Sale
 MLS ID #DCDC2241182, Scott Roof, RE/MAX Realty Services. Bright MLS
 - $349,9002 bd1 ba676 sqftColumbia Heights, Washington, DC 20011New Construction
 MLS ID #DCDC2254784, Tasha Greene Coleman, Keller Williams Realty Centre. Bright MLS
 - $350,0002 bd2 ba647 sqftBrentwood, Washington, DC 20018For SaleMLS ID #DCDC2252436, Angelle Dorsey, Keller Williams Capital Properties. Bright MLS
- $324,9002 bd2 ba723 sqft1714 West Virginia Condo, Washington, DC 20002For SaleMLS ID #DCDC2268614, Lou Muscarella, Compass. Bright MLS
- $299,9601 bd1 ba774 sqftChillum, Washington, DC 20011For SaleMLS ID #DCDC2249206, Chris Craddock, EXP Realty, LLC. Bright MLS
- $449,9002 bd2 ba846 sqftNone Available, Washington, DC 20011For SaleMLS ID #DCDC2269954, Kim Rice, TTR Sotheby's International Realty. Bright MLS
- $365,0001 bd1 ba600 sqft16th Street Heights, Washington, DC 20011For SaleMLS ID #DCDC2261658, Nathan Julian Guggenheim, Washington Fine Properties, LLC. Bright MLS
- $305,0001 bd1 ba501 sqftPetworth, Washington, DC 20011For SaleMLS ID #DCDC2252954, Monique Malabet, Keller Williams Capital Properties. Bright MLS
- $399,9002 bd1 ba744 sqftColumbia Heights, Washington, DC 20011New ConstructionMLS ID #DCDC2254406, Tasha Greene Coleman, Keller Williams Realty Centre. Bright MLS
- $349,9002 bd2 ba800 sqftTrinidad, Washington, DC 20002For SaleMLS ID #DCDC2269122, Chelsea Traylor, Redfin Corp. Bright MLS
- $409,9002 bd1 ba744 sqftColumbia Heights, Washington, DC 20011New ConstructionMLS ID #DCDC2254534, Tasha Greene Coleman, Keller Williams Realty Centre. Bright MLS
- $399,9902 bd2 ba656 sqftBrentwood, Washington, DC 20018For SaleMLS ID #DCDC2271092, Ryan Jakubowski, Coldwell Banker Realty. Bright MLS
- $349,9002 bd2 ba952 sqftTrinidad, Washington, DC 20002For SaleMLS ID #DCDC2268846, Ana Ron, ANR Realty, LLC. Bright MLS
- $425,0002 bd2 ba850 sqftBrookland, Washington, DC 20017For SaleMLS ID #DCDC2271300, Debbie Reynolds, Keller Williams Realty. Bright MLS
- $299,9001 bd1 ba543 sqft4014 Georgia Ave NW #101, Washington, DC 20011New ConstructionMLS ID #DCDC2254304, Tasha Greene Coleman, Keller Williams Realty Centre. Bright MLS
- $370,0002 bd1 ba669 sqft1102 Staples St NE #301, Washington, DC 20002For SaleMLS ID #DCDC2268622, Christopher Jones, Long & Foster Real Estate, Inc.. Bright MLS
- $307,0002 bd2 ba832 sqftDeanwood, Washington, DC 20019For SaleMLS ID #DCDC2266352, Terinee Bonds, Keller Williams Capital Properties. Bright MLS
- $339,9992 bd1 ba686 sqftOld City 1, Washington, DC 20002For SaleMLS ID #DCDC2239448, David Evans, Compass. Bright MLS
