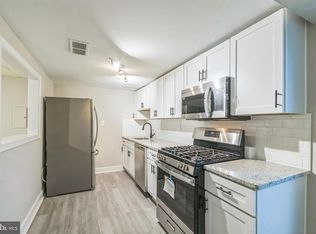
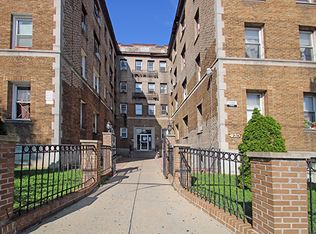

This one has it all AND a great new price: two spacious bedrooms, a completely remodeled bathroom, in-unit washer and dryer, and central A/C with a brand-new HVAC system installed in 2025! Welcome to Cedric Place, a charming 2BR/1BA condo in the heart of Petworth/Columbia Heights, set within a beautifully preserved 1920 historic building full of character and timeless appeal. Located on the second floor, this bright and thoughtfully updated home is truly move-in ready. Spanning approximately 758 square feet, the unit features beautiful bamboo flooring throughout, a fully remodeled bathroom (2024) with a walk-in spa shower, and an updated kitchen with quartz countertops, stainless steel appliances, and a brand-new dishwasher! Both bedrooms are generously sized, with one featuring charming custom built-in shelving and desk area. An in-unit washer and dryer adds everyday convenience, while the new 2025 HVAC system ensures year-round comfort. The location is hard to beat. Just steps from Rock Creek Park, neighborhood dining and shopping, the Upshur Community Pool, and a Capital Bikeshare station, this home places the best of DC right outside your door. A bus stop is located in front of the building, and the Georgia Ave–Petworth Metro (Green and Yellow Lines) is just over half a mile away, making commuting and exploring the city effortless. Cedric Place is a pet-friendly building with no rental restrictions, offering flexibility that is increasingly rare in the District. Whether you are a first-time buyer, an investor, or simply someone who appreciates historic character paired with modern updates, this is a wonderful opportunity to own in one of DC’s most vibrant and walkable neighborhoods!
For sale
Price cut: $20K (8/18)
$349,000
4120 14th St NW APT 22, Washington, DC 20011
2beds
758sqft
Condominium
Built in 1920
-- sqft lot
$348,600 Zestimate®
$460/sqft
$385/mo HOA
What's special
Two spacious bedroomsBeautiful bamboo flooring throughoutIn-unit washer and dryerBrand-new dishwasherCompletely remodeled bathroomStainless steel appliances
- 73 days |
- 471 |
- 28 |
Zillow last checked:
Listing updated:
Listed by:
Jennifer Gregorski 240-888-0903,
Washington Fine Properties,
Co-Listing Agent: Christopher Stephen Schultz 240-994-0309,
Washington Fine Properties, LLC
Source: Bright MLS,MLS#: DCDC2267854
Facts & features
Interior
Bedrooms & bathrooms
- Bedrooms: 2
- Bathrooms: 1
- Full bathrooms: 1
- Main level bathrooms: 1
- Main level bedrooms: 2
Basement
- Area: 0
Heating
- Forced Air, Electric
Cooling
- Central Air, Electric
Appliances
- Included: Dishwasher, Disposal, Oven/Range - Gas, Refrigerator, Ice Maker, Stainless Steel Appliance(s), Washer/Dryer Stacked, Water Heater
- Laundry: Washer In Unit, Dryer In Unit, In Unit
Features
- Ceiling Fan(s), Combination Dining/Living, Upgraded Countertops, Open Floorplan
- Flooring: Bamboo, Ceramic Tile, Wood
- Windows: Insulated Windows, Window Treatments
- Has basement: No
- Has fireplace: No
Interior area
- Total structure area: 758
- Total interior livable area: 758 sqft
- Finished area above ground: 758
- Finished area below ground: 0
Video & virtual tour
Property
Parking
- Parking features: On Street
- Has uncovered spaces: Yes
Accessibility
- Accessibility features: None
Features
- Levels: One
- Stories: 1
- Pool features: None
Lot
- Features: Unknown Soil Type
Details
- Additional structures: Above Grade, Below Grade
- Parcel number: 2696//2036
- Zoning: RF-1
- Special conditions: Standard
Construction
Type & style
- Home type: Condo
- Architectural style: Traditional
- Property subtype: Condominium
- Attached to another structure: Yes
Materials
- Brick
- Roof: Rubber
Condition
- New construction: No
- Year built: 1920
Utilities & green energy
- Sewer: Public Septic, Public Sewer
- Water: Public
Community & HOA
Community
- Security: Main Entrance Lock, Security System
- Condo and coop fee: $385 monthly
- Subdivision: Petworth
HOA
- Has HOA: No
- Amenities included: Laundry
- Services included: Common Area Maintenance, Management, Reserve Funds, Sewer, Snow Removal, Trash, Water
- HOA name: The Cedric Place
Location
- Region: Washington
Financial & listing details
- Price per square foot: $460/sqft
- Tax assessed value: $366,430
- Annual tax amount: $2,313
- Date on market: 6/12/2026
- Listing agreement: Exclusive Right To Sell
- Listing terms: Conventional,FHA,Cash,VA Loan
- Ownership: Condominium
Estimated market value
$348,600
$331,000 - $366,000
$2,204/mo
Price history
| Date | Event | Price |
|---|---|---|
| 8/18/2026 | Price change | $349,000-5.4%$460/sqft |
Source:  Bright MLS #DCDC2267854 Report a problem Bright MLS #DCDC2267854 Report a problem | ||
| 7/28/2026 | Price change | $369,000-2.6%$487/sqft |
Source: Bright MLS #DCDC2267854 Report a problem | ||
| 7/7/2026 | Price change | $379,000-5%$500/sqft |
Source: Bright MLS #DCDC2267854 Report a problem | ||
| 6/12/2026 | Listed for sale | $399,000+5%$526/sqft |
Source: Bright MLS #DCDC2267854 Report a problem | ||
| 8/20/2020 | Sold | $380,000+0%$501/sqft |
Source: Public Record Report a problem | ||
| 6/25/2020 | Listed for sale | $379,900+26.6%$501/sqft |
Source: Better Homes and Gardens Real Estate Premier #DCDC474324 Report a problem | ||
| 8/12/2015 | Sold | $300,000-3.2%$396/sqft |
Source: Public Record Report a problem | ||
| 7/26/2015 | Pending sale | $310,000$409/sqft |
Source: Stages Premier #DC8670722 Report a problem | ||
| 7/22/2015 | Price change | $310,000-3.1%$409/sqft |
Source: Stages Premier #DC8670722 Report a problem | ||
| 6/28/2015 | Pending sale | $320,000$422/sqft |
Source: Stages Premier #DC8670722 Report a problem | ||
| 6/19/2015 | Listed for sale | $320,000+244.1%$422/sqft |
Source: Stages Premier #DC8670722 Report a problem | ||
| 3/4/2014 | Sold | $93,000-22.5%$123/sqft |
Source: Public Record Report a problem | ||
| 3/22/2010 | Sold | $120,000-18.9%$158/sqft |
Source: Public Record Report a problem | ||
| 11/25/2009 | Sold | $148,000-38.3%$195/sqft |
Source: Public Record Report a problem | ||
| 10/17/2008 | Listing removed | $239,900$316/sqft |
Source: Remax Allegiance #DC6534492 Report a problem | ||
| 7/12/2008 | Price change | $239,900-4%$316/sqft |
Source: Remax Allegiance #DC6534492 Report a problem | ||
| 5/22/2008 | Price change | $249,900-3.8%$330/sqft |
Source: Remax Allegiance #DC6534492 Report a problem | ||
| 5/9/2008 | Price change | $259,900-3.7%$343/sqft |
Source: Remax Allegiance #DC6534492 Report a problem | ||
| 4/10/2008 | Price change | $269,900+8%$356/sqft |
Source: Remax Allegiance #DC6534492 Report a problem | ||
| 1/16/2008 | Price change | $249,900-2%$330/sqft |
Source: Remax Allegiance #DC6534492 Report a problem | ||
| 12/30/2007 | Price change | $254,900-1.9%$336/sqft |
Source: Remax Allegiance #DC6534492 Report a problem | ||
| 11/11/2007 | Listed for sale | $259,900+126%$343/sqft |
Source: Remax Allegiance #DC6534492 Report a problem | ||
| 12/23/2003 | Sold | $115,000$152/sqft |
Source: Public Record Report a problem | ||
Public tax history
| Year | Property taxes | Tax assessment |
|---|---|---|
| 2025 | $2,313 -2.9% | $377,590 -1.3% |
| 2024 | $2,382 +3% | $382,410 +2.1% |
| 2023 | $2,313 +8.1% | $374,690 +2.3% |
| 2022 | $2,140 +9.4% | $366,240 +6.5% |
| 2021 | $1,957 +117.4% | $343,840 +3.2% |
| 2020 | $900 +9% | $333,290 +13.9% |
| 2018 | $826 +9.5% | $292,530 +4.6% |
| 2017 | $755 +9.5% | $279,590 +19.6% |
| 2016 | $689 | $233,840 +7.4% |
| 2015 | -- | $217,670 +17.1% |
| 2014 | -- | $185,910 +5.9% |
| 2013 | -- | $175,530 +3.4% |
| 2012 | -- | $169,710 |
| 2011 | -- | $169,710 -15.8% |
| 2010 | $1,713 -2.6% | $201,510 -2.6% |
| 2009 | $1,759 +62.9% | $206,890 +68.6% |
| 2007 | $1,080 +24.3% | $122,700 +30% |
| 2006 | $868 +13.9% | $94,400 +18.9% |
| 2005 | $762 +217.7% | $79,420 +26.1% |
| 2004 | $240 -13.8% | $63,000 +6.8% |
| 2003 | $278 -50.8% | $59,000 |
| 2002 | $566 | $59,000 |
Find assessor info on the county website
Monthly payment
Est. payment
Payment breakdown
Explore the cost of this home by adjusting the details. Changes won't be saved.Climate risks
Neighborhood: Sixteenth Street Heights
Nearby schools
GreatSchools rating
- 7/10Powell Elementary SchoolGrades: PK-5Distance: 0.1 mi
- 7/10MacFarland Middle SchoolGrades: 6-8Distance: 0.3 mi
- 4/10Roosevelt High School @ MacFarlandGrades: 9-12Distance: 0.2 mi
Schools provided by the listing agent
- District: District Of Columbia Public Schools
Source: Bright MLS. This data may not be complete. We recommend contacting the local school district to confirm school assignments for this home.
- $189,0002 bd1 ba858 sqft4120 14th St NW APT B2, Washington, DC 20011Sold
- $199,9001 bd1 ba523 sqft4120 14th St NW APT 25, Washington, DC 20011For Sale

- $315,0002 bd1 ba734 sqft4120 14th St NW APT 31, Washington, DC 20011Coming Soon

- $199,2001 bd1 ba692 sqft4120 14th St NW APT B1, Washington, DC 20011Off Market
- $262,7002 bd2 ba996 sqft4120 14th St NW APT B3, Washington, DC 20011Off Market
- $285,9002 bd1 ba811 sqft4120 14th St NW APT B4, Washington, DC 20011Off Market
- $285,4002 bd1 ba773 sqft4120 14th St NW APT B5, Washington, DC 20011Off Market
- $235,0002 bd1 ba734 sqft4120 14th St NW APT 1, Washington, DC 20011Off Market
A local agent can set up tours, give advice and negotiate with sellers.
Similar homes
- $375,0002 bd1 ba763 sqftThe Mint Condominium, Washington, DC 20002For Sale
 MLS ID #DCDC2279296, Brittanie DeChino, TTR Sotheby's International Realty. Bright MLS
 - $384,9001 bd1 ba674 sqftNone Available, Washington, DC 20011For Sale
 MLS ID #DCDC2277236, Todd Litchfield, Coldwell Banker Realty - Washington. Bright MLS
 - $330,0002 bd1 ba579 sqftPetworth, Washington, DC 20011For Sale
 MLS ID #DCDC2275054, Scott Roof, RE/MAX Realty Services. Bright MLS
 - $515,0002 bd2 ba878 sqftPetworth, Washington, DC 20011For Sale
 MLS ID #DCDC2268718, Brantley Sanderson, Compass. Bright MLS
 - $339,0001 bd1 ba560 sqftColumbia Heights, Washington, DC 20010For SaleMLS ID #DCDC2257516, Tom Buerger, Compass. Bright MLS
- $319,0003 bd2 ba974 sqftBrentwood, Washington, DC 20018For SaleMLS ID #DCDC2277424, Ray Gernhart, Samson Properties. Bright MLS
- $349,0001 bd1 ba569 sqftColumbia Heights, Washington, DC 20009For SaleMLS ID #DCDC2247932, Tom Buerger, Compass. Bright MLS
- $299,9001 bd1 ba724 sqft712 Marietta Pl NW APT 204, Washington, DC 20011For SaleEngel & Volkers
- $299,0002 bd1 ba614 sqftColumbia Heights, Washington, DC 20001For SaleMLS ID #DCDC2262354, Andrew Pariser, Long & Foster Real Estate, Inc.. Bright MLS
- $329,0001 bd1 ba707 sqftCleveland Park, Washington, DC 20016For SaleMLS ID #DCDC2263114, Brantley Sanderson, Compass. Bright MLS
- $420,0001 bd1 ba653 sqftMount Pleasant, Washington, DC 20010For SaleMLS ID #DCDC2274772, Yo-G Gozner, Compass. Bright MLS
- $380,0001 bd1 ba532 sqftKalorama, Washington, DC 20009For SaleMLS ID #DCDC2276614, Michelle Soto, Redfin Corporation. Bright MLS
- $310,0001 bd1 ba704 sqftKalorama, Washington, DC 20009For SaleMLS ID #DCDC2276672, Randell Dofat, EXP Realty, LLC. Bright MLS
- $415,0001 bd1 ba592 sqftOld City 2, Washington, DC 20001New ConstructionMLS ID #DCDC2279272, Trent Heminger, Compass. Bright MLS
- $299,0002 bd2 ba723 sqft1714 West Virginia Condo, Washington, DC 20002For SaleMLS ID #DCDC2268614, Lou Muscarella, Compass. Bright MLS
- $299,9001 bd1 ba513 sqftColumbia Heights, Washington, DC 20010For SaleMLS ID #DCDC2269824, Mike Aubrey, Berkshire Hathaway HomeServices PenFed Realty. Bright MLS
- $380,0001 bd1 ba468 sqftOld City 2, Washington, DC 20009For SaleMLS ID #DCDC2268492, Meghan Whaley, KW United. Bright MLS
- $325,0001 bd1 ba701 sqftGlover Park, Washington, DC 20007For SaleMLS ID #DCDC2274236, Tracy Trammel, Metro City Realty. Bright MLS
- $495,0002 bd3 ba1k sqftChillum, Washington, DC 20011For SaleMLS ID #DCDC2269616, Christian Chavez Perez Palma, Samson Properties. Bright MLS
- $360,0001 bd1 ba463 sqftNone Available, Washington, DC 20009For SaleMLS ID #DCDC2255132, Kellyann Dorfman, TTR Sotheby's International Realty. Bright MLS
