Skip main navigation
Sold for $430,000
  • $430,000

    820 Kensford Ct, Lewisville, NC 27023

    3beds
    2,490sqft
    Stick/Site Built, Residential, Single Family Residence
    Built in 2001
    0.15 Acres Lot
    $420,900 Zestimate®
    $--/sqft
    $2,290 Estimated rent

    Home value

    $420,900

    $400,000 - $442,000

    $2,290/mo

    Zestimate® history
    Loading
    Loading...

    Owner options

    List your home for rent

    $2,290/mo

    Rent Zestimate®

    Find your next renter with Zillow Rental Manager. Plus, with online applications, you can quickly screen prospective tenants – for free.

    Learn more

    $2,290/mo

    Rent Zestimate®

    Refinance and save

    $2,737/mo

    Est. payment

    Refinancing to a lower rate could help reduce your monthly payments and save thousands over the life of the loan.

    See today's rates

    $2,737/mo

    Est. payment

    Explore your selling options

    Work with a Zillow partner agent

    Leverage their expertise and Zillow's premium Showcase listings to get your home seen by more buyers.

    Get started

    List with your own agent

    Get your home in front of millions of buyers by listing it on Zillow.

    Learn how to do it

    Sell it yourself

    Take full control of how buyers see your home on Zillow by listing For Sale by Owner (FSBO).

    List your home

    What's special

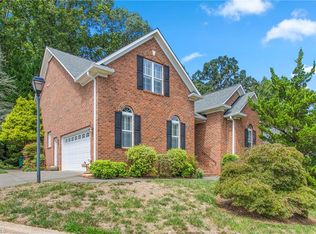
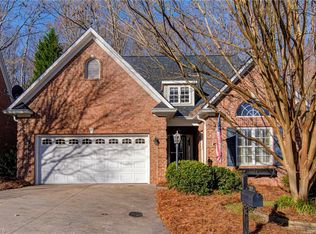
    Beautifully renovated bathroomTimeless brick charmStunning kitchenNew fixturesGranite countertopsSpacious primary suiteStainless steel appliances
    Timeless brick charm meets modern luxury in this impeccable Lewisville home! Step inside to find a beautifully refreshed interior where every detail has been handled for you. The stunning kitchen serves as the heart of the home, featuring granite countertops, a stylish subway tile backsplash, new fixtures, bar seating, and stainless steel appliances. Experience the ease of true main-level living, highlighted by a spacious primary suite with a beautifully renovated bathroom and a convenient pass-through closet to the laundry room. Whether you are cozying up by the fireplace or relaxing in the dual screened porch/sunroom, this home is designed for comfort year-round. Enjoy a low maintenance lifestyle with an HOA that handles your landscaping! The community offers incredible amenities, including a pool and scenic walking trails. With space, extensive updates, and incredible value, this the turn-key home you’ve been waiting for. Close to restaurants, shopping, and more!

    Zillow last checked:

    Listing updated:

    Listed by:

    Micaela Wall 336-448-3665,

    The W Group Real Estate

    Bought with:

    John H. McPherson Jr., 224060

    Coldwell Banker Advantage

    Source: Triad MLS,MLS#: 1203939MLS Logo

    Facts & features

    Interior

    Bedrooms & bathrooms
    • Bedrooms: 3
    • Bathrooms: 3
    • Full bathrooms: 2
    • 1/2 bathrooms: 1
    • Main level bathrooms: 2
    Primary bedroom
    • Level: Main
    • Dimensions: 18.42 x 13.58
    Bedroom 2
    • Level: Second
    • Dimensions: 13.92 x 10.83
    Bedroom 3
    • Level: Second
    • Dimensions: 13.92 x 10.33
    Breakfast
    • Level: Main
    • Dimensions: 13.92 x 9.5
    Dining room
    • Level: Main
    • Dimensions: 11.5 x 9.67
    Entry
    • Level: Main
    • Dimensions: 11.67 x 6.67
    Kitchen
    • Level: Main
    • Dimensions: 13.08 x 11.5
    Laundry
    • Level: Main
    • Dimensions: 5.75 x 5.5
    Living room
    • Level: Main
    • Dimensions: 17.17 x 16.42
    Loft
    • Level: Second
    • Dimensions: 18.58 x 16.33
    Heating
    • Forced Air, Electric, Natural Gas
    Cooling
    • Central Air
    Appliances
    • Included: Microwave, Dishwasher, Free-Standing Range, Gas Water Heater
    • Laundry: Dryer Connection, Main Level, Washer Hookup
    Features
    • Ceiling Fan(s), Dead Bolt(s), Soaking Tub, Pantry, Solid Surface Counter, Vaulted Ceiling(s)
    • Flooring: Carpet, Tile, Vinyl
    • Basement: Crawl Space
    • Attic: Floored
    • Number of fireplaces: 1
    • Fireplace features: Gas Log, Living Room
    Interior area
    • Total structure area: 2,490
    • Total interior livable area: 2,490 sqft
    • Finished area above ground: 2,490

    Property

    Parking
    • Total spaces: 2
    • Parking features: Driveway, Garage, Garage Door Opener, Attached
    • Attached garage spaces: 2
    • Has uncovered spaces: Yes
    Features
    • Levels: One and One Half
    • Stories: 1
    • Patio & porch: Porch
    • Pool features: Community
    Lot
    • Size: 0.15 Acres
    Details
    • Parcel number: 5885527998
    • Zoning: RS9-S
    • Special conditions: Owner Sale

    Construction

    Type & style
    • Home type: SingleFamily
    • Property subtype: Stick/Site Built, Residential, Single Family Residence
    Materials
    • Brick, Vinyl Siding
    • Foundation: Slab
    Condition
    • Year built: 2001

    Utilities & green energy

    • Sewer: Public Sewer
    • Water: Public

    Community & HOA

    Community
    • Subdivision: Crafton Creek
    HOA
    • Has HOA: Yes
    • HOA fee: $165 monthly
    Location
    • Region: Lewisville

    Financial & listing details

    • Tax assessed value: $397,900
    • Annual tax amount: $3,168
    • Date on market: 12/11/2025
    • Cumulative days on market: 41 days
    • Listing agreement: Exclusive Right To Sell
    • Listing terms: Cash,Conventional,FHA,VA Loan

    Price history

    DateEventPrice
    3/12/2026Sold$430,000+0%
    Source: Triad MLS #1203939 Report a problem
    1/22/2026Pending sale$429,900
    Source: Triad MLS #1203939 Report a problem
    12/11/2025Listed for sale$429,900+54.6%
    Source: Triad MLS #1203939 Report a problem
    4/6/2020Sold$278,000-7%
    Source: Triad MLS #963566 Report a problem
    3/9/2020Pending sale$299,000$120/sqft
    Source: Berkshire Hathaway HomeServices Carolinas Realty #963566 Report a problem
    1/29/2020Listed for sale$299,000+6.8%$120/sqft
    Source: Berkshire Hathaway HomeServices Carolinas Realty #963566 Report a problem
    8/29/2006Sold$280,000+18.6%$112/sqft
    Source: Public Record Report a problem
    9/28/2001Sold$236,000+505.1%$95/sqft
    Source: Public Record Report a problem
    2/22/2001Sold$39,000$16/sqft
    Source: Public Record Report a problem

    Public tax history

    YearProperty taxesTax assessment
    2025$3,168 +10.9%$397,900 +37.7%
    2024$2,857 +4.8%$289,000
    2023$2,727 $289,000
    2022-- $289,000
    2021$2,713 +1.4%$289,000 +8.9%
    2020$2,676 -1%$265,500
    2019$2,702 $265,500
    2018-- $265,500 +5.5%
    2016$2,613 $251,778
    2015-- $251,778
    2014-- $251,778
    2013-- $251,778 +1.1%
    2012-- $249,145
    2011-- $249,145 +2.4%
    2010-- $243,366
    2009-- $243,366 +1%
    2008-- $241,016
    2007-- $241,016
    2006-- $241,016
    2005-- $241,016 +2%
    2004-- $236,193
    2003-- $236,193
    2002-- $236,193
    Find assessor info on the county website

    Neighborhood: 27023

    Nearby schools

    GreatSchools rating
    Schools provided by the listing agent
    • Elementary: Lewisville
    • Middle: Lewisville
    • High: Reagan

    Source: Triad MLS. This data may not be complete. We recommend contacting the local school district to confirm school assignments for this home.

    Get a cash offer in 3 minutes
    Find out how much your home could sell for in as little as 3 minutes with a no-obligation cash offer.
    Estimated market value
    $420,900
    Get a cash offer in 3 minutes
    Find out how much your home could sell for in as little as 3 minutes with a no-obligation cash offer.
    Estimated market value
    $420,900