Welcome to this stunning brick home located in the charming town of Lewisville, where elegance meets comfort. As you step inside, you're greeted by the warmth of beautiful wood floors and the timeless charm of crown molding and chair rail detailing. The spacious living room boasts a vaulted ceiling and a cozy fireplace, perfect for relaxing evenings. This home offers 5 bedrooms and 4 bathrooms, including a second upstairs ensuite, ensuring ample storage for all your needs. The finished basement apartment provides additional living space, ideal for guests or as an in-law suite. Entertain with ease on the screened porch or the expansive deck, where you can enjoy views of the beautifully landscaped garden. The home is wired with speakers, making it perfect for hosting gatherings. Unfinished storage spaces offer practical solutions for organization. Situated in a vibrant community, you'll have access to amenities such as a pool and walking trails, making it easy to enjoy the outdoors.
Sold for $400,000
$400,000
830 Kensford Ct, Lewisville, NC 27023
5beds
3,188sqft
Stick/Site Built, Residential, Single Family Residence
Built in 2001
0.15 Acres Lot
$405,000 Zestimate®
$--/sqft
$2,764 Estimated rent
Home value
$405,000
$369,000 - $446,000
$2,764/mo
Zestimate® history
Owner options
List your home for rent
$2,764/mo
Rent Zestimate®
Find your next renter with Zillow Rental Manager. Plus, with online applications, you can quickly screen prospective tenants – for free.
$2,764/mo
Rent Zestimate®
Refinance and save
$2,578/mo
Est. payment
Refinancing to a lower rate could help reduce your monthly payments and save thousands over the life of the loan.
$2,578/mo
Est. payment
Explore your selling options
Work with a Zillow partner agent
Leverage their expertise and Zillow's premium Showcase listings to get your home seen by more buyers.
Get startedList with your own agent
Get your home in front of millions of buyers by listing it on Zillow.
Learn how to do itSell it yourself
Take full control of how buyers see your home on Zillow by listing For Sale by Owner (FSBO).
List your homeWhat's special
Zillow last checked:
Listing updated:
Listed by:
Micaela Wall 336-448-3665,
The W Group Real Estate
Bought with:
Jennifer Sapp, 193089
Howard Hanna Allen Tate - Winston Salem
Source: Triad MLS,MLS#: 1152911
Facts & features
Interior
Bedrooms & bathrooms
- Bedrooms: 5
- Bathrooms: 4
- Full bathrooms: 4
- Main level bathrooms: 2
Primary bedroom
- Level: Main
- Dimensions: 15.25 x 14.5
Bedroom 2
- Level: Main
- Dimensions: 11.5 x 10.58
Bedroom 3
- Level: Main
- Dimensions: 11.75 x 9.92
Bedroom 4
- Level: Second
- Dimensions: 24.25 x 16.42
Bedroom 5
- Level: Basement
- Dimensions: 18.42 x 14.42
Dining room
- Level: Main
- Dimensions: 12.33 x 10.83
Kitchen
- Level: Main
- Dimensions: 13.17 x 12.92
Living room
- Level: Main
- Dimensions: 24.5 x 15.42
Recreation room
- Level: Basement
- Dimensions: 32.33 x 20.33
Heating
- Forced Air, Natural Gas
Cooling
- Central Air
Appliances
- Included: Microwave, Dishwasher, Free-Standing Range, Gas Water Heater
- Laundry: Dryer Connection, Main Level, Washer Hookup
Features
- Ceiling Fan(s), Soaking Tub, Pantry, Vaulted Ceiling(s)
- Flooring: Carpet, Laminate, Wood
- Basement: Partially Finished, Basement
- Attic: Storage,Floored
- Number of fireplaces: 1
- Fireplace features: Gas Log, Living Room
Interior area
- Total structure area: 3,688
- Total interior livable area: 3,188 sqft
- Finished area above ground: 2,138
- Finished area below ground: 1,050
Property
Parking
- Total spaces: 2
- Parking features: Driveway, Garage, Garage Door Opener, Garage Faces Side
- Garage spaces: 2
- Has uncovered spaces: Yes
Features
- Levels: Two
- Stories: 2
- Patio & porch: Porch
- Pool features: Community
Lot
- Size: 0.15 Acres
Details
- Parcel number: 5885527982
- Zoning: RS9-S
- Special conditions: Owner Sale
Construction
Type & style
- Home type: SingleFamily
- Property subtype: Stick/Site Built, Residential, Single Family Residence
Materials
- Brick
Condition
- Year built: 2001
Utilities & green energy
- Sewer: Public Sewer
- Water: Public
Community & HOA
Community
- Security: Security System
- Subdivision: Crafton Creek
HOA
- Has HOA: Yes
- HOA fee: $165 monthly
Location
- Region: Lewisville
Financial & listing details
- Tax assessed value: $289,500
- Annual tax amount: $2,862
- Date on market: 8/22/2024
- Cumulative days on market: 33 days
- Listing agreement: Exclusive Right To Sell
- Listing terms: Cash,Conventional,FHA,VA Loan
Price history
| Date | Event | Price |
|---|---|---|
| 2/12/2025 | Sold | $400,000+0% |
Source:  Triad MLS #1152911 Report a problem Triad MLS #1152911 Report a problem | ||
| 1/20/2025 | Pending sale | $399,900 |
Source: Triad MLS #1152911 Report a problem | ||
| 1/16/2025 | Listed for sale | $399,900-2.4% |
Source: Triad MLS #1152911 Report a problem | ||
| 9/20/2024 | Listing removed | $409,900 |
Source: Triad MLS #1152911 Report a problem | ||
| 8/22/2024 | Listed for sale | $409,900+60.7% |
Source: Triad MLS #1152911 Report a problem | ||
| 12/12/2001 | Sold | $255,000+571.1%$80/sqft |
Source: Public Record Report a problem | ||
| 5/30/2001 | Sold | $38,000$12/sqft |
Source: Public Record Report a problem | ||
Public tax history
| Year | Property taxes | Tax assessment |
|---|---|---|
| 2025 | $3,474 +21.4% | $436,400 +50.7% |
| 2024 | $2,862 +4.8% | $289,500 |
| 2023 | $2,732 | $289,500 |
| 2022 | $2,732 +0.5% | $289,500 |
| 2021 | $2,718 +11.7% | $289,500 +20% |
| 2020 | $2,432 -1% | $241,300 |
| 2019 | $2,456 +3.4% | $241,300 |
| 2018 | $2,375 | $241,300 -4.8% |
| 2016 | $2,375 -5.1% | $253,343 |
| 2015 | $2,503 +1.7% | $253,343 |
| 2014 | $2,462 | $253,343 |
| 2013 | -- | $253,343 -1.7% |
| 2012 | -- | $257,734 |
| 2011 | -- | $257,734 |
| 2010 | -- | $257,734 |
| 2009 | -- | $257,734 +6.9% |
| 2008 | -- | $241,001 |
| 2007 | -- | $241,001 |
| 2006 | -- | $241,001 |
| 2005 | -- | $241,001 +2.2% |
| 2004 | -- | $235,701 |
| 2003 | -- | $235,701 |
| 2002 | -- | $235,701 |
Find assessor info on the county website
Neighborhood: 27023
Nearby homes
- $430,0003 bd3 ba2.4k sqft820 Kensford Ct, Lewisville, NC 27023Sold

- $424,3503 bd3 ba2.4k sqft810 Kensford Ct, Lewisville, NC 27023Sold
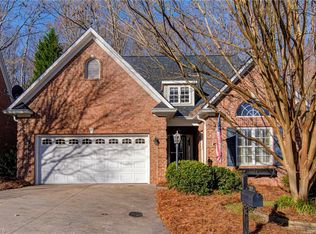
- $441,6003 bd2 ba2.7k sqft1115 Kensford Dr, Lewisville, NC 27023Off Market
- $430,0003 bd3 ba2k sqft1125 Kensford Dr, Lewisville, NC 27023Sold
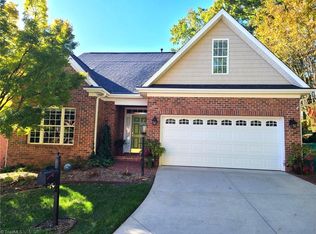
- $365,7003 bd2 ba1.9k sqft1105 Kensford Dr, Lewisville, NC 27023Off Market
- $373,1003 bd2 ba2.2k sqft800 Kensford Ct, Lewisville, NC 27023Off Market
- $377,1003 bd3 ba1.9k sqft1085 Kensford Dr, Lewisville, NC 27023Off Market
- $408,4004 bd2 ba2k sqft1070 Kensford Dr, Lewisville, NC 27023Off Market
Nearby schools
GreatSchools rating
- 9/10Lewisville ElementaryGrades: PK-5Distance: 1.2 mi
- 8/10Lewisville MiddleGrades: 6-8Distance: 2.3 mi
- 9/10Reagan High SchoolGrades: 9-12Distance: 6.2 mi
Schools provided by the listing agent
- Elementary: Lewisville
- Middle: Lewisville
- High: Reagan
Source: Triad MLS. This data may not be complete. We recommend contacting the local school district to confirm school assignments for this home.
Get a cash offer in 3 minutes
Find out how much your home could sell for in as little as 3 minutes with a no-obligation cash offer.
Estimated market value
$405,000
Get a cash offer in 3 minutes
Find out how much your home could sell for in as little as 3 minutes with a no-obligation cash offer.
Estimated market value
$405,000
- North Carolina
- Forsyth County
- Lewisville
- 27023
- 830 Kensford Ct
Nearby cities
Nearby zip codes
Other Lewisville Topics
