Location, Location, Location! Gorgeous property, tucked away on a peaceful, heavily wooded 2.5-acre lot. This totally updated home offers the perfect blend of modern elegance and natural serenity. Every detail of this residence has been thoughtfully refreshed, creating a move-in-ready retreat that feels like your own private escape—just minutes from shopping, dining, and top-rated schools.
Step inside to discover a light-filled interior with high-end finishes throughout. The kitchen features sleek custom cabinetry, quartz countertops, stainless steel appliances, and an inviting open layout that flows seamlessly into the living and dining spaces—perfect for entertaining or relaxing by the fireplace.
The spacious primary suite offers a luxurious ensuite bath with access to a private courtyard. The secondary bedrooms provide comfort and style for family or guests. Every bathroom has been tastefully remodeled, and the flooring, lighting, and paint have all been updated with a designer’s touch.
Outside, enjoy your own wooded sanctuary—towering trees and enormous deck offering plenty of room for outdoor living. The expansive acreage provides both privacy and tranquility.
Updates in 2019-2020 include HVAC, 80 gallon water heater with instant hot water, plumbing & electrical systems, appliances, lighting, paint, flooring, plantation shutters roof 2019. Wood deck approx 1 year old.
Oversized garage with room for extra storage or your golf cart.
If you’ve been dreaming of modern living in a peaceful, natural setting, this Mansfield gem is the one you’ve been waiting for.
Sold
Price Unknown
820 Kingston Dr, Mansfield, TX 76063
3beds
2,579sqft
Single Family Residence
Built in 1984
2.53 Acres Lot
$655,800 Zestimate®
$--/sqft
$3,028 Estimated rent
Home value
$655,800
$610,000 - $708,000
$3,028/mo
Zestimate® history
Owner options
List your home for rent
$3,028/mo
Rent Zestimate®
Find your next renter with Zillow Rental Manager. Plus, with online applications, you can quickly screen prospective tenants – for free.
$3,028/mo
Rent Zestimate®
Refinance and save
Refinancing to a lower rate could help reduce your monthly payments and save thousands over the life of the loan.
Explore your selling options
Work with a Zillow partner agent
Leverage their expertise and Zillow's premium Showcase listings to get your home seen by more buyers.
Get startedList with your own agent
Get your home in front of millions of buyers by listing it on Zillow.
Learn how to do itSell it yourself
Take full control of how buyers see your home on Zillow by listing For Sale by Owner (FSBO).
List your homeWhat's special
Modern elegancePrivate courtyardTowering treesHigh-end finishesStainless steel appliancesWooded sanctuaryQuartz countertops
Zillow last checked:
Listing updated:
Listed by:
Cindy Schmidt 0524885 817-473-7700,
RE/MAX Associates of Mansfield 817-473-7700
Bought with:
Joel Arredondo
Ebby Halliday, REALTORS
Source: NTREIS,MLS#: 21082142
Facts & features
Interior
Bedrooms & bathrooms
- Bedrooms: 3
- Bathrooms: 3
- Full bathrooms: 2
- 1/2 bathrooms: 1
Primary bedroom
- Features: Ceiling Fan(s), Double Vanity, Sitting Area in Primary, Separate Shower, Walk-In Closet(s)
- Level: First
- Dimensions: 19 x 18
Bedroom
- Features: Ceiling Fan(s), Split Bedrooms, Walk-In Closet(s)
- Level: First
- Dimensions: 11 x 13
Bedroom
- Features: Ceiling Fan(s), Split Bedrooms, Walk-In Closet(s)
- Level: First
- Dimensions: 11 x 13
Breakfast room nook
- Level: First
- Dimensions: 12 x 10
Dining room
- Level: First
- Dimensions: 12 x 13
Family room
- Level: First
- Dimensions: 15 x 19
Kitchen
- Features: Built-in Features, Stone Counters
- Level: First
- Dimensions: 13 x 10
Living room
- Features: Built-in Features, Ceiling Fan(s), Fireplace
- Level: First
- Dimensions: 17 x 24
Utility room
- Features: Built-in Features, Utility Room
- Level: First
- Dimensions: 9 x 6
Heating
- Central, Electric
Cooling
- Central Air, Ceiling Fan(s), Electric
Appliances
- Included: Double Oven, Dishwasher, Electric Cooktop, Electric Water Heater, Disposal, Microwave
- Laundry: Washer Hookup, Dryer Hookup, Laundry in Utility Room
Features
- Built-in Features, High Speed Internet, Open Floorplan, Walk-In Closet(s)
- Flooring: Ceramic Tile, Luxury Vinyl Plank
- Windows: Shutters
- Has basement: No
- Number of fireplaces: 1
- Fireplace features: Living Room
Interior area
- Total interior livable area: 2,579 sqft
Property
Parking
- Total spaces: 2
- Parking features: Door-Multi, Driveway, Oversized
- Attached garage spaces: 2
- Has uncovered spaces: Yes
Features
- Levels: One
- Stories: 1
- Patio & porch: Deck, Covered
- Exterior features: Courtyard, Private Yard, Rain Gutters
- Pool features: None
Lot
- Size: 2.53 Acres
- Residential vegetation: Heavily Wooded, Wooded
Details
- Parcel number: 05137373
Construction
Type & style
- Home type: SingleFamily
- Architectural style: Traditional,Detached
- Property subtype: Single Family Residence
- Attached to another structure: Yes
Materials
- Brick
- Foundation: Slab
Condition
- Year built: 1984
Utilities & green energy
- Sewer: Public Sewer
- Water: Public
- Utilities for property: Cable Available, Sewer Available, Water Available
Community & HOA
Community
- Security: Security System
- Subdivision: Walnut Creek Valley Add
HOA
- Has HOA: No
Location
- Region: Mansfield
Financial & listing details
- Tax assessed value: $356,400
- Annual tax amount: $9,210
- Date on market: 10/11/2025
- Cumulative days on market: 7 days
- Listing terms: Cash,Conventional,FHA,VA Loan
- Exclusions: Minerals
Price history
| Date | Event | Price |
|---|---|---|
| 11/5/2025 | Sold | -- |
Source: NTREIS #21082142 Report a problem | ||
| 10/23/2025 | Pending sale | $649,900$252/sqft |
Source: NTREIS #21082142 Report a problem | ||
| 10/17/2025 | Contingent | $649,900$252/sqft |
Source: NTREIS #21082142 Report a problem | ||
| 10/11/2025 | Listed for sale | $649,900$252/sqft |
Source: NTREIS #21082142 Report a problem | ||
Public tax history
| Year | Property taxes | Tax assessment |
|---|---|---|
| 2025 | $2,506 -32.1% | $356,400 -12% |
| 2024 | $3,689 | $405,000 +1.1% |
| 2023 | -- | $400,715 +2.3% |
| 2022 | $5,724 +1.2% | $391,568 +26.3% |
| 2021 | $5,655 | $310,000 |
| 2020 | $5,655 +1% | $310,000 +7.9% |
| 2019 | $5,597 +6977.8% | $287,268 +11.1% |
| 2018 | $79 -98.6% | $258,500 +10% |
| 2017 | $5,459 -0.6% | $235,000 |
| 2016 | $5,493 -3.8% | $235,000 +8.5% |
| 2015 | $5,711 | $216,600 -4.5% |
| 2014 | $5,711 | $226,800 +20.9% |
| 2013 | -- | $187,600 +0.7% |
| 2012 | -- | $186,300 +2.4% |
| 2011 | -- | $182,000 |
| 2010 | -- | $182,000 |
| 2009 | -- | $182,000 |
| 2008 | -- | $182,000 -7.9% |
| 2007 | -- | $197,600 +10.4% |
| 2006 | -- | $179,000 |
| 2005 | -- | $179,000 +2% |
| 2004 | -- | $175,425 |
| 2003 | -- | $175,425 -5.4% |
| 2002 | -- | $185,400 +18.5% |
| 2001 | -- | $156,500 |
Find assessor info on the county website
Neighborhood: Walnut Creek
Nearby homes
- $50,000-- bd-- ba-- sqft820 Kingston Dr, Mansfield, TX 76063Off Market
- $503,5004 bd3 ba3.1k sqft821 Kingston Dr, Mansfield, TX 76063Off Market
- $541,9004 bd3 ba2.7k sqft822 Kingston Dr, Mansfield, TX 76063Off Market
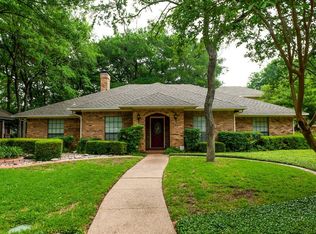
- $--3 bd3 ba2.6k sqft823 Kingston Dr, Mansfield, TX 76063Sold

- $544,7005 bd3 ba3.2k sqft1118 Danbury Dr, Mansfield, TX 76063Off Market
- $649,5004 bd3 ba3.2k sqft1120 Danbury Dr, Mansfield, TX 76063Off Market
- $532,7004 bd3 ba3.3k sqft1116 Danbury Dr, Mansfield, TX 76063Off Market
- $443,5003 bd2 ba2.7k sqft824 Kingston Dr, Mansfield, TX 76063Off Market
Nearby schools
GreatSchools rating
- 9/10J L Boren Elementary SchoolGrades: PK-4Distance: 0.8 mi
- 9/10Brooks Wester Middle SchoolGrades: 6-8Distance: 1.2 mi
- 7/10Mansfield High SchoolGrades: 9-12Distance: 1.5 mi
Schools provided by the listing agent
- Elementary: Boren
- Middle: Wester
- High: Mansfield
- District: Mansfield ISD
Source: NTREIS. This data may not be complete. We recommend contacting the local school district to confirm school assignments for this home.
Get a cash offer in 3 minutes
Find out how much your home could sell for in as little as 3 minutes with a no-obligation cash offer.
Estimated market value
$655,800
Get a cash offer in 3 minutes
Find out how much your home could sell for in as little as 3 minutes with a no-obligation cash offer.
Estimated market value
$655,800
- Texas
- Tarrant County
- Mansfield
- 76063
- Walnut Creek
- 820 Kingston Dr
Nearby cities
Nearby neighborhoods
Nearby zip codes
Other Mansfield Topics
