Nestled on a treelined cul-de-sac this property offers an unparalleled living experience on a prime location! This residence seamlessly combines comfort and elegance, making it a perfect retreat for those who appreciate the finer things in life.
Step inside to discover a harmonious blend of elegance and modernity. Beautiful wood floors span the living spaces, creating a warm and inviting ambiance. The living area boasts floor to ceiling brick fireplace, wet bar and large double window allowing for natural light and stunning views of your pond, trees, landscaped backyard and golf course! The kitchen is designed with style and functionality in mind, features stainless steel appliances, sleek granite countertops, is perfect for culinary creations!
The primary suite is an oasis of tranquility, offering a serene escape with its spacious layout, walk-in closet, and spa-like bath complete with vanities, and a glass-enclosed shower. Thoughtfully designed secondary bedrooms offer space for guests. While the well-appointed half bath ensures convenience and privacy.
Outside, the property truly shines with gorgeous backyard landscaping and beautifully maintained grounds that complement the home’s elegant façade. The expansive backyard offers endless possibilities, from quiet morning coffees on the patio to lively gatherings under the stars. A private small pond, well-appointed with lush plants and a charming bench, creates a peaceful retreat for relaxation and reflection. For recreation and wellness, the basketball court provides the perfect space for exercise, play, and outdoor enjoyment. With a few updates this will be a real show stopper!
Positioned in a sought-after neighborhood, residents enjoy the benefits of nearby parks, shopping, and fine dining. This Mansfield treasure promises a perfect balance of grace, comfort, and sophistication for those who seek a distinctive lifestyle.
Sold
Price Unknown
823 Kingston Dr, Mansfield, TX 76063
3beds
2,647sqft
Single Family Residence
Built in 1984
0.32 Acres Lot
$575,200 Zestimate®
$--/sqft
$2,973 Estimated rent
Home value
$575,200
$541,000 - $615,000
$2,973/mo
Zestimate® history
Owner options
List your home for rent
$2,973/mo
Rent Zestimate®
Find your next renter with Zillow Rental Manager. Plus, with online applications, you can quickly screen prospective tenants – for free.
$2,973/mo
Rent Zestimate®
Refinance and save
Refinancing to a lower rate could help reduce your monthly payments and save thousands over the life of the loan.
Explore your selling options
Work with a Zillow partner agent
Leverage their expertise and Zillow's premium Showcase listings to get your home seen by more buyers.
Get startedList with your own agent
Get your home in front of millions of buyers by listing it on Zillow.
Learn how to do itSell it yourself
Take full control of how buyers see your home on Zillow by listing For Sale by Owner (FSBO).
List your homeWhat's special
Basketball courtExpansive backyardGorgeous backyard landscapingBeautiful wood floorsSleek granite countertopsWet barTreelined cul-de-sac
Zillow last checked:
Listing updated:
Listed by:
Deborah Worthington 0488698 682-472-1905,
Coldwell Banker Apex, Realtors 682-271-9070,
Angie Thor 0654502 817-395-2417,
Coldwell Banker Apex, Realtors
Bought with:
Brandi Wright, 0524310
Wright Real Estate Brokerage
Source: NTREIS,MLS#: 21285262
Facts & features
Interior
Bedrooms & bathrooms
- Bedrooms: 3
- Bathrooms: 3
- Full bathrooms: 2
- 1/2 bathrooms: 1
Primary bedroom
- Level: First
- Dimensions: 20 x 16
Bedroom
- Features: Ceiling Fan(s)
- Level: Second
- Dimensions: 13 x 11
Bedroom
- Features: Ceiling Fan(s)
- Level: Second
- Dimensions: 12 x 12
Breakfast room nook
- Level: First
- Dimensions: 10 x 9
Dining room
- Features: Ceiling Fan(s), Separate Shower, Walk-In Closet(s)
- Level: First
- Dimensions: 14 x 12
Family room
- Features: Ceiling Fan(s), Fireplace
- Level: First
- Dimensions: 17 x 15
Kitchen
- Features: Breakfast Bar
- Level: First
- Dimensions: 12 x 12
Laundry
- Features: Built-in Features
- Level: First
- Dimensions: 9 x 6
Living room
- Features: Ceiling Fan(s), Fireplace
- Level: First
- Dimensions: 17 x 14
Heating
- Central
Cooling
- Central Air, Ceiling Fan(s), Electric
Appliances
- Included: Dishwasher, Electric Cooktop, Electric Range, Disposal, Microwave
- Laundry: Washer Hookup, Electric Dryer Hookup, Laundry in Utility Room
Features
- Wet Bar, Built-in Features, Cathedral Ceiling(s), Decorative/Designer Lighting Fixtures, Granite Counters, Open Floorplan, Pantry, Cable TV, Vaulted Ceiling(s), Walk-In Closet(s)
- Flooring: Carpet, Ceramic Tile, Luxury Vinyl Plank
- Windows: Window Coverings
- Has basement: No
- Number of fireplaces: 2
- Fireplace features: Family Room, Gas Log, Gas Starter, Living Room, Masonry, Raised Hearth, Wood Burning
Interior area
- Total interior livable area: 2,647 sqft
Property
Parking
- Total spaces: 2
- Parking features: Additional Parking, Driveway, Garage, Garage Door Opener, Inside Entrance, Oversized, Garage Faces Side, Storage
- Attached garage spaces: 2
Features
- Levels: Two
- Stories: 2
- Patio & porch: Patio, Covered
- Exterior features: Basketball Court, Lighting, Private Entrance, Rain Gutters
- Pool features: None
- Fencing: Wrought Iron
Lot
- Size: 0.32 Acres
- Features: Back Yard, Cul-De-Sac, Interior Lot, Irregular Lot, Lawn, Landscaped, On Golf Course, Pond on Lot, Many Trees, Subdivision, Sprinkler System, Few Trees
Details
- Parcel number: 05658772
Construction
Type & style
- Home type: SingleFamily
- Architectural style: Traditional,Detached
- Property subtype: Single Family Residence
- Attached to another structure: Yes
Materials
- Brick
- Foundation: Slab
- Roof: Composition
Condition
- Year built: 1984
Utilities & green energy
- Sewer: Public Sewer
- Water: Public
- Utilities for property: Sewer Available, Water Available, Cable Available
Community & HOA
Community
- Features: Curbs
- Subdivision: Walnut Creek Valley Add
HOA
- Has HOA: No
Location
- Region: Mansfield
Financial & listing details
- Tax assessed value: $391,000
- Annual tax amount: $8,795
- Date on market: 6/5/2026
- Cumulative days on market: 2 days
- Listing terms: Cash,Conventional,FHA
Price history
| Date | Event | Price |
|---|---|---|
| 6/17/2026 | Sold | -- |
Source: NTREIS #21285262 Report a problem | ||
| 6/16/2026 | Pending sale | $550,000$208/sqft |
Source: NTREIS #21285262 Report a problem | ||
| 6/8/2026 | Contingent | $550,000$208/sqft |
Source: NTREIS #21285262 Report a problem | ||
| 6/5/2026 | Listed for sale | $550,000+134%$208/sqft |
Source: NTREIS #21285262 Report a problem | ||
| 7/15/2011 | Listing removed | $235,000$89/sqft |
Source: Realtour #11492185 Report a problem | ||
| 7/8/2011 | Price change | $235,000-2%$89/sqft |
Source: Realtour #11492185 Report a problem | ||
| 2/24/2011 | Price change | $239,900+2.1%$91/sqft |
Source: Keller Williams Realty #11492185 Report a problem | ||
| 11/29/2010 | Price change | $235,000-2%$89/sqft |
Source: Keller Williams - DFW Metro South #11492185 Report a problem | ||
| 10/22/2010 | Listed for sale | $239,900$91/sqft |
Source: Keller Williams Realty #11492185 Report a problem | ||
Public tax history
| Year | Property taxes | Tax assessment |
|---|---|---|
| 2025 | $6,509 -15.5% | $391,000 -10.3% |
| 2024 | $7,704 +6.9% | $436,000 +1.4% |
| 2023 | $7,209 -12.4% | $430,000 +15.6% |
| 2022 | $8,233 +3.3% | $372,000 +17.2% |
| 2021 | $7,968 -1.2% | $317,314 |
| 2020 | $8,066 +2.9% | $317,314 +3.1% |
| 2019 | $7,838 +7.3% | $307,725 +13.8% |
| 2018 | $7,304 +10% | $270,327 -3.4% |
| 2017 | $6,640 +11% | $279,857 +13.7% |
| 2016 | $5,982 +2.3% | $246,209 +21.2% |
| 2015 | $5,846 | $203,100 |
| 2014 | $5,846 | $203,100 +1.3% |
| 2013 | -- | $200,400 +0.7% |
| 2012 | -- | $199,100 |
| 2011 | -- | $199,100 -0.3% |
| 2010 | -- | $199,600 -5.2% |
| 2009 | -- | $210,600 |
| 2008 | -- | $210,600 |
| 2007 | -- | $210,600 +9.9% |
| 2006 | -- | $191,700 |
| 2005 | -- | $191,700 +1.6% |
| 2004 | -- | $188,700 |
| 2003 | -- | $188,700 |
| 2002 | -- | $188,700 +11.4% |
| 2001 | -- | $169,400 +4.6% |
| 2000 | -- | $161,900 |
Find assessor info on the county website
Neighborhood: Walnut Creek
Nearby homes
- $543,0003 bd3 ba3.1k sqft825 Kingston Dr, Mansfield, TX 76063Off Market
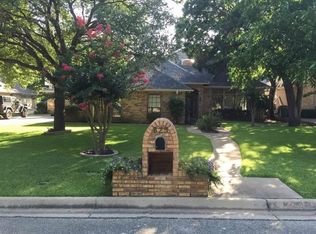
- $507,2004 bd3 ba3.1k sqft821 Kingston Dr, Mansfield, TX 76063Off Market
- $1,5004 bd3 ba-- sqft827 Kingston Dr, Mansfield, TX 76063Off Market
- $518,1004 bd3 ba3k sqft827 Kingston Dr, Mansfield, TX 76063Off Market
- $50,000-- bd-- ba-- sqft820 Kingston Dr, Mansfield, TX 76063Off Market
- $--4 bd4 ba3.5k sqft829 Kingston Dr, Mansfield, TX 76063Sold
- $--3 bd3 ba2.5k sqft820 Kingston Dr, Mansfield, TX 76063Sold
- $445,2003 bd2 ba2.7k sqft824 Kingston Dr, Mansfield, TX 76063Off Market
Nearby schools
GreatSchools rating
- 9/10J L Boren Elementary SchoolGrades: PK-4Distance: 0.8 mi
- 9/10Brooks Wester Middle SchoolGrades: 6-8Distance: 1.1 mi
- 7/10Mansfield High SchoolGrades: 9-12Distance: 1.6 mi
Schools provided by the listing agent
- Elementary: Boren
- Middle: Wester,Asa E. Low Jr.
- High: Mansfield
- District: Mansfield ISD
Source: NTREIS. This data may not be complete. We recommend contacting the local school district to confirm school assignments for this home.
Get a cash offer in 3 minutes
Find out how much your home could sell for in as little as 3 minutes with a no-obligation cash offer.
Estimated market value
$575,200
Get a cash offer in 3 minutes
Find out how much your home could sell for in as little as 3 minutes with a no-obligation cash offer.
Estimated market value
$575,200
- Texas
- Tarrant County
- Mansfield
- 76063
- Walnut Creek
- 823 Kingston Dr
Nearby cities
Nearby neighborhoods
Nearby zip codes
Other Mansfield Topics
