*Property is located in the NFC lending area - $15,000 forgivable grant for those who qualify and use NFC for lending!* Welcome home to this charming 2-bedroom, 1-bath home in the heart of West Des Moines, just minutes from the shops, restaurants, and entertainment of Valley Junction! Inside, you'll find a warm and inviting space featuring beautiful exposed brick accents, an electric fireplace that adds cozy character, and a recently updated full bath. The kitchen offers an abundance of cabinet storage, making organization a breeze. Step outside of the kitchen to enjoy the enclosed back porch overlooking a spacious, fully fenced backyard - perfect for entertaining, pets, gardening, or simply relaxing. A storage shed provides extra space for tools and outdoor equipment, while the detached 2-car garage offers plenty of room for vehicles and additional storage. Full of charm and conveniently located near parks, shopping, dining, and major roadways, this home is ready for its next owner. Schedule your showing today!
Pending
$165,000
820 Maple St, West Des Moines, IA 50265
2beds
680sqft
Single Family Residence
Built in 1917
4,573 Square Feet Lot
$161,100 Zestimate®
$243/sqft
$-- HOA
What's special
Beautiful exposed brick accentsEnclosed back porch
- 37 days
- 75
- 1
Likely to sell faster than
Zillow last checked:
Listing updated:
Listed by:
Alen Agic (515)669-9582,
RE/MAX Concepts
Source: DMMLS,MLS#: 746732 Originating MLS: Des Moines Area Association of REALTORS
Originating MLS: Des Moines Area Association of REALTORSFacts & features
Interior
Bedrooms & bathrooms
- Bedrooms: 2
- Bathrooms: 1
- Full bathrooms: 1
- Main level bedrooms: 2
Heating
- Forced Air, Gas, Natural Gas
Cooling
- Window Unit(s)
Appliances
- Included: Cooktop, Dryer, Dishwasher, Microwave, Refrigerator, Stove, Washer
- Laundry: Main Level
Features
- Eat-in Kitchen
- Flooring: Carpet
- Number of fireplaces: 1
- Fireplace features: Electric
Interior area
- Total structure area: 680
- Total interior livable area: 680 sqft
Property
Parking
- Total spaces: 2
- Parking features: Detached, Garage, Two Car Garage
- Garage spaces: 2
Features
- Stories: 1
- Patio & porch: Porch, Screened
- Exterior features: Enclosed Porch, Storage
- Fencing: Wood
Lot
- Size: 4,573 Square Feet
- Dimensions: 92 x 50
- Features: Rectangular Lot
Details
- Additional structures: Storage
- Parcel number: 32004484000000
- Zoning: SF-VJ
Construction
Type & style
- Home type: SingleFamily
- Architectural style: Ranch
- Property subtype: Single Family Residence
Materials
- Stucco
- Foundation: Block
- Roof: Asphalt,Shingle
Condition
- Year built: 1917
Utilities & green energy
- Sewer: Public Sewer
- Water: Public
Community & HOA
Community
- Security: Smoke Detector(s)
HOA
- Has HOA: No
Location
- Region: West Des Moines
Financial & listing details
- Price per square foot: $243/sqft
- Tax assessed value: $137,300
- Annual tax amount: $2,086
- Date on market: 8/5/2026
- Cumulative days on market: 68 days
- Listing terms: Cash,Conventional,FHA,VA Loan
- Road surface type: Concrete
Estimated market value
$161,100
$153,000 - $169,000
$1,073/mo
Price history
| Date | Event | Price |
|---|---|---|
| 9/4/2026 | Pending sale | $165,000$243/sqft |
Source:  DMMLS #746732 Report a problem DMMLS #746732 Report a problem | ||
| 8/5/2026 | Listed for sale | $165,000+65%$243/sqft |
Source: DMMLS #746732 Report a problem | ||
| 9/8/2017 | Sold | $100,000-4.7%$147/sqft |
Source: DMMLS #545197 Report a problem | ||
| 8/8/2017 | Pending sale | $104,900$154/sqft |
Source: Iowa Realty Co., Inc. #545197 Report a problem | ||
| 8/2/2017 | Listed for sale | $104,900+165.6%$154/sqft |
Source: Iowa Realty Co., Inc. #545197 Report a problem | ||
| 12/1/2005 | Sold | $39,500$58/sqft |
Source: Public Record Report a problem | ||
Public tax history
| Year | Property taxes | Tax assessment |
|---|---|---|
| 2025 | $1,918 +2.3% | $137,300 +6.7% |
| 2024 | $1,874 +6% | $128,700 |
| 2023 | $1,768 +1.4% | $128,700 +28.2% |
| 2022 | $1,744 +5.6% | $100,400 |
| 2021 | $1,652 +1.7% | $100,400 +10.3% |
| 2020 | $1,624 +6.7% | $91,000 |
| 2019 | $1,522 +51% | $91,000 +9.9% |
| 2018 | $1,008 | $82,800 +35.5% |
| 2017 | $1,008 -15% | $61,100 +6.4% |
| 2016 | $1,186 | $57,400 |
| 2015 | $1,186 +12.3% | $57,400 +10.2% |
| 2014 | $1,056 | $52,100 |
| 2013 | -- | $52,100 +0.6% |
| 2012 | -- | $51,800 |
| 2011 | -- | $51,800 -9.9% |
| 2010 | -- | $57,500 |
| 2009 | -- | $57,500 +2.9% |
| 2008 | -- | $55,900 |
| 2007 | -- | $55,900 +18.2% |
| 2006 | -- | $47,300 |
| 2005 | -- | $47,300 +1.4% |
| 2003 | -- | $46,640 +32.8% |
| 2002 | -- | $35,130 |
| 2001 | -- | $35,130 |
Find assessor info on the county website
Monthly payment
Est. payment
Payment breakdown
Explore the cost of this home by adjusting the details. Changes won't be saved.Climate risks
Neighborhood: 50265
Nearby schools
Schools provided by the listing agent
- District: West Des Moines
Source: DMMLS. This data may not be complete. We recommend contacting the local school district to confirm school assignments for this home.


Similar homes
- $219,9001 bd1 ba480 sqft313 9th St, West Des Moines, IA 50265For Sale
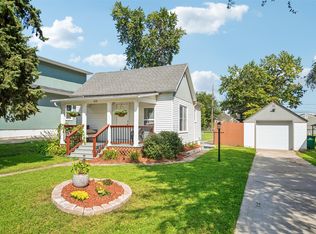 MLS ID #748196, Mohamed Ali, Iowa Realty Mills Crossing. DMMLS
 - $170,0002 bd1 ba816 sqft2423 Franklin Ave, Des Moines, IA 50310For Sale
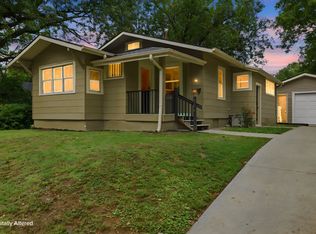 MLS ID #748761, Luanne Myers, Redfin Corporation. DMMLS
 - $155,0002 bd1 ba822 sqft2801 Oxford St, Des Moines, IA 50313For Sale
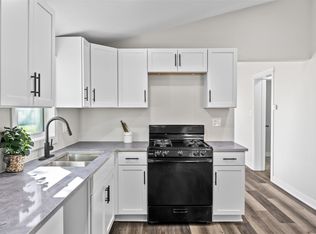 MLS ID #750585, Laura Velazquez Sanchez, Keller Williams Realty GDM. DMMLS
 - $160,0002 bd1 ba768 sqft6202 SW 12th St, Des Moines, IA 50315For Sale
 MLS ID #749501, Kelli Smith, RE/MAX Precision. DMMLS
 - $190,0003 bd2 ba840 sqft2436 SE 7th St, Des Moines, IA 50315For Sale
 MLS ID #71480, Jason Rude, Rude Realty. CIBR
