Stunning luxury one-story on a sprawling 1-acre corner cul-de-sac lot with a 4-car garage! The lush grounds create a private retreat with a heated pool & diving board, plus an incredible outdoor living space featuring a covered patio with stone fireplace & outdoor kitchen with built-in grill & refrigerator—perfect for year-round entertaining. Inside, the home showcases rich wood flooring, plantation shutters, intricate wood detailing, soaring ceilings, & walls of windows for abundant natural light. A formal dining room with butler’s pantry & wine bar with wrought iron door & built-in wine cooler sets the tone for elevated hosting, while the private front office with French doors & coffered ceilings offers a quiet workspace. The expansive living room is a showpiece with coffered ceilings, a floor-to-ceiling stone fireplace, & seamless flow into the kitchen & breakfast area overlooking the backyard. Every room features unique ceiling designs, including a groin vault ceiling in the formal dining room and hallway to the primary suite, giving this home loads of character. The chef’s kitchen features a massive island, double ovens, 6-burner KitchenAid gas range with pot filler, custom Knotty Alder cabinetry, built-in spice racks, & an oversized walk-in pantry. The home offers three spacious secondary bedrooms, each with ensuite bath access & walk-in closets. Additional highlights include a large laundry room with built-in cabinetry & sink, a mudroom drop zone, & media room perfect for movie nights or play. The private primary suite features tray ceilings, abundant windows, a spa-like bath with jetted tub, oversized shower with bench seating, dual vanities, and a huge 12x10 ft walk-in closet. The 4-car garage provides ample space for vehicles, storage, or hobbies, plus two tankless gas water heaters ensure hot water to all four bathrooms. Located in highly sought-after Allen ISD, this exceptional home blends luxury, comfort, & functionality in an unbeatable setting.
Sold
Price Unknown
820 Maplewood Ln, Lucas, TX 75002
4beds
4,051sqft
Single Family Residence
Built in 2012
1.09 Acres Lot
$1,137,600 Zestimate®
$--/sqft
$5,966 Estimated rent
Home value
$1,137,600
$1.08M - $1.21M
$5,966/mo
Zestimate® history
Owner options
List your home for rent
$5,966/mo
Rent Zestimate®
Find your next renter with Zillow Rental Manager. Plus, with online applications, you can quickly screen prospective tenants – for free.
$5,966/mo
Rent Zestimate®
Refinance and save
$1,200/mo
Est. payment
Refinancing to a lower rate could help reduce your monthly payments and save thousands over the life of the loan.
$1,200/mo
Est. payment
Explore your selling options
Work with a Zillow partner agent
Leverage their expertise and Zillow's premium Showcase listings to get your home seen by more buyers.
Get startedList with your own agent
Get your home in front of millions of buyers by listing it on Zillow.
Learn how to do itSell it yourself
Take full control of how buyers see your home on Zillow by listing For Sale by Owner (FSBO).
List your homeWhat's special
Floor-to-ceiling stone fireplaceRich wood flooringIncredible outdoor living spaceStunning luxury one-storyBuilt-in spice racksSoaring ceilingsDouble ovens
Zillow last checked:
Listing updated:
Listed by:
Jana Carmichael 0639218 214-912-6411,
Keller Williams Realty Allen 972-747-5100
Bought with:
Kynnzie South, 0707083
Real Broker, LLC
Source: NTREIS,MLS#: 21221270
Facts & features
Interior
Bedrooms & bathrooms
- Bedrooms: 4
- Bathrooms: 5
- Full bathrooms: 4
- 1/2 bathrooms: 1
Primary bedroom
- Features: Ceiling Fan(s), En Suite Bathroom, Sitting Area in Primary, Walk-In Closet(s)
- Level: First
- Dimensions: 16 x 22
Bedroom
- Features: Ceiling Fan(s), Split Bedrooms, Walk-In Closet(s)
- Level: First
- Dimensions: 14 x 13
Bedroom
- Features: Ceiling Fan(s), En Suite Bathroom, Split Bedrooms, Walk-In Closet(s)
- Level: First
- Dimensions: 14 x 12
Bedroom
- Features: Ceiling Fan(s), En Suite Bathroom, Split Bedrooms, Walk-In Closet(s)
- Level: First
- Dimensions: 12 x 15
Primary bathroom
- Features: Built-in Features, Double Vanity, En Suite Bathroom, Granite Counters, Jetted Tub, Separate Shower
- Level: First
- Dimensions: 12 x 15
Breakfast room nook
- Features: Eat-in Kitchen
- Level: First
- Dimensions: 14 x 10
Dining room
- Features: Built-in Features, Butler's Pantry
- Level: First
- Dimensions: 13 x 14
Other
- Features: Built-in Features, Dual Sinks, Granite Counters, Linen Closet
- Level: First
- Dimensions: 10 x 12
Other
- Features: Built-in Features, En Suite Bathroom, Granite Counters
- Level: First
- Dimensions: 11 x 5
Other
- Features: Built-in Features, En Suite Bathroom, Granite Counters
- Level: First
- Dimensions: 11 x 5
Half bath
- Level: First
- Dimensions: 6 x 7
Kitchen
- Features: Built-in Features, Eat-in Kitchen, Kitchen Island, Pot Filler, Stone Counters, Walk-In Pantry
- Level: First
- Dimensions: 13 x 18
Laundry
- Features: Built-in Features, Utility Sink
- Level: First
- Dimensions: 7 x 7
Living room
- Features: Ceiling Fan(s), Fireplace
- Level: First
- Dimensions: 21 x 22
Media room
- Features: Ceiling Fan(s)
- Level: First
- Dimensions: 17 x 17
Office
- Features: Ceiling Fan(s)
- Level: First
- Dimensions: 12 x 12
Other
- Features: Built-in Features
- Level: First
- Dimensions: 7 x 4
Heating
- Central, Natural Gas
Cooling
- Central Air, Ceiling Fan(s), Electric
Appliances
- Included: Some Gas Appliances, Double Oven, Dishwasher, Gas Cooktop, Disposal, Gas Water Heater, Microwave, Plumbed For Gas
- Laundry: Washer Hookup, Dryer Hookup, Laundry in Utility Room
Features
- Built-in Features, Decorative/Designer Lighting Fixtures, Eat-in Kitchen, Granite Counters, High Speed Internet, Kitchen Island, Open Floorplan, Pantry, Vaulted Ceiling(s), Natural Woodwork, Walk-In Closet(s)
- Flooring: Carpet, Tile, Wood
- Windows: Shutters
- Has basement: No
- Number of fireplaces: 2
- Fireplace features: Gas Log, Living Room, Outside, Stone
Interior area
- Total interior livable area: 4,051 sqft
Property
Parking
- Total spaces: 4
- Parking features: Door-Multi, Garage Faces Front, Garage, Garage Door Opener, Oversized, Garage Faces Side, Side By Side
- Attached garage spaces: 4
Features
- Levels: One
- Stories: 1
- Patio & porch: Patio, See Remarks, Covered
- Exterior features: Lighting, Outdoor Grill, Outdoor Kitchen, Outdoor Living Area, Rain Gutters
- Has private pool: Yes
- Pool features: Diving Board, Gunite, Heated, In Ground, Outdoor Pool, Pool, Private, Pool Sweep, Water Feature
- Fencing: Wrought Iron
Lot
- Size: 1.09 Acres
- Features: Acreage, Back Yard, Cul-De-Sac, Lawn, Landscaped, Level, Many Trees, Subdivision, Sprinkler System
Details
- Additional structures: Cabana, Outdoor Kitchen
- Parcel number: R955600B00401
Construction
Type & style
- Home type: SingleFamily
- Architectural style: Traditional,Detached
- Property subtype: Single Family Residence
Materials
- Brick, Rock, Stone
- Foundation: Slab
- Roof: Composition,Shingle
Condition
- Year built: 2012
Utilities & green energy
- Sewer: Aerobic Septic, Septic Tank
- Water: Public
- Utilities for property: Electricity Connected, Natural Gas Available, Septic Available, Water Available
Community & HOA
Community
- Security: Security System Owned, Security System, Carbon Monoxide Detector(s), Smoke Detector(s)
- Subdivision: Claremont Spgs Add Ph Ii
HOA
- Has HOA: Yes
- Services included: Association Management, Maintenance Grounds
- HOA fee: $1,200 annually
- HOA name: Claremont Springs Homeowners Association
- HOA phone: 972-359-1548
Location
- Region: Lucas
Financial & listing details
- Tax assessed value: $1,146,156
- Annual tax amount: $16,928
- Date on market: 4/9/2026
- Cumulative days on market: 5 days
- Listing terms: Cash,Conventional,VA Loan
Price history
| Date | Event | Price |
|---|---|---|
| 5/28/2026 | Sold | -- |
Source: NTREIS #21221270 Report a problem | ||
| 5/13/2026 | Pending sale | $1,199,000$296/sqft |
Source: NTREIS #21221270 Report a problem | ||
| 4/14/2026 | Contingent | $1,199,000$296/sqft |
Source: NTREIS #21221270 Report a problem | ||
| 4/9/2026 | Listed for sale | $1,199,000$296/sqft |
Source: NTREIS #21221270 Report a problem | ||
Public tax history
| Year | Property taxes | Tax assessment |
|---|---|---|
| 2026 | -- | $1,146,156 +9.1% |
| 2025 | $8,178 -11% | $1,050,229 +2.5% |
| 2024 | $9,191 -1% | $1,024,870 +10% |
| 2023 | $9,281 -27.6% | $931,700 +10% |
| 2022 | $12,813 -0.2% | $847,000 +10% |
| 2021 | $12,838 -0.1% | $770,000 +1.6% |
| 2020 | $12,849 +0.7% | $758,000 +8.9% |
| 2019 | $12,763 -0.5% | $696,206 -2.3% |
| 2018 | $12,828 -0.8% | $712,537 -1% |
| 2017 | $12,934 | $720,000 +6.5% |
| 2016 | $12,934 +6.6% | $675,790 +1.5% |
| 2015 | $12,136 | $665,738 +16.5% |
| 2014 | $12,136 | $571,444 +149.3% |
| 2013 | -- | $229,174 +408.2% |
| 2012 | -- | $45,095 +5.4% |
| 2011 | -- | $42,802 -17.6% |
| 2010 | -- | $51,974 |
| 2009 | -- | $51,974 |
Find assessor info on the county website
Neighborhood: 75002
Nearby homes
- $1,098,5004 bd4 ba4k sqft812 Maplewood Ln, Lucas, TX 75002Off Market
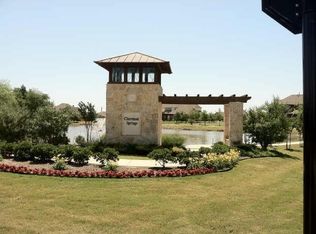
- $1,208,8004 bd5 ba4.9k sqft815 Serenity Ct, Lucas, TX 75002Off Market
- $1,042,5004 bd4 ba4.2k sqft821 Maplewood Ln, Lucas, TX 75002Off Market

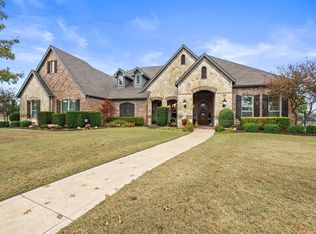
- $--4 bd4 ba3.9k sqft2080 Claremont Dr, Lucas, TX 75002Sold
- $1,000,5005 bd3 ba3.9k sqft813 Maplewood Ln, Lucas, TX 75002Off Market
- $493,5003 bd2 ba576 sqft2175 Estates Pkwy, Lucas, TX 75002Off Market
- $1,156,7004 bd4 ba4.4k sqft2060 Claremont Dr, Lucas, TX 75002Off Market
- $678,000-- bd-- ba2.7k sqft2125 Estates Pkwy, Lucas, TX 75002Off Market
Nearby schools
GreatSchools rating
- 9/10Carlena Chandler Elementary SchoolGrades: K-6Distance: 1.4 mi
- 9/10W E Pete Ford Middle SchoolGrades: 7-8Distance: 2.8 mi
- 8/10Allen High SchoolGrades: 9-12Distance: 3.2 mi
Schools provided by the listing agent
- Elementary: Chandler
- Middle: Ford,Lowery Freshman Center
- High: Allen
- District: Allen ISD
Source: NTREIS. This data may not be complete. We recommend contacting the local school district to confirm school assignments for this home.
Get a cash offer in 3 minutes
Find out how much your home could sell for in as little as 3 minutes with a no-obligation cash offer.
Estimated market value
$1,137,600
Get a cash offer in 3 minutes
Find out how much your home could sell for in as little as 3 minutes with a no-obligation cash offer.
Estimated market value
$1,137,600
- Texas
- Collin County
- Lucas
- 75002
- 820 Maplewood Ln
