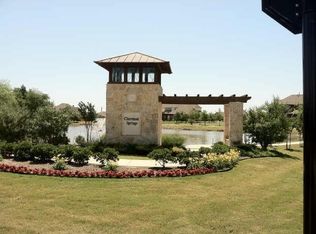
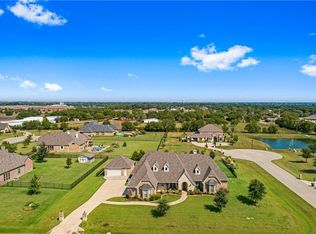
Highly sought-out one-story home in a beautiful neighborhood on a corner Cul-De-Sac one acre lot . The front elevation sets expectations of how well maintained it is inside and out. Every detail in the yard and the house is pristine. Note: This a true single story with no steps up or down throughout. Check out the floorplan in the photos. All of the family areas are open from the front door to the back patio. The media room is private and directly accessible to a wine bar and kitchen. The utility area accessible from the garage offers a powder bath, the washer and dryer, a built-in bench and a wash sink. The luxury office has French Doors, a coffered ceiling and all of the bedrooms offer privacy and great access to the kitchen, the family room and the media room. The over - sized three-car garage is 23 feet long with 8’ high doors, divided into two bays, a single and a double. The single has a 5’X8’ storage area and the double has a 5’X15’ area for a workbench and or storage. The long driveway provides extra parking. The backyard is enclosed by a wrought-iron fence and it has a 12’X16’ garden shed. These are many Notable upgrades include: Hunter Douglas wood shutters and custom window treatments. Custom Kitchen Venta hood; Two wood burning fireplaces, one with gas logs; 10-Drawer Custom Built-ins in Primary Walk-in Closet; Solid Scraped Wood Floors; Light Stone Surfaces in the Kitchen and all of the Bathrooms; Tankless Hot Water Heater; Irrigation System; Ample Attic Decking and Storage; Patio Plumbed for Gas Grill and prewire for a TV. Students attend Allen ISD which offers a hometown feel - one High School! Located in Claremont Spring the homes are custom built on one plus acre lots built between 2008 and 2013. Stately Stone Entrance with beautiful pond creating a wonderful impression as one comes and goes. Its location is ideal with quick access to major thoroughfares and all modern conveniences.
Sold
Price Unknown
2080 Claremont Dr, Lucas, TX 75002
4beds
3,962sqft
Single Family Residence
Built in 2013
1 Acres Lot
$1,059,300 Zestimate®
$--/sqft
$4,359 Estimated rent
Home value
$1,059,300
$1.01M - $1.12M
$4,359/mo
Zestimate® history
Owner options
List your home for rent
$4,359/mo
Rent Zestimate®
Find your next renter with Zillow Rental Manager. Plus, with online applications, you can quickly screen prospective tenants – for free.
$4,359/mo
Rent Zestimate®
Refinance and save
$1,050/mo
Est. payment
Refinancing to a lower rate could help reduce your monthly payments and save thousands over the life of the loan.
$1,050/mo
Est. payment
Explore your selling options
Work with a Zillow partner agent
Leverage their expertise and Zillow's premium Showcase listings to get your home seen by more buyers.
Get startedList with your own agent
Get your home in front of millions of buyers by listing it on Zillow.
Learn how to do itSell it yourself
Take full control of how buyers see your home on Zillow by listing For Sale by Owner (FSBO).
List your homeWhat's special
Solid scraped wood floorsCustom kitchen venta hoodIrrigation system
Zillow last checked:
Listing updated:
Listed by:
Cynthia Brugge 0204057 469-450-9986,
Coldwell Banker Apex, REALTORS 972-562-5400,
Mark Brugge 0621728 469-450-9988,
Coldwell Banker Apex, REALTORS
Bought with:
Cne' Hemby
Monument Realty
Source: NTREIS,MLS#: 21116316
Facts & features
Interior
Bedrooms & bathrooms
- Bedrooms: 4
- Bathrooms: 4
- Full bathrooms: 3
- 1/2 bathrooms: 1
Primary bedroom
- Features: Dual Sinks, Double Vanity, Jetted Tub, Linen Closet, Sitting Area in Primary, Separate Shower, Walk-In Closet(s)
- Level: First
- Dimensions: 20 x 17
Bedroom
- Features: Walk-In Closet(s)
- Level: First
- Dimensions: 12 x 12
Bedroom
- Features: Walk-In Closet(s)
- Level: First
- Dimensions: 11 x 14
Bedroom
- Level: First
- Dimensions: 11 x 12
Primary bathroom
- Level: First
- Dimensions: 12 x 13
Breakfast room nook
- Level: First
- Dimensions: 16 x 12
Dining room
- Level: First
- Dimensions: 10 x 15
Kitchen
- Features: Breakfast Bar, Built-in Features, Dual Sinks, Stone Counters, Walk-In Pantry
- Level: First
- Dimensions: 19 x 13
Living room
- Level: First
- Dimensions: 20 x 19
Media room
- Level: First
- Dimensions: 18 x 14
Office
- Level: First
- Dimensions: 15 x 12
Utility room
- Features: Built-in Features, Utility Sink
- Level: First
- Dimensions: 11 x 8
Heating
- Central
Cooling
- Central Air, Ceiling Fan(s), Electric
Appliances
- Included: Double Oven, Dishwasher, Electric Oven, Gas Cooktop, Disposal, Microwave, Vented Exhaust Fan, Wine Cooler
- Laundry: Laundry in Utility Room
Features
- Dry Bar, Decorative/Designer Lighting Fixtures, High Speed Internet, Smart Home, Cable TV, Vaulted Ceiling(s), Wired for Sound
- Flooring: Carpet, Ceramic Tile, Hardwood
- Has basement: No
- Number of fireplaces: 1
- Fireplace features: Gas Log, Masonry, Stone, Wood Burning
Interior area
- Total interior livable area: 3,962 sqft
Property
Parking
- Total spaces: 3
- Parking features: Concrete, Door-Multi, Door-Single, Driveway, Garage, Garage Door Opener, Garage Faces Side, Side By Side
- Attached garage spaces: 3
- Has uncovered spaces: Yes
Features
- Levels: One
- Stories: 1
- Patio & porch: Covered
- Pool features: None
Lot
- Size: 1 Acres
Details
- Parcel number: R955600B00601
Construction
Type & style
- Home type: SingleFamily
- Architectural style: Traditional,Detached
- Property subtype: Single Family Residence
Materials
- Brick, Fiberglass Siding
- Foundation: Slab
- Roof: Composition
Condition
- Year built: 2013
Utilities & green energy
- Sewer: Aerobic Septic
- Utilities for property: Septic Available, Cable Available
Community & HOA
Community
- Security: Security System Owned, Security System, Carbon Monoxide Detector(s)
- Subdivision: Claremont Springs
HOA
- Has HOA: Yes
- Services included: Maintenance Grounds
- HOA fee: $1,050 annually
- HOA name: Claremont Springs HOA
- HOA phone: 972-359-1548
Location
- Region: Lucas
Financial & listing details
- Tax assessed value: $909,009
- Annual tax amount: $4,535
- Date on market: 11/26/2025
- Cumulative days on market: 86 days
- Listing terms: Cash,Conventional,FHA,Texas Vet,VA Loan
- Exclusions: Refrigerator, metal grate hanging on the wall on the front porch.
Price history
| Date | Event | Price |
|---|---|---|
| 2/27/2026 | Sold | -- |
Source: NTREIS #21116316 Report a problem | ||
| 2/22/2026 | Pending sale | $1,085,000$274/sqft |
Source: NTREIS #21116316 Report a problem | ||
| 2/11/2026 | Contingent | $1,085,000$274/sqft |
Source: NTREIS #21116316 Report a problem | ||
| 2/3/2026 | Price change | $1,085,000-0.9%$274/sqft |
Source: NTREIS #21116316 Report a problem | ||
| 11/26/2025 | Listed for sale | $1,095,000$276/sqft |
Source: NTREIS #21116316 Report a problem | ||
Public tax history
| Year | Property taxes | Tax assessment |
|---|---|---|
| 2025 | $4,535 -18.3% | $909,009 +3.7% |
| 2024 | $5,549 -1.9% | $876,356 +10% |
| 2023 | $5,654 | $796,687 +10% |
| 2022 | -- | $724,261 +10% |
| 2021 | $8,845 | $658,419 +4.3% |
| 2020 | $8,845 | $631,002 +10% |
| 2019 | $8,845 | $573,638 -1.6% |
| 2018 | $8,845 | $583,137 -2.1% |
| 2017 | $8,845 | $595,474 +8.2% |
| 2016 | $8,845 -9.6% | $550,318 +1.9% |
| 2015 | $9,790 | $540,120 +9.8% |
| 2014 | $9,790 | $491,817 +8.6% |
| 2013 | -- | $452,888 +994.6% |
| 2012 | -- | $41,374 +5.4% |
| 2011 | -- | $39,271 -17.6% |
| 2010 | -- | $47,686 |
| 2009 | -- | $47,686 |
Find assessor info on the county website
Neighborhood: 75002
Nearby homes
- $1,131,0004 bd4 ba4k sqft812 Maplewood Ln, Lucas, TX 75002Off Market
- $1,188,6004 bd4 ba4.4k sqft2060 Claremont Dr, Lucas, TX 75002Off Market
- $1,168,7004 bd5 ba4.5k sqft2085 Claremont Dr, Lucas, TX 75002Off Market

- $1,000,0004 bd4 ba3.6k sqft2110 Claremont Dr, Lucas, TX 75002Pending

- $1,056,8004 bd3 ba3.8k sqft2065 Claremont Dr, Lucas, TX 75002Off Market
- $1,031,0005 bd3 ba3.9k sqft813 Maplewood Ln, Lucas, TX 75002Off Market
- $--4 bd5 ba4k sqft820 Maplewood Ln, Lucas, TX 75002Sold
- $975,4004 bd3 ba4.1k sqft2115 Claremont Dr, Lucas, TX 75002Off Market
Nearby schools
GreatSchools rating
- 8/10Carlena Chandler Elementary SchoolGrades: K-6Distance: 1.3 mi
- 9/10W E Pete Ford Middle SchoolGrades: 7-8Distance: 2.8 mi
- 8/10Allen High SchoolGrades: 9-12Distance: 3.2 mi
Schools provided by the listing agent
- Elementary: Chandler
- Middle: Ford
- High: Allen
- District: Allen ISD
Source: NTREIS. This data may not be complete. We recommend contacting the local school district to confirm school assignments for this home.
Get a cash offer in 3 minutes
Find out how much your home could sell for in as little as 3 minutes with a no-obligation cash offer.
Estimated market value
$1,059,300
Get a cash offer in 3 minutes
Find out how much your home could sell for in as little as 3 minutes with a no-obligation cash offer.
Estimated market value
$1,059,300
- Texas
- Collin County
- Lucas
- 75002
- 2080 Claremont Dr
Nearby cities
Nearby zip codes
Other Lucas Topics
