Exquisite Single-Story Retreat on Over an Acre in Award-Winning Allen ISD
Experience refined living in this stunning 4-bedroom, 4-bath luxury home perfectly designed for comfort, style, and entertaining. The open-concept layout showcases exotic hardwood floors, soaring exposed beams, and elegant finishes throughout. The gourmet kitchen is a chef’s dream, featuring a 6-burner gas stove with pot filler, premium appliances, and an expansive island ideal for gathering. A double-sided fireplace warms both the spacious primary bedroom and its serene sitting area, creating a relaxing retreat.
Step outside to a backyard oasis complete with a sparkling pool, outdoor kitchen, and generous patio—perfect for hosting or unwinding in complete privacy. A full MIL ensuite provides ideal accommodations for guests or multigenerational living.
Set on over an acre of beautifully landscaped grounds and located in the award-winning Allen School District, this home blends sophistication, functionality, and resort-style living in every detail.
Pending
Price cut: $50K (6/24)
$1,000,000
2110 Claremont Dr, Lucas, TX 75002
4beds
3,666sqft
:
Get pre-qualified$7,057/mo
Single Family Residence
Built in 2012
1.12 Acres Lot
$981,200 Zestimate®
$273/sqft
$100/mo HOA
What's special
Sparkling poolElegant finishes throughoutBeautifully landscaped groundsOutdoor kitchenBackyard oasisOver an acreExotic hardwood floors
- 84 days |
- 1,295 |
- 49 |
Zillow last checked:
Listing updated:
Listed by:
Nancy Nelson 0443573 972-774-9888,
Better Homes & Gardens, Winans 972-774-9888
Source: NTREIS,MLS#: 21258732
Facts & features
Interior
Bedrooms & bathrooms
- Bedrooms: 4
- Bathrooms: 4
- Full bathrooms: 4
Primary bedroom
- Features: Dual Sinks, Double Vanity, En Suite Bathroom, Fireplace, Garden Tub/Roman Tub, Separate Shower, Walk-In Closet(s)
- Level: First
- Dimensions: 24 x 16
Bedroom
- Level: First
- Dimensions: 13 x 11
Bedroom
- Features: Walk-In Closet(s)
- Level: First
- Dimensions: 21 x 12
Other
- Features: Built-in Features, Granite Counters, Stone Counters, Separate Shower, Walk-In Closet(s)
- Level: First
- Dimensions: 20 x 15
Living room
- Features: Ceiling Fan(s), Fireplace
- Level: First
- Dimensions: 26 x 20
Heating
- Fireplace(s)
Cooling
- Central Air, Ceiling Fan(s), Electric
Appliances
- Included: Dishwasher, Electric Oven, Gas Cooktop, Disposal, Microwave, Warming Drawer
Features
- Decorative/Designer Lighting Fixtures, Granite Counters, High Speed Internet, In-Law Floorplan, Open Floorplan, Cable TV, Walk-In Closet(s), Wired for Sound
- Has basement: No
- Number of fireplaces: 2
- Fireplace features: Bedroom, Double Sided, Glass Doors, Gas Starter
Interior area
- Total interior livable area: 3,666 sqft
Video & virtual tour
Property
Parking
- Total spaces: 3
- Parking features: Covered, Door-Multi, Driveway, Kitchen Level, Garage Faces Side
- Attached garage spaces: 3
Features
- Levels: One
- Stories: 1
- Patio & porch: Covered
- Exterior features: Gas Grill, Outdoor Grill
- Pool features: Pool
- Fencing: Metal
Lot
- Size: 1.12 Acres
- Features: Landscaped, Subdivision, Sprinkler System
Details
- Parcel number: R955600B00101
Construction
Type & style
- Home type: SingleFamily
- Architectural style: Contemporary/Modern,Ranch,Traditional,Detached
- Property subtype: Single Family Residence
Condition
- Year built: 2012
Utilities & green energy
- Sewer: Aerobic Septic, Septic Tank
- Utilities for property: Septic Available, Cable Available
Community & HOA
Community
- Subdivision: Claremont Spgs Add Ph Ii
HOA
- Has HOA: Yes
- Services included: Maintenance Structure
- HOA fee: $1,200 annually
- HOA name: Claremont Springs Hoa
- HOA phone: 972-359-1548
Location
- Region: Lucas
Financial & listing details
- Price per square foot: $273/sqft
- Tax assessed value: $940,809
- Annual tax amount: $15,164
- Date on market: 5/4/2026
- Cumulative days on market: 78 days
- Exclusions: TVs with the exception of the Roku TV in the office and the tv in the primary bath.
Estimated market value
$981,200
$932,000 - $1.03M
$5,039/mo
Price history
| Date | Event | Price |
|---|---|---|
| 7/23/2026 | Pending sale | $1,000,000$273/sqft |
Source: NTREIS #21258732 Report a problem | ||
| 7/17/2026 | Contingent | $1,000,000$273/sqft |
Source: NTREIS #21258732 Report a problem | ||
| 6/24/2026 | Price change | $1,000,000-4.8%$273/sqft |
Source: NTREIS #21258732 Report a problem | ||
| 6/5/2026 | Price change | $1,050,000-4.5%$286/sqft |
Source: NTREIS #21258732 Report a problem | ||
| 5/19/2026 | Listed for sale | $1,100,000$300/sqft |
Source: NTREIS #21258732 Report a problem | ||
| 5/14/2026 | Contingent | $1,100,000$300/sqft |
Source: NTREIS #21258732 Report a problem | ||
| 5/4/2026 | Listed for sale | $1,100,000+3.3%$300/sqft |
Source: NTREIS #21258732 Report a problem | ||
| 10/25/2021 | Sold | -- |
Source: NTREIS #14664777 Report a problem | ||
| 10/24/2021 | Pending sale | $1,065,000$291/sqft |
Source: NTREIS #14664777 Report a problem | ||
| 10/14/2021 | Contingent | $1,065,000$291/sqft |
Source: NTREIS #14664777 Report a problem | ||
| 10/4/2021 | Pending sale | $1,065,000$291/sqft |
Source: NTREIS #14664777 Report a problem | ||
Public tax history
| Year | Property taxes | Tax assessment |
|---|---|---|
| 2025 | $13,173 -15.5% | $940,809 -12.7% |
| 2024 | $15,589 +8.4% | $1,077,679 +10% |
| 2023 | $14,380 -17.5% | $979,708 -1.7% |
| 2022 | $17,430 +61.7% | $996,688 +50.5% |
| 2021 | $10,778 -15.3% | $662,237 +3.4% |
| 2020 | $12,720 +8.6% | $640,478 +10.4% |
| 2019 | $11,713 -6.6% | $580,345 -2.1% |
| 2018 | $12,539 +1.9% | $592,798 -2.1% |
| 2017 | $12,303 | $605,701 +8.2% |
| 2016 | $12,303 +5.9% | $559,830 +1.3% |
| 2015 | $11,615 | $552,512 +8.3% |
| 2014 | $11,615 | $509,973 +74% |
| 2013 | -- | $293,083 +534.7% |
| 2012 | -- | $46,178 +5.4% |
| 2011 | -- | $43,830 -17.6% |
| 2010 | -- | $53,222 |
| 2009 | -- | $53,222 |
Find assessor info on the county website
Monthly payment
Est. payment
Payment breakdown
Explore the cost of this home by adjusting the details. Changes won't be saved.Climate risks
Neighborhood: 75002
Nearby schools
GreatSchools rating
- 8/10Carlena Chandler Elementary SchoolGrades: K-6Distance: 1.3 mi
- 9/10W E Pete Ford Middle SchoolGrades: 7-8Distance: 2.7 mi
- 8/10Allen High SchoolGrades: 9-12Distance: 3.1 mi
Schools provided by the listing agent
- Elementary: Chandler
- Middle: Ford,Lowery Freshman Center
- High: Allen
- District: Allen ISD
Source: NTREIS. This data may not be complete. We recommend contacting the local school district to confirm school assignments for this home.
- $1,039,4005 bd3 ba3.9k sqft813 Maplewood Ln, Lucas, TX 75002Off Market
- $975,4004 bd3 ba4.1k sqft2115 Claremont Dr, Lucas, TX 75002Off Market
- $--4 bd4 ba3.9k sqft2080 Claremont Dr, Lucas, TX 75002Sold
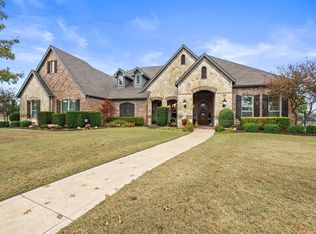
- $1,081,2004 bd4 ba4.2k sqft821 Maplewood Ln, Lucas, TX 75002Off Market

- $1,173,7004 bd5 ba4.5k sqft2085 Claremont Dr, Lucas, TX 75002Off Market
- $1,137,4004 bd4 ba4k sqft812 Maplewood Ln, Lucas, TX 75002Off Market
- $1,057,8004 bd5 ba4.5k sqft707 Maplewood Ln, Lucas, TX 75002Off Market
- $1,197,5004 bd4 ba4.4k sqft2060 Claremont Dr, Lucas, TX 75002Off Market
A local agent can set up tours, give advice and negotiate with sellers.
Similar homes
- $950,0004 bd4 ba4k sqft5903 Ridgemore Dr, Parker, TX 75002For Sale
 MLS ID #21314717, Nafisa Dharamsi. NTREIS
 - $1,175,0004 bd5 ba4k sqft2600 Hendrix Ave W, Lucas, TX 75002For Sale
 MLS ID #21277155, Cynthia Li. NTREIS
 - $1,275,0004 bd3 ba3.6k sqft303 Strain Ln, Lucas, TX 75002For Sale
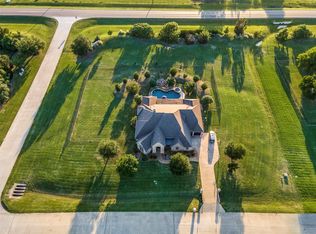 MLS ID #21257260, Jessica Hughey. NTREIS
 - $1,249,0003 bd3 ba3.1k sqft1075 Christian Ln, Lucas, TX 75002For Sale
 MLS ID #21256002, Marissa Bishop. NTREIS
 - $1,350,0004 bd5 ba4.9k sqft1326 Kitchens Dr, Lucas, TX 75002For SaleMLS ID #21224272, Alan Hopper. NTREIS
- $979,9005 bd5 ba4.5k sqft1335 Comal Dr, Allen, TX 75013For SaleMLS ID #21273347, Michelle Jones. NTREIS
- $1,074,0005 bd4 ba4.1k sqft108 Appalachian Way, McKinney, TX 75071For SaleMLS ID #21269339, David Dutze. NTREIS
- $980,0004 bd4 ba4k sqft14633 Falling Leaf Dr, Frisco, TX 75035For SaleMLS ID #21316666, Jeff Jacobs. NTREIS
- $999,5005 bd5 ba4.2k sqft13714 Countrybrook Dr, Frisco, TX 75035For SaleMLS ID #21203356, Michael Hershenberg. NTREIS
- $949,0003 bd3 ba3.2k sqft4374 Lake Shore Dr, McKinney, TX 75071For SaleMLS ID #21302053, Stefani Myers. NTREIS
- $880,0004 bd4 ba3.4k sqft6905 Saint Georges Dr, McKinney, TX 75070For SaleMLS ID #21329470, Cecilia Hampton. NTREIS
- $1,149,9995 bd6 ba4.5k sqft2113 Garden Brook Way, Allen, TX 75013For SaleMLS ID #21324654, Laura Morris. NTREIS
- $949,0004 bd4 ba3.9k sqft11733 Bent Creek Trl, Frisco, TX 75033For SaleMLS ID #21278488, Erin Strain. NTREIS
- $1,399,0005 bd5 ba5.2k sqft671 Lakeridge Dr, Fairview, TX 75069For SaleMLS ID #21263794, Mike Brownstead. NTREIS
- $1,175,0004 bd5 ba4.5k sqft4243 Serenity Trl, McKinney, TX 75071For SaleMLS ID #21237462, Ashton Harris. NTREIS
- $947,0004 bd3 ba3.7k sqft2304 Fairway Cir, Heath, TX 75032For SaleMLS ID #21328837, Jennifer McChristian. NTREIS
- $945,0005 bd4 ba3.7k sqft15653 Crown Cove Ln, Frisco, TX 75035For SaleMLS ID #21247354, Matthew Keeton. NTREIS
- $899,0004 bd4 ba3.7k sqft1181 Saint Peter Ln, Prosper, TX 75078For SaleMLS ID #21287677, Kathy Warren. NTREIS
- $1,399,9003 bd4 ba4.5k sqft91 Seattle Slew Ln, Fairview, TX 75069For SaleMLS ID #21238846, Michelle Jones. NTREIS
- $929,9004 bd4 ba4.1k sqft821 Kiowa Dr, Prosper, TX 75078For SaleMLS ID #21289029, Mitchell Gropper. NTREIS
