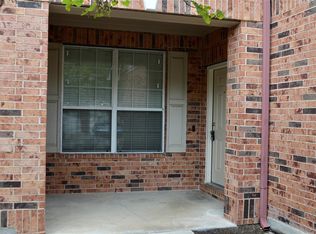
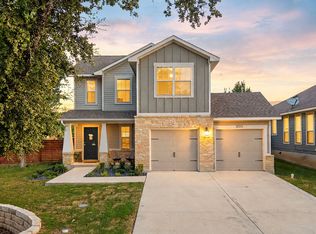
Characterized by its charming and intimate design, this home offers a delightful three-bedroom, two-bathroom home perfect for those seeking comfort and convenience. With 1,073 square feet of cleverly utilized space, this property seamlessly blends functionality with style, making it an ideal retreat for all. The heart of this home is its welcoming living area, designed for both relaxation and entertaining, where natural light pours in, creating a warm and inviting atmosphere. Imagine stepping outside your door to experience the blend of tranquility and the convenience of nearby shops. Make 820 Mica Lane your next address, where cherished memories await creation. Don't miss the opportunity to embrace a lifestyle of ease and joy in this delightful home. Credit Scores 521-599 will require a risk mitigation fee of $100 at approval and $10 per month risk mitigation fee. Pet rent is based on pet paw score from pet screening and can range from $10 - $75 monthly.
House for rent
Singlefamily
Available now
Cats, dogs OK
Air conditioner, central air
In garage laundry
2 Attached garage spaces parking
Central, fireplace
What's special
Natural light pours inThree-bedroom two-bathroom home
- 50 days |
- -- |
- -- |
Zillow last checked:
Listing updated:
Travel times

Let’s turn your rent into credit progress
Build credit history with every on-time payment and get credit for the payment you’re already making.
Facts & features
Interior
Bedrooms & bathrooms
- Bedrooms: 3
- Bathrooms: 2
- Full bathrooms: 2
Heating
- Central, Fireplace
Cooling
- Air Conditioner, Central Air
Appliances
- Included: Dishwasher, Dryer, Exhaust Fan, Free-Standing Electric Oven, Garbage Disposal, Microwave Oven, Refrigerator, Stove, Washer
- Laundry: In Garage, In Unit, Main Level
Features
- Ceiling Fan(s), Ceiling Fan(s), Exhaust Fan, Open Floorplan, Primary Bedroom on Main
- Flooring: Carpet, Laminate, Tile
- Has fireplace: Yes
Interior area
- Total interior livable area: 1,073 sqft
Video & virtual tour
Property
Parking
- Total spaces: 2
- Parking features: Attached, Garage
- Has attached garage: Yes
- Details: Contact manager
Features
- Stories: 1
- Exterior features: Primary Bedroom On Main, Trees-Small (under 20 Ft)
- Pool features: Contact manager
- View description: Contact manager
Lot
- Features: Back Yard, Front Yard
Details
- Additional structures: Garage(s)
- Parcel number: R17W338501I00110004
Construction
Type & style
- Home type: SingleFamily
- Property subtype: SingleFamily
Materials
- Roof: Composition
Condition
- Year built: 1986
Community & HOA
Location
- Region: Leander
Financial & listing details
- Lease term: 12 Months
Nearby apartments for rent

Price history
| Date | Event | Price |
|---|---|---|
| 10/14/2026 | Price change | $1,600-5.9%$1/sqft |
Source: Unlock MLS #1976983 Report a problem | ||
| 9/24/2026 | Price change | $1,700-2.9%$2/sqft |
Source: Unlock MLS #1976983 Report a problem | ||
| 8/17/2026 | Price change | $1,750-2.8%$2/sqft |
Source: Unlock MLS #1976983 Report a problem | ||
| 6/15/2026 | Listed for rent | $1,800$2/sqft |
Source: Unlock MLS #1976983 Report a problem | ||
| 12/30/2021 | Sold | -- |
Source: Agent Provided Report a problem | ||
| 11/29/2021 | Pending sale | $295,000$275/sqft |
Source:  RE/MAX International #2522388 Report a problem | ||
| 11/29/2021 | Contingent | $295,000$275/sqft |
Source:  Unlock MLS #2522388 Report a problem | ||
| 11/25/2021 | Listed for sale | $295,000+73.5%$275/sqft |
Source: Unlock MLS #2522388 Report a problem | ||
| 8/30/2019 | Sold | -- |
Source: Realty Austin solds #1243180_78641 Report a problem | ||
| 7/10/2019 | Pending sale | $170,000$158/sqft |
Source: Realty Austin #1243180 Report a problem | ||
| 7/5/2019 | Listed for sale | $170,000$158/sqft |
Source: Realty Austin #1243180 Report a problem | ||