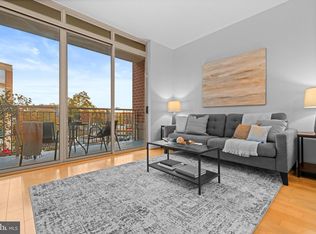

Maximum Space for Minimum $$$$. What 's So Very Special? Exceptional Metro-friendly and ultra-walk-able location. More? Modest $524.03 condo. fee. What else? Not just a 1 B.R. - additional Bonus Space is an ideal Dining/Office/Reading space. Check out the Floor Plan for this sparkling condo. at the boutique-like Hawthorn. In the heart of Ballston and ideal for the savvy buyer. Easy access to everything you want or need including near-by Harris Teeter and all of Ballston/Virginia Square's many attractions. Pet friendly - two permitted. On a quiet side street and on the peaceful back-side of the building. Serene generous-sized balcony large enough to actually use overlooks lush greenery. Wood floors throughout living area and bedroom. Kitchen with gas cooking and abundant cupboards/storage. Newly replaced in-unit Washer/Dryer. Bedroom complete with walk-In closet and adjoining full Bath. Deeded garage space G1-132 conveys. Could be that your vehicle may safely spend a lot of time in that secure garage as you can live quite nicely without driving a vehicle in this smart location nestled between Virginia Square and Ballston Metro stations. Steps to grocers, farmer's market, coffee shops, eateries, movies, yoga/gyms, parks, library, banks, cleaners, physicians/dentists and on and on. An urban spot with a small-town feel. Just about perfect...
Sold for $450,000
$450,000
820 N Pollard St APT 915, Arlington, VA 22203
1beds
781sqft
Condominium
Built in 2006
-- sqft lot
$450,400 Zestimate®
$576/sqft
$2,683 Estimated rent
Home value
$450,400
$423,000 - $482,000
$2,683/mo
Zestimate® history
Owner options
List your home for rent
$2,683/mo
Rent Zestimate®
Find your next renter with Zillow Rental Manager. Plus, with online applications, you can quickly screen prospective tenants – for free.
$2,683/mo
Rent Zestimate®
Refinance and save
$2,793/mo
Est. payment
Refinancing to a lower rate could help reduce your monthly payments and save thousands over the life of the loan.
$2,793/mo
Est. payment
Explore your selling options
Work with a Zillow partner agent
Leverage their expertise and Zillow's premium Showcase listings to get your home seen by more buyers.
Get startedList with your own agent
Get your home in front of millions of buyers by listing it on Zillow.
Learn how to do itSell it yourself
Take full control of how buyers see your home on Zillow by listing For Sale by Owner (FSBO).
List your homeWhat's special
Overlooks lush greenery
Zillow last checked:
Listing updated:
Listed by:
Carol Temple 703-568-1100,
Coldwell Banker Realty
Bought with:
Rob Ferguson, 0225020185
RE/MAX Allegiance
Source: Bright MLS,MLS#: VAAR2063248
Facts & features
Interior
Bedrooms & bathrooms
- Bedrooms: 1
- Bathrooms: 1
- Full bathrooms: 1
- Main level bathrooms: 1
- Main level bedrooms: 1
Rooms
- Room types: Living Room, Dining Room, Primary Bedroom, Kitchen, Den, Foyer
Primary bedroom
- Features: Attached Bathroom, Walk-In Closet(s)
- Level: Main
- Area: 143 Square Feet
- Dimensions: 13 X 11
Den
- Features: Built-in Features, Flooring - Wood
- Level: Main
- Area: 70 Square Feet
- Dimensions: 7 X 10
Dining room
- Features: Flooring - Wood
- Level: Main
- Area: 110 Square Feet
- Dimensions: 10 X 11
Foyer
- Features: Flooring - Wood
- Level: Main
Kitchen
- Features: Granite Counters, Recessed Lighting
- Level: Main
- Area: 80 Square Feet
- Dimensions: 8 X 10
Living room
- Features: Flooring - Wood, Balcony Access
- Level: Main
- Area: 169 Square Feet
- Dimensions: 13 X 13
Heating
- Forced Air, Natural Gas
Cooling
- Central Air, Electric
Appliances
- Included: Microwave, Dishwasher, Disposal, Dryer, Oven/Range - Gas, Refrigerator, Stainless Steel Appliance(s), Washer, Gas Water Heater
- Laundry: Dryer In Unit, Washer In Unit, In Unit
Features
- Combination Dining/Living, Open Floorplan, Walk-In Closet(s)
- Flooring: Wood
- Windows: Double Pane Windows
- Has basement: No
- Has fireplace: No
Interior area
- Total structure area: 781
- Total interior livable area: 781 sqft
- Finished area above ground: 781
- Finished area below ground: 0
Property
Parking
- Total spaces: 1
- Parking features: Underground, Inside Entrance, Lighted, Private, Secured, Garage
- Garage spaces: 1
- Details: Garage Sqft: 1
Accessibility
- Accessibility features: Accessible Elevator Installed, Accessible Approach with Ramp
Features
- Levels: One
- Stories: 1
- Exterior features: Balcony
- Pool features: None
Details
- Additional structures: Above Grade, Below Grade
- Parcel number: 14043292
- Zoning: RC
- Special conditions: Standard
Construction
Type & style
- Home type: Condo
- Architectural style: Contemporary
- Property subtype: Condominium
- Attached to another structure: Yes
Materials
- Brick
Condition
- Excellent
- New construction: No
- Year built: 2006
Utilities & green energy
- Sewer: Public Sewer
- Water: Public
Community & HOA
Community
- Condo and coop fee: $524 monthly
- Subdivision: Hawthorn
HOA
- Has HOA: No
- Amenities included: Common Grounds, Elevator(s), Fitness Center
- Services included: Common Area Maintenance, Maintenance Structure, Insurance, Trash, Water, Management, Gas
- HOA name: Hawthorn
Location
- Region: Arlington
Financial & listing details
- Price per square foot: $576/sqft
- Tax assessed value: $524,800
- Annual tax amount: $5,421
- Date on market: 9/5/2025
- Listing agreement: Exclusive Right To Sell
- Listing terms: Cash,Conventional,VA Loan
- Ownership: Condominium
Price history
| Date | Event | Price |
|---|---|---|
| 2/18/2026 | Sold | $450,000-7.8%$576/sqft |
Source:  Bright MLS #VAAR2063248 Report a problem Bright MLS #VAAR2063248 Report a problem | ||
| 2/1/2026 | Pending sale | $488,000$625/sqft |
Source: Bright MLS #VAAR2063248 Report a problem | ||
| 1/14/2026 | Contingent | $488,000$625/sqft |
Source: Bright MLS #VAAR2063248 Report a problem | ||
| 9/5/2025 | Listed for sale | $488,000+3.4%$625/sqft |
Source: Bright MLS #VAAR2063248 Report a problem | ||
| 7/8/2022 | Sold | $472,000-1.4%$604/sqft |
Source: Bright MLS #VAAR2014272 Report a problem | ||
| 6/30/2022 | Pending sale | $478,900$613/sqft |
Source: Bright MLS #VAAR2014272 Report a problem | ||
| 5/2/2022 | Contingent | $478,900$613/sqft |
Source: Bright MLS #VAAR2014272 Report a problem | ||
| 4/3/2022 | Listed for sale | $478,900-2.1%$613/sqft |
Source: Bright MLS #VAAR2014272 Report a problem | ||
| 12/21/2021 | Listing removed | $489,000$626/sqft |
Source: Bright MLS #VAAR2005314 Report a problem | ||
| 12/3/2021 | Listed for sale | $489,000$626/sqft |
Source: Bright MLS #VAAR2005314 Report a problem | ||
| 11/22/2021 | Pending sale | $489,000$626/sqft |
Source: Bright MLS #VAAR2005314 Report a problem | ||
| 9/30/2021 | Price change | $489,000-2%$626/sqft |
Source: Bright MLS #VAAR2005314 Report a problem | ||
| 9/16/2021 | Listed for sale | $499,000+24.8%$639/sqft |
Source: Bright MLS #VAAR2005314 Report a problem | ||
| 7/31/2009 | Listing removed | $399,900$512/sqft |
Source: Tipper Williams #AR7081258 Report a problem | ||
| 7/3/2009 | Price change | $399,900+19895%$512/sqft |
Source: Tipper Williams #AR7081258 Report a problem | ||
| 6/12/2009 | Listed for sale | $2,000-99.5%$3/sqft |
Source: Tipper Williams #AR7051340 Report a problem | ||
| 2/22/2007 | Sold | $407,900$522/sqft |
Source: Public Record Report a problem | ||
Public tax history
| Year | Property taxes | Tax assessment |
|---|---|---|
| 2025 | $5,421 +8% | $524,800 +8% |
| 2024 | $5,018 +0.3% | $485,800 |
| 2023 | $5,004 | $485,800 |
| 2022 | $5,004 -4% | $485,800 -4% |
| 2021 | $5,215 +15.7% | $506,300 +15.3% |
| 2020 | $4,507 +4.2% | $439,300 +4.2% |
| 2019 | $4,326 +2.8% | $421,600 +0.8% |
| 2018 | $4,206 +2.5% | $418,100 +2.5% |
| 2017 | $4,105 -1.9% | $408,100 -3.3% |
| 2016 | $4,183 -0.5% | $422,100 |
| 2015 | $4,204 +7.3% | $422,100 +7.3% |
| 2014 | $3,918 +1.5% | $393,400 +2.5% |
| 2013 | $3,862 +3.6% | $383,900 |
| 2012 | $3,728 +1.4% | -- |
| 2011 | $3,678 | -- |
| 2009 | -- | -- |
| 2008 | -- | -- |
| 2007 | -- | -- |
Find assessor info on the county website
Neighborhood: Ballston-Virginia Square
Nearby homes
- $442,5001 bd1 ba729 sqft820 N Pollard St APT 307, Arlington, VA 22203Sold
- $675,0002 bd2 ba1.1k sqft820 N Pollard St APT 303, Arlington, VA 22203Sold
- $707,0002 bd2 ba1.1k sqft820 N Pollard St APT 214, Arlington, VA 22203For Sale

- $505,0001 bd1 ba863 sqft820 N Pollard St APT 512, Arlington, VA 22203Sold
- $719,9002 bd2 ba1k sqft820 N Pollard St APT 806, Arlington, VA 22203Sold
- $675,0002 bd2 ba1.1k sqft820 N Pollard St APT 413, Arlington, VA 22203Sold
- $750,0002 bd2 ba1.1k sqft820 N Pollard St APT 401, Arlington, VA 22203Sold
- $515,0001 bd1 ba863 sqft820 N Pollard St APT 912, Arlington, VA 22203Pending
- $710,0002 bd2 ba1k sqft820 N Pollard St APT 811, Arlington, VA 22203Sold
Nearby schools
GreatSchools rating
- 10/10Arlington Science Focus SchoolGrades: PK-5Distance: 0.7 mi
- 8/10Swanson Middle SchoolGrades: 6-8Distance: 1.7 mi
- 7/10Washington Liberty High SchoolGrades: 9-12Distance: 0.5 mi
Schools provided by the listing agent
- District: Arlington County Public Schools
Source: Bright MLS. This data may not be complete. We recommend contacting the local school district to confirm school assignments for this home.
Get a cash offer in 3 minutes
Find out how much your home could sell for in as little as 3 minutes with a no-obligation cash offer.
Estimated market value
$450,400
Get a cash offer in 3 minutes
Find out how much your home could sell for in as little as 3 minutes with a no-obligation cash offer.
Estimated market value
$450,400
- Virginia
- Arlington County
- Arlington
- 22203
- Ballston-Virginia Square
- 820 N Pollard St Apartment 915
Nearby cities
Nearby neighborhoods
Nearby zip codes
Other Arlington Topics
