Skip main navigation
Sold
  • $885,000

    820 NW 12th Ave APT 604, Portland, OR 97209

    2beds
    1,969sqft
    Residential, Condominium
    Built in 1999
    -- sqft lot
    $751,100 Zestimate®
    $449/sqft
    $4,861 Estimated rent

    Home value

    $751,100

    $699,000 - $796,000

    $4,861/mo

    Zestimate® history
    Loading
    Loading...

    Owner options

    List your home for rent

    $4,861/mo

    Rent Zestimate®

    Find your next renter with Zillow Rental Manager. Plus, with online applications, you can quickly screen prospective tenants – for free.

    Learn more

    $4,861/mo

    Rent Zestimate®

    Refinance and save

    $6,435/mo

    Est. payment

    Refinancing to a lower rate could help reduce your monthly payments and save thousands over the life of the loan.

    See today's rates

    $6,435/mo

    Est. payment

    Explore your selling options

    Work with a Zillow partner agent

    Leverage their expertise and Zillow's premium Showcase listings to get your home seen by more buyers.

    Get started

    List with your own agent

    Get your home in front of millions of buyers by listing it on Zillow.

    Learn how to do it

    Sell it yourself

    Take full control of how buyers see your home on Zillow by listing For Sale by Owner (FSBO).

    List your home

    What's special

    Gas fireplaceMovie viewingSecure parking spacesGuest roomDen penthouseFull guest bathPlenty of cabinet storage
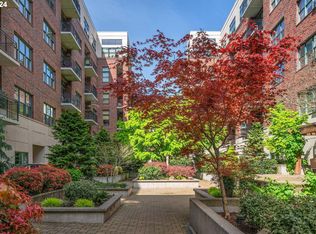
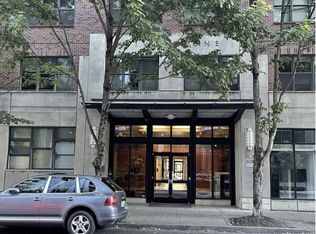
    FAVORABLE INTEREST RATE 5.75% Short-term Seller financing! Restriction may apply. Top floor 2-bedroom+Den Penthouse in Riverstone! Wonderful quality constructed building with spacious hallways and street or courtyard entrance. Formal entry to unit with great closet space opens to soaring ceilings in the spacious living and dining room. Bright wood flooring throughout. Tons of natural light with oversized wood casement windows looking onto the balcony. Gas fireplace and built-in bookshelves. Formal dining room perfect for hosting large gatherings. Double sliding doors allow for private meetings or movie viewing in the den. Stellar cooks' kitchen with gas built-in range, SS counters and plenty of cabinet storage. Primary bedroom en-suite with a fabulous walk-in closet and large double vanity bathroom with soaking tub and separate shower. Second bedroom on opposite end of unit features built-in desk and storage could be used as an office or guest room. Full guest bath and laundry closet conveniently located. All one level with no stairs! 2 deeded and secure parking spaces along with a generous storage room. Beautifully maintained community courtyard. High walk and bike score with all the best the Pearl District has to offer within close proximity. See virtual tour links for more information!

    Zillow last checked:

    Listing updated:

    Listed by:

    Stephen FitzMaurice 971-803-1590,

    eXp Realty, LLC,

    Jennifer Tangvald 971-803-1590,

    eXp Realty, LLC

    Bought with:

    Jason Connelly, 201236907

    Inhabit Real Estate

    Source: RMLS (OR),MLS#: 24687566MLS Logo

    Facts & features

    Interior

    Bedrooms & bathrooms
    • Bedrooms: 2
    • Bathrooms: 2
    • Full bathrooms: 2
    • Main level bathrooms: 2
    Primary bedroom
    • Features: High Ceilings, Jetted Tub, Suite, Walkin Closet
    • Level: Main
    • Area: 247
    • Dimensions: 19 x 13
    Bedroom 2
    • Features: Builtin Features, Walkin Closet
    • Level: Main
    • Area: 156
    • Dimensions: 13 x 12
    Dining room
    • Features: Hardwood Floors, High Ceilings
    • Level: Main
    • Area: 204
    • Dimensions: 17 x 12
    Kitchen
    • Features: Gas Appliances, Hardwood Floors, Builtin Oven, Convection Oven, High Ceilings
    • Level: Main
    • Area: 117
    • Width: 9
    Living room
    • Features: Balcony, Builtin Features, Fireplace, Hardwood Floors, High Ceilings
    • Level: Main
    • Area: 420
    • Dimensions: 28 x 15
    Heating
    • Forced Air, Fireplace(s)
    Cooling
    • Central Air
    Appliances
    • Included: Built In Oven, Convection Oven, Cooktop, Dishwasher, Free-Standing Range, Gas Appliances, Microwave, Stainless Steel Appliance(s), Washer/Dryer, Gas Water Heater
    Features
    • High Ceilings, Closet, Built-in Features, Walk-In Closet(s), Balcony, Suite
    • Flooring: Hardwood, Tile
    • Windows: Double Pane Windows, Wood Frames
    • Number of fireplaces: 1
    • Fireplace features: Gas
    Interior area
    • Total structure area: 1,969
    • Total interior livable area: 1,969 sqft

    Property

    Parking
    • Total spaces: 2
    • Parking features: Secured, Condo Garage (Deeded), Attached
    • Attached garage spaces: 2
    Features
    • Stories: 1
    • Entry location: Upper Floor
    • Patio & porch: Deck
    • Exterior features: Balcony
    • Has spa: Yes
    • Spa features: Bath
    • Has view: Yes
    • View description: City, Territorial, Trees/Woods
    Lot
    • Features: Level, Street Car, Trees
    Details
    • Parcel number: R257538

    Construction

    Type & style
    • Home type: Condo
    • Architectural style: Contemporary
    • Property subtype: Residential, Condominium
    Materials
    • Brick
    • Foundation: Concrete Perimeter
    • Roof: Built-Up
    Condition
    • Updated/Remodeled
    • New construction: No
    • Year built: 1999

    Utilities & green energy

    • Gas: Gas
    • Sewer: Public Sewer
    • Water: Public

    Community & neighborhood

    Security
    • Security features: Intercom Entry, Fire Sprinkler System
    Community
    • Community features: Condo Elevator
    Location
    • Region: Portland
    • Subdivision: Pearl

    HOA & financial

    HOA
    • Has HOA: Yes
    • HOA fee: $1,029 monthly
    • Amenities included: Commons, Exterior Maintenance, Insurance, Maintenance Grounds, Management, Sewer, Snow Removal, Trash, Water

    Other

    Other facts
    • Listing terms: Cash,Contract,Conventional,Lease Option,Owner Will Carry,VA Loan
    • Road surface type: Paved

    Price history

    DateEventPrice
    4/26/2024Sold$885,000-11.1%$449/sqft
    Source: RMLS (OR) #24687566 Report a problem
    3/26/2022Listing removed--
    Source: Zillow Rental Network Premium Report a problem
    3/4/2022Price change$3,795-5%$2/sqft
    Source: Zillow Rental Network Premium Report a problem
    2/4/2022Listed for rent$3,995$2/sqft
    Source: Zillow Rental Network Premium Report a problem
    1/11/2022Listing removed--
    Source: Zillow Rental Network Premium Report a problem
    10/12/2021Price change$3,995-9.2%$2/sqft
    Source: Zillow Rental Network Premium Report a problem
    7/28/2021Price change$4,400-1.1%$2/sqft
    Source: Zillow Rental Network Premium Report a problem
    7/26/2021Listed for rent$4,450$2/sqft
    Source: Zillow Rental Network Premium Report a problem
    6/28/2021Listing removed--
    Source: Zillow Rental Network Premium Report a problem
    3/1/2021Price change$4,450-1%$2/sqft
    Source: Zillow Rental Network Premium Report a problem
    1/20/2021Listing removed$995,000$505/sqft
    Source: RMLS (OR) #21075172 Report a problem
    1/7/2021Price change$995,000-7.4%$505/sqft
    Source: Rose City Realty Group #21075172 Report a problem
    1/5/2021Listed for sale$1,074,900$546/sqft
    Source: Rose City Realty Group #21075172 Report a problem
    12/10/2020Price change$4,495-1.7%$2/sqft
    Source: North Star Properties Report a problem
    10/28/2020Price change$4,575-4.7%$2/sqft
    Source: North Star Properties Report a problem
    10/16/2020Listing removed$1,074,900$546/sqft
    Source: Rose City Realty Group #20698949 Report a problem
    10/16/2020Listed for rent$4,800$2/sqft
    Source: North Star Properties Report a problem
    10/1/2020Price change$1,074,900-2.2%$546/sqft
    Source: Rose City Realty Group #20698949 Report a problem
    3/2/2020Listed for sale$1,099,000+4.7%$558/sqft
    Source: Rose City Realty Group #20317754 Report a problem
    4/6/2018Sold$1,050,000-4.5%$533/sqft
    Source: RMLS (OR) #18220865 Report a problem
    3/18/2018Pending sale$1,099,000$558/sqft
    Source: Rose City Realty Group #18220865 Report a problem
    2/27/2018Price change$1,099,000-0.1%$558/sqft
    Source: Rose City Realty Group #18220865 Report a problem
    1/10/2018Listed for sale$1,100,000+80.6%$559/sqft
    Source: Rose City Realty Group #18220865 Report a problem
    12/11/1998Sold$609,187$309/sqft
    Source: Public Record Report a problem

    Public tax history

    YearProperty taxesTax assessment
    2025$12,609 +9.1%$645,380 +5.9%
    2024$11,553 -0.1%$609,280
    2023$11,559 -2.2%$609,280 -2.8%
    2022$11,814 -0.4%$626,590 +2.7%
    2021$11,864 +4.9%$610,040 +3%
    2020$11,309 -13.6%$592,280 +3%
    2019$13,087 $575,030 +3%
    2018$13,087 +11.2%$558,290 +3%
    2017$11,774 +21.2%$542,030 +3%
    2016$9,713 $526,250 +3%
    2015$9,713 +7.2%$510,930 +4%
    2014$9,061 +23.3%$491,110 +13.2%
    2013$7,350 +21.7%$433,690 +14.6%
    2012$6,039 -2.6%$378,500 -3%
    2011$6,202 -14.1%$390,110 -13.6%
    2010$7,222 -9.6%$451,560 -9%
    2009$7,988 -7%$496,050 +3%
    2008$8,590 -1.7%$481,610 +3%
    2007$8,737 +18.7%$467,590 +3%
    2006$7,361 $453,980

    Find assessor info on the county website

    Neighborhood: Pearl District

    Nearby schools

    GreatSchools rating
    Schools provided by the listing agent
    • Elementary: Chapman
    • Middle: West Sylvan
    • High: Lincoln

    Source: RMLS (OR). This data may not be complete. We recommend contacting the local school district to confirm school assignments for this home.

    Get a cash offer in 3 minutes
    Find out how much your home could sell for in as little as 3 minutes with a no-obligation cash offer.
    Estimated market value
    $751,100
    Get a cash offer in 3 minutes
    Find out how much your home could sell for in as little as 3 minutes with a no-obligation cash offer.
    Estimated market value
    $751,100