Some homes just have the right address * and this is one of them. Tucked inside the elegant Timber Crossing neighborhood of Stonebridge Ranch, this exceptional executive home offers a lifestyle that is truly difficult to replicate. With The Clubs of Stonebridge Ranch and its renowned golf courses right across the street, every day here feels like a retreat. With 3,890 square feet of beautifully curated space, this 4 bedroom, 3 full bath home was designed with intention * from the private study perfect for today's work from home lifestyle to the spacious media-game room that keeps everyone entertained. At the center of it all is a showstopping chef's kitchen, completely transformed in 2025 with high-end finishes and premium upgrades that will delight even the most discerning buyer. Retreat to the primary suite, where a private upstairs balcony invites you to take in sweeping golf course views * a breathtaking backdrop to start and end every day. Your backyard is nothing short of spectacular, with a resort-style pool and hot tub with upgraded equipment (2022), all perfectly positioned on the Stonebridge Ranch golf course with a coveted view of the putting green on the 1st hole. Best of all, the south-facing front and north-facing backyard mean you'll enjoy wonderful afternoon shade over the pool and outdoor living area * a true Texas luxury. The 3-car garage offers impressive flexibility, and with the ROOF, HVAC units, and HW all replaced within the last 5 years, the big-ticket items are already done. Stonebridge Ranch living means access to the iconic Beach Club, resort pools, tennis and pickleball courts, and scenic walking trails * making this a rare chance to claim your piece of one of McKinney's most prestigious communities, with furniture negotiable for a truly turnkey experience.
Sold
Price Unknown
820 Parkwood Ct, McKinney, TX 75072
4beds
3,890sqft
Single Family Residence
Built in 1994
10,454 Square Feet Lot
$796,300 Zestimate®
$--/sqft
$3,915 Estimated rent
Home value
$796,300
$756,000 - $836,000
$3,915/mo
Zestimate® history
Owner options
List your home for rent
$3,915/mo
Rent Zestimate®
Find your next renter with Zillow Rental Manager. Plus, with online applications, you can quickly screen prospective tenants – for free.
$3,915/mo
Rent Zestimate®
Refinance and save
$1,053/mo
Est. payment
Refinancing to a lower rate could help reduce your monthly payments and save thousands over the life of the loan.
$1,053/mo
Est. payment
Explore your selling options
Work with a Zillow partner agent
Leverage their expertise and Zillow's premium Showcase listings to get your home seen by more buyers.
Get startedList with your own agent
Get your home in front of millions of buyers by listing it on Zillow.
Learn how to do itSell it yourself
Take full control of how buyers see your home on Zillow by listing For Sale by Owner (FSBO).
List your homeWhat's special
Spacious media-game room
Zillow last checked:
Listing updated:
Listed by:
Carolyn Lafferty 0611495 972-562-8883,
Keller Williams NO. Collin Cty 972-562-8883
Bought with:
Jacky Matthews, 0755370
Compass RE Texas, LLC
Source: NTREIS,MLS#: 21273445
Facts & features
Interior
Bedrooms & bathrooms
- Bedrooms: 4
- Bathrooms: 3
- Full bathrooms: 3
Primary bedroom
- Features: Ceiling Fan(s), En Suite Bathroom, Sitting Area in Primary, Walk-In Closet(s)
- Level: Second
- Dimensions: 22 x 15
Bedroom
- Features: Ceiling Fan(s), Walk-In Closet(s)
- Level: First
- Dimensions: 14 x 13
Bedroom
- Features: Ceiling Fan(s), Split Bedrooms, Walk-In Closet(s)
- Level: Second
- Dimensions: 12 x 15
Bedroom
- Features: Ceiling Fan(s), Walk-In Closet(s)
- Level: Second
- Dimensions: 14 x 13
Primary bathroom
- Features: Built-in Features, Dual Sinks, Jetted Tub, Sitting Area in Primary, Separate Shower
- Level: Second
- Dimensions: 17 x 8
Bonus room
- Level: Second
- Dimensions: 8 x 9
Breakfast room nook
- Features: Eat-in Kitchen
- Level: First
- Dimensions: 11 x 11
Dining room
- Level: First
- Dimensions: 13 x 16
Family room
- Features: Ceiling Fan(s), Fireplace
- Level: First
- Dimensions: 22 x 18
Other
- Features: Separate Shower
- Level: First
- Dimensions: 6 x 7
Other
- Features: Dual Sinks, Double Vanity, Jack and Jill Bath, Linen Closet, Separate Shower
- Level: Second
- Dimensions: 8 x 6
Game room
- Features: Ceiling Fan(s)
- Level: Second
- Dimensions: 23 x 23
Kitchen
- Features: Breakfast Bar, Built-in Features, Eat-in Kitchen, Kitchen Island, Pantry, Solid Surface Counters, Walk-In Pantry
- Level: First
- Dimensions: 16 x 17
Laundry
- Features: Built-in Features
- Level: First
- Dimensions: 10 x 6
Living room
- Level: First
- Dimensions: 16 x 13
Heating
- Central
Cooling
- Central Air, Multi Units
Appliances
- Included: Built-In Refrigerator, Dishwasher, Electric Range, Gas Cooktop, Disposal, Microwave, Refrigerator, Vented Exhaust Fan
Features
- Built-in Features, Chandelier, Cathedral Ceiling(s), Double Vanity, Eat-in Kitchen, High Speed Internet, Kitchen Island, Open Floorplan, Pantry, Walk-In Closet(s)
- Flooring: Carpet, Ceramic Tile
- Windows: Shutters, Window Coverings
- Has basement: No
- Number of fireplaces: 1
- Fireplace features: Gas, Gas Log
Interior area
- Total interior livable area: 3,890 sqft
Property
Parking
- Total spaces: 3
- Parking features: Driveway, Epoxy Flooring, Garage, Golf Cart Garage, Garage Door Opener, Garage Faces Side
- Attached garage spaces: 3
Features
- Levels: Two
- Stories: 2
- Patio & porch: Balcony, Covered, Deck
- Exterior features: Balcony, Deck, Lighting, Rain Gutters
- Pool features: Gunite, Heated, In Ground, Pool, Pool Sweep, Waterfall, Water Feature, Community
- Fencing: Fenced,Wood,Wrought Iron
Lot
- Size: 10,454 Square Feet
- Features: Landscaped, On Golf Course, Few Trees
Details
- Parcel number: R297900A02101
- Other equipment: Irrigation Equipment
Construction
Type & style
- Home type: SingleFamily
- Architectural style: Traditional,Detached
- Property subtype: Single Family Residence
Materials
- Brick
- Foundation: Slab
- Roof: Composition
Condition
- Year built: 1994
Utilities & green energy
- Sewer: Public Sewer
- Water: Public
- Utilities for property: Cable Available, Sewer Available, Water Available
Community & HOA
Community
- Features: Clubhouse, Fitness Center, Golf, Pickleball, Pool, Tennis Court(s), Trails/Paths, Curbs
- Security: Security System, Smoke Detector(s)
- Subdivision: Timber Crossing
HOA
- Has HOA: Yes
- Services included: All Facilities, Association Management
- HOA fee: $1,053 annually
- HOA name: Stonebridge Ranch Cma
- HOA phone: 214-733-5800
Location
- Region: Mckinney
Financial & listing details
- Tax assessed value: $978,965
- Annual tax amount: $14,325
- Date on market: 5/21/2026
- Cumulative days on market: 64 days
Price history
| Date | Event | Price |
|---|---|---|
| 7/24/2026 | Sold | -- |
Source: NTREIS #21273445 Report a problem | ||
| 7/8/2026 | Contingent | $799,900$206/sqft |
Source: NTREIS #21273445 Report a problem | ||
| 6/8/2026 | Price change | $799,900-6.4%$206/sqft |
Source: NTREIS #21273445 Report a problem | ||
| 5/21/2026 | Listed for sale | $855,000$220/sqft |
Source: NTREIS #21273445 Report a problem | ||
Public tax history
| Year | Property taxes | Tax assessment |
|---|---|---|
| 2025 | $5,241 -13.8% | $819,886 +10% |
| 2024 | $6,081 +3% | $745,351 +10% |
| 2023 | $5,905 -32.1% | $677,592 +10% |
| 2022 | $8,692 -0.1% | $615,993 +10% |
| 2021 | $8,703 +2% | $559,994 +8.5% |
| 2020 | $8,535 +0.4% | $516,327 +2.6% |
| 2019 | $8,499 +0.6% | $503,301 +3.6% |
| 2018 | $8,450 -1.4% | $485,927 +7.6% |
| 2017 | $8,566 | $451,561 -1% |
| 2016 | $8,566 +2.5% | $456,113 +3.8% |
| 2015 | $8,357 | $439,450 +10.3% |
| 2014 | $8,357 | $398,550 +14% |
| 2013 | -- | $349,639 -1.6% |
| 2012 | -- | $355,482 -3.7% |
| 2011 | -- | $368,974 +4.8% |
| 2010 | -- | $351,964 +4.9% |
| 2009 | -- | $335,580 -0.1% |
| 2008 | -- | $335,950 -3.4% |
| 2007 | -- | $347,757 +4% |
| 2006 | -- | $334,457 -7.5% |
| 2005 | -- | $361,400 -1.1% |
| 2003 | -- | $365,586 +0.5% |
| 2002 | -- | $363,913 +12.4% |
| 2001 | -- | $323,651 +4.3% |
| 2000 | -- | $310,267 |
Find assessor info on the county website
Neighborhood: Stonebridge Ranch
Nearby homes
- $876,8005 bd4 ba3.9k sqft822 Parkwood Ct, McKinney, TX 75072Off Market
- $715,8004 bd4 ba2.9k sqft818 Parkwood Ct, McKinney, TX 75072Off Market

- $--3 bd4 ba3.5k sqft824 Parkwood Ct, McKinney, TX 75072Sold
- $727,7004 bd4 ba3.7k sqft821 Parkwood Ct, McKinney, TX 75072Off Market
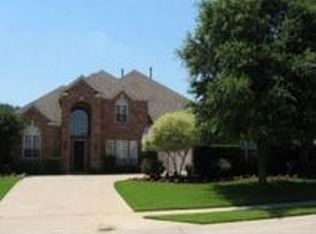
- $944,4004 bd3 ba3.9k sqft816 Parkwood Ct, McKinney, TX 75072Off Market
- $827,4004 bd4 ba3.7k sqft819 Parkwood Ct, McKinney, TX 75072Off Market
- $668,2004 bd3 ba3.3k sqft823 Parkwood Ct, McKinney, TX 75070Off Market
- $830,3004 bd4 ba3.7k sqft817 Parkwood Ct, McKinney, TX 75072Off Market
Nearby schools
GreatSchools rating
- 10/10Glen Oaks Elementary SchoolGrades: K-5Distance: 0.5 mi
- 9/10Dowell Middle SchoolGrades: 6-8Distance: 0.6 mi
- 7/10McKinney Boyd High SchoolGrades: 9-12Distance: 1.1 mi
Schools provided by the listing agent
- Elementary: Glenoaks
- Middle: Dowell
- High: Mckinney Boyd
- District: McKinney ISD
Source: NTREIS. This data may not be complete. We recommend contacting the local school district to confirm school assignments for this home.
Get a cash offer in 3 minutes
Find out how much your home could sell for in as little as 3 minutes with a no-obligation cash offer.
Estimated market value
$796,300
Get a cash offer in 3 minutes
Find out how much your home could sell for in as little as 3 minutes with a no-obligation cash offer.
Estimated market value
$796,300
- Texas
- Collin County
- McKinney
- 75072
- Stonebridge Ranch
- 820 Parkwood Ct
