ABSOLUTE PERFECTION IN EVERY DIRECTION! 1.5 STORIES of EVERYTHING YOU’VE DREAMED OF!!! Current Certified Appraisal for $840,000! $41,000 built in EQUITY! Opportunity is Knocking! Don't Miss This Gorgeous Home! If you are looking for a manicured neighborhood tucked away, yet close to all the conveniences, Look No Further! UNBELIEVABLE PRICE REDUCTION!!! Make this DREAM HOME backing to Golf Course ALL YOURS!!! Picture Yourself relaxing on your private covered patio drinking in the Lush Landscaping that surrounds and enjoying nature at its best! Located on The Best Street in the Neighborhood! Very Versatile Floor Plan allows Privacy for Every Member of the Family! Exquisite Architectural Accents Throughout in this Stunning 1.5 Story Home located in Stonebridge Ranch in Mckinney, Texas!!! Unique DARLING Custom Built has Something for Everyone! High Ceilings, Tall Doors, Wood Floors, Gourmet Kitchen with Loads of Custom Cabinetry, Granite Countertops, 2 Pantries, Room for Island, Stainless Steel Appliances, Double Oven, Oversized Utility Room has room for upright freezer or second refrigerator, with sink and great cabinetry, Private Master Suite has Room for Sitting Area (downstairs), Huge Walk In Master Closet, Garden Tub, Full Shower, Double Sinks and Vanities. Two other Bedrooms (Downstairs) split from master with shared bathroom. Large Office - Study with Builtin Custom Cabinetry. Upstairs Game Room with Private Bathroom could be a Second Master Retreat, so if you’re needing a 4 Bedroom Home, this is Perfect! It’s also the Ideal Hideaway or Media Room! 3 Car Garage is a Must Have! (The separate One Car Garage could be used as a Workshop), Sprinkler System and Beautifully Landscaped! Great Schools! This is Definitely a Must See! Guaranteed to make your Short List! (This is an Estate so No Seller’s Disclosure. Most Recent Survey Available but No T-47) Refrigerator and Outdoor Gas Grill Negotiable.
Sold
Street View
Price Unknown
824 Parkwood Ct, McKinney, TX 75072
3beds
3,541sqft
Single Family Residence
Built in 1994
0.25 Acres Lot
$705,900 Zestimate®
$--/sqft
$3,691 Estimated rent
Home value
$705,900
$664,000 - $755,000
$3,691/mo
Zestimate® history
Owner options
List your home for rent
$3,691/mo
Rent Zestimate®
Find your next renter with Zillow Rental Manager. Plus, with online applications, you can quickly screen prospective tenants – for free.
$3,691/mo
Rent Zestimate®
Refinance and save
$724/mo
Est. payment
Refinancing to a lower rate could help reduce your monthly payments and save thousands over the life of the loan.
$724/mo
Est. payment
Explore your selling options
Work with a Zillow partner agent
Leverage their expertise and Zillow's premium Showcase listings to get your home seen by more buyers.
Get startedList with your own agent
Get your home in front of millions of buyers by listing it on Zillow.
Learn how to do itSell it yourself
Take full control of how buyers see your home on Zillow by listing For Sale by Owner (FSBO).
List your homeWhat's special
Backing to golf courseLarge office - studyHigh ceilingsWood floorsStainless steel appliancesGranite countertopsPrivate master suite
Zillow last checked:
Listing updated:
Listed by:
Janice James 0346418 214-538-2626,
Keller Williams Realty-FM 972-874-1905
Bought with:
Pamela Lewis
Ebby Halliday, Realtors
Source: NTREIS,MLS#: 20902907
Facts & features
Interior
Bedrooms & bathrooms
- Bedrooms: 3
- Bathrooms: 4
- Full bathrooms: 2
- 1/2 bathrooms: 2
Primary bedroom
- Features: Ceiling Fan(s), Double Vanity, Garden Tub/Roman Tub, Linen Closet, Sitting Area in Primary, Separate Shower, Walk-In Closet(s)
- Level: First
- Dimensions: 19 x 15
Bedroom
- Features: Ceiling Fan(s), Split Bedrooms
- Level: First
- Dimensions: 14 x 12
Bedroom
- Features: Ceiling Fan(s), Split Bedrooms
- Level: First
- Dimensions: 14 x 12
Breakfast room nook
- Features: Breakfast Bar, Eat-in Kitchen, Granite Counters
- Level: First
- Dimensions: 12 x 11
Dining room
- Level: First
- Dimensions: 12 x 11
Game room
- Features: Built-in Features, Ceiling Fan(s)
- Level: Second
- Dimensions: 20 x 16
Kitchen
- Features: Breakfast Bar, Built-in Features, Eat-in Kitchen, Granite Counters, Pantry, Walk-In Pantry
- Level: First
- Dimensions: 17 x 13
Living room
- Features: Built-in Features, Ceiling Fan(s), Fireplace
- Level: First
- Dimensions: 20 x 16
Office
- Features: Built-in Features, Ceiling Fan(s)
- Level: First
- Dimensions: 12 x 11
Utility room
- Features: Built-in Features, Linen Closet, Utility Room, Utility Sink
- Level: First
- Dimensions: 11 x 9
Heating
- Central, Fireplace(s), Natural Gas
Cooling
- Central Air, Ceiling Fan(s), Electric
Appliances
- Included: Double Oven, Dishwasher, Electric Cooktop, Electric Oven, Disposal, Gas Water Heater, Microwave, Vented Exhaust Fan
- Laundry: Washer Hookup, Electric Dryer Hookup, Laundry in Utility Room
Features
- Built-in Features, Chandelier, Eat-in Kitchen, Granite Counters, High Speed Internet, Open Floorplan, Pantry, Cable TV, Vaulted Ceiling(s), Walk-In Closet(s)
- Windows: Window Coverings
- Has basement: No
- Number of fireplaces: 1
- Fireplace features: Gas Log, Gas Starter, Wood Burning
Interior area
- Total interior livable area: 3,541 sqft
Property
Parking
- Total spaces: 3
- Parking features: Door-Multi, Door-Single, Garage Faces Front, Garage, Garage Door Opener, Oversized, Garage Faces Side, Workshop in Garage
- Attached garage spaces: 3
Features
- Levels: One and One Half
- Stories: 1.5
- Patio & porch: Rear Porch, Front Porch, Patio, Covered
- Exterior features: Rain Gutters
- Pool features: None
- Fencing: Wrought Iron
Lot
- Size: 0.25 Acres
- Features: Interior Lot, Irregular Lot, Landscaped, On Golf Course, Subdivision, Sprinkler System, Few Trees
Details
- Parcel number: R297900A01901
Construction
Type & style
- Home type: SingleFamily
- Architectural style: Traditional,Detached
- Property subtype: Single Family Residence
Materials
- Brick
- Foundation: Slab
- Roof: Composition
Condition
- Year built: 1994
Utilities & green energy
- Sewer: Public Sewer
- Water: Public
- Utilities for property: Natural Gas Available, Sewer Available, Separate Meters, Water Available, Cable Available
Community & HOA
Community
- Features: Curbs, Sidewalks
- Subdivision: Timber Crossing
HOA
- Has HOA: Yes
- Services included: All Facilities, Association Management
- HOA fee: $724 annually
- HOA name: Stonebridge Ranch
- HOA phone: 214-733-5800
Location
- Region: Mckinney
Financial & listing details
- Tax assessed value: $927,155
- Annual tax amount: $12,615
- Date on market: 4/14/2025
- Cumulative days on market: 170 days
- Listing terms: Cash,Conventional
Price history
| Date | Event | Price |
|---|---|---|
| 10/15/2025 | Sold | -- |
Source: NTREIS #20902907 Report a problem | ||
| 10/8/2025 | Pending sale | $799,000$226/sqft |
Source: NTREIS #20902907 Report a problem | ||
| 10/1/2025 | Contingent | $799,000$226/sqft |
Source: NTREIS #20902907 Report a problem | ||
| 7/22/2025 | Price change | $799,000-4.9%$226/sqft |
Source: NTREIS #20902907 Report a problem | ||
| 6/14/2025 | Price change | $840,000-6.6%$237/sqft |
Source: NTREIS #20902907 Report a problem | ||
| 5/9/2025 | Price change | $899,000-2.8%$254/sqft |
Source: NTREIS #20902907 Report a problem | ||
| 4/14/2025 | Listed for sale | $925,000+115.4%$261/sqft |
Source: NTREIS #20902907 Report a problem | ||
| 9/3/2015 | Sold | -- |
Source: Agent Provided Report a problem | ||
| 8/7/2015 | Pending sale | $429,500$121/sqft |
Source: Home Partners #13152054 Report a problem | ||
| 6/26/2015 | Price change | $429,500-2.3%$121/sqft |
Source: Home Partners #13152054 Report a problem | ||
| 6/9/2015 | Price change | $439,500-2.2%$124/sqft |
Source: Home Partners #13152054 Report a problem | ||
| 5/15/2015 | Listed for sale | $449,500+32.6%$127/sqft |
Source: Home Partners #13152054 Report a problem | ||
| 6/28/2013 | Listing removed | $339,000$96/sqft |
Source: Ebby Halliday Realtors #11950015 Report a problem | ||
| 5/10/2013 | Listed for sale | $339,000-7.1%$96/sqft |
Source: Ebby Halliday Realtors #11950015 Report a problem | ||
| 10/20/2010 | Listing removed | $364,900$103/sqft |
Source: Ebby Halliday Realtors #11438016 Report a problem | ||
| 7/14/2010 | Listed for sale | $364,900$103/sqft |
Source: Ebby Halliday Realtors #11438016 Report a problem | ||
Public tax history
| Year | Property taxes | Tax assessment |
|---|---|---|
| 2025 | $6,339 -11.8% | $783,395 +10% |
| 2024 | $7,185 +2.6% | $712,177 +10% |
| 2023 | $7,002 -27.9% | $647,434 +10% |
| 2022 | $9,707 -0.1% | $588,576 +10% |
| 2021 | $9,720 +1.8% | $535,069 +8.8% |
| 2020 | $9,550 +0.4% | $491,577 +2.9% |
| 2019 | $9,509 +0.6% | $477,906 +3.8% |
| 2018 | $9,457 -2.5% | $460,373 +7.9% |
| 2017 | $9,695 | $426,524 -0.9% |
| 2016 | $9,695 +8.3% | $430,185 +4.1% |
| 2015 | $8,953 | $413,190 +18.6% |
| 2014 | $8,953 | $348,383 +6.5% |
| 2013 | -- | $327,220 -1.4% |
| 2012 | -- | $331,995 -3.5% |
| 2011 | -- | $343,869 +4.5% |
| 2010 | -- | $329,020 +4.9% |
| 2009 | -- | $313,622 0% |
| 2008 | -- | $313,773 -1.7% |
| 2007 | -- | $319,082 +3.6% |
| 2006 | -- | $307,876 -9.6% |
| 2005 | -- | $340,575 +3.3% |
| 2003 | -- | $329,841 -4.1% |
| 2002 | -- | $343,980 +6.8% |
| 2001 | -- | $322,043 +7.7% |
| 2000 | -- | $299,114 |
Find assessor info on the county website
Neighborhood: Stonebridge Ranch
Nearby homes
- $876,8005 bd4 ba3.9k sqft822 Parkwood Ct, McKinney, TX 75072Off Market
- $931,3004 bd4 ba3.3k sqft826 Parkwood Ct, McKinney, TX 75072Off Market

- $811,5004 bd3 ba4k sqft825 Parkwood Ct, McKinney, TX 75070Off Market
- $--4 bd3 ba3.8k sqft820 Parkwood Ct, McKinney, TX 75072Sold
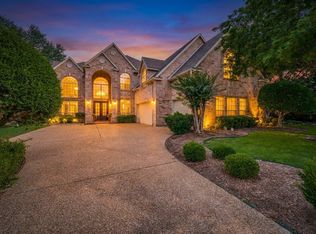
- $665,5004 bd3 ba3.3k sqft823 Parkwood Ct, McKinney, TX 75070Off Market
- $914,3005 bd4 ba4k sqft828 Parkwood Ct, McKinney, TX 75072Off Market
- $793,6005 bd4 ba3.9k sqft827 Parkwood Ct, McKinney, TX 75072Off Market
- $727,7004 bd4 ba3.7k sqft821 Parkwood Ct, McKinney, TX 75072Off Market
Nearby schools
GreatSchools rating
- 10/10Glen Oaks Elementary SchoolGrades: K-5Distance: 0.5 mi
- 9/10Dowell Middle SchoolGrades: 6-8Distance: 0.6 mi
- 7/10McKinney Boyd High SchoolGrades: 9-12Distance: 1.1 mi
Schools provided by the listing agent
- Elementary: Glenoaks
- Middle: Dowell
- High: Mckinney Boyd
- District: McKinney ISD
Source: NTREIS. This data may not be complete. We recommend contacting the local school district to confirm school assignments for this home.
Get a cash offer in 3 minutes
Find out how much your home could sell for in as little as 3 minutes with a no-obligation cash offer.
Estimated market value
$705,900
Get a cash offer in 3 minutes
Find out how much your home could sell for in as little as 3 minutes with a no-obligation cash offer.
Estimated market value
$705,900
- Texas
- Collin County
- McKinney
- 75072
- Stonebridge Ranch
- 824 Parkwood Ct
