Skip main navigation
Sold for $1,603,000
  • $1,603,000

    820 Pearl Street #B, Boulder, CO 80302

    2beds
    1,826sqft
    Condominium
    Built in 2007
    -- sqft lot
    $1,606,200 Zestimate®
    $878/sqft
    $5,094 Estimated rent

    Home value

    $1,606,200

    $1.49M - $1.72M

    $5,094/mo

    Zestimate® history
    Loading
    Loading...

    Owner options

    List your home for rent

    $5,094/mo

    Rent Zestimate®

    Find your next renter with Zillow Rental Manager. Plus, with online applications, you can quickly screen prospective tenants – for free.

    Learn more

    $5,094/mo

    Rent Zestimate®

    Refinance and save

    $8,379/mo

    Est. payment

    Refinancing to a lower rate could help reduce your monthly payments and save thousands over the life of the loan.

    See today's rates

    $8,379/mo

    Est. payment

    Explore your selling options

    Work with a Zillow partner agent

    Leverage their expertise and Zillow's premium Showcase listings to get your home seen by more buyers.

    Get started

    List with your own agent

    Get your home in front of millions of buyers by listing it on Zillow.

    Learn how to do it

    Sell it yourself

    Take full control of how buyers see your home on Zillow by listing For Sale by Owner (FSBO).

    List your home

    What's special

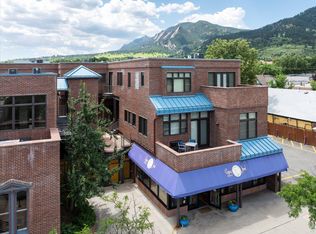
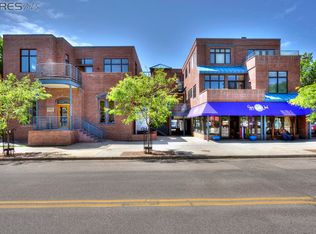
    Nestled in the vibrant west end of Pearl Street, yet still very private, this modern loft-style condo offers the best of urban living with views of nature and mountains. Enjoy easy walkability to an array of neighborhood restaurants, shops, and boutiques, immersing yourself in Boulder's lively culture. Built in 2007, this dream home is spread across three levels and includes 2 bedrooms and 2 1/2 baths. The open floor plan boasts 12' high ceilings, accentuated by wide plank maple hardwood flooring throughout. The living room seamlessly connects to an outdoor balcony with a double-sided fireplace and breathtaking mountain views, the perfect ambiance for relaxation and entertainment. The gourmet kitchen features GE Monogram appliances, Fisher & Paykel double drawer dishwasher, DeWills soft-close maple cabinetry, and elegant neutral granite countertops. The upper level houses a spacious primary suite with expansive windows offering southwest Flatirons mountain views and a private balcony, a double-sided fireplace shared with the luxurious primary bath, (a jacuzzi jetted tub) and a 2-head steam shower. Second floor skylights add a touch of natural light. The spacious secondary bedroom features an ensuite bath for added privacy and comfort. Completing the package is a main level, private, attached, and oversized 2-car garage. This condo can be bought fully furnished, making it an ideal choice for corporate or executive rentals or as a second home. Whether you're seeking a stylish urban retreat or a high quality investment opportunity, this loft-style condo checks all the boxes.

    Zillow last checked:

    Listing updated:

    Listed by:

    Catherine Martin 303-419-7367,

    Engel & Volkers Denver

    Bought with:

    Catherine Martin, 100083503

    Engel & Volkers Denver

    Source: REcolorado as distributed by MLS GRID,MLS#: 3271421MLS Logo

    Facts & features

    Interior

    Bedrooms & bathrooms
    • Bedrooms: 2
    • Bathrooms: 3
    • Full bathrooms: 1
    • 3/4 bathrooms: 1
    • 1/2 bathrooms: 1
    • Main level bathrooms: 1
    Primary bedroom
    • Level: Upper
    Bedroom
    • Description: With Ensuite 3/4 Bath
    • Level: Upper
    Primary bathroom
    • Description: 5-Piece Bath With Jetted Jacuzzi Tub And Steam Feature Shower
    • Level: Upper
    Bathroom
    • Level: Upper
    Bathroom
    • Level: Main
    Kitchen
    • Description: Ge Monogram Appliances & Fisher & Paykel Doubledrawer Dishwasher
    • Level: Main
    Laundry
    • Description: Large Laundry Closet With Floor To Ceiling Storage Shelves
    • Level: Main
    Living room
    • Description: Double-Sided Fireplace To Exterior Balcony
    • Level: Main
    Heating
    • Forced Air, Natural Gas
    Cooling
    • Central Air
    Appliances
    • Included: Cooktop, Dishwasher, Disposal, Double Oven, Down Draft, Dryer, Gas Water Heater, Humidifier, Microwave, Oven, Refrigerator, Self Cleaning Oven, Washer, Water Purifier
    Features
    • Built-in Features, Five Piece Bath, Granite Counters, High Ceilings, High Speed Internet, Kitchen Island, Marble Counters, Open Floorplan, Pantry, Primary Suite, Smoke Free, Vaulted Ceiling(s), Walk-In Closet(s)
    • Flooring: Wood
    • Windows: Double Pane Windows, Skylight(s), Window Coverings, Window Treatments
    • Has basement: No
    • Number of fireplaces: 2
    • Fireplace features: Gas, Living Room, Other, Outside, Master Bedroom
    • Common walls with other units/homes: No One Above,No One Below,2+ Common Walls
    Interior area
    • Total structure area: 1,826
    • Total interior livable area: 1,826 sqft
    • Finished area above ground: 1,826

    Property

    Parking
    • Total spaces: 2
    • Parking features: Concrete, Oversized
    • Attached garage spaces: 2
    Accessibility
    • Accessibility features: Accessible Approach with Ramp
    Features
    • Levels: Three Or More
    • Entry location: Courtyard
    • Patio & porch: Deck, Patio
    • Exterior features: Balcony, Elevator
    • Has spa: Yes
    • Spa features: Heated
    • Fencing: Partial
    • Has view: Yes
    • View description: City, Mountain(s)
    Details
    • Parcel number: R0512479
    • Zoning: BMS-Business Main Street
    • Special conditions: Standard

    Construction

    Type & style
    • Home type: Condo
    • Property subtype: Condominium
    • Attached to another structure: Yes
    Materials
    • Brick, Frame, Steel Siding
    • Foundation: Structural
    • Roof: Metal
    Condition
    • Year built: 2007

    Utilities & green energy

    • Electric: 110V
    • Sewer: Public Sewer
    • Water: Public
    • Utilities for property: Cable Available, Electricity Connected, Internet Access (Wired), Natural Gas Available, Natural Gas Connected, Phone Available, Phone Connected

    Community & HOA

    Community
    • Security: Secured Garage/Parking, Security Entrance, Smoke Detector(s)
    • Subdivision: Pearl Street Townhouses
    HOA
    • Has HOA: Yes
    • Amenities included: Parking, Security
    • Services included: Insurance, Maintenance Grounds, Maintenance Structure, Sewer, Snow Removal, Trash, Water
    • HOA fee: $894 monthly
    • HOA name: Pearl Street Lofts Owners Association
    • HOA phone: 720-810-4626
    Location
    • Region: Boulder

    Financial & listing details

    • Price per square foot: $878/sqft
    • Tax assessed value: $1,783,200
    • Annual tax amount: $9,139
    • Date on market: 6/9/2023
    • Listing terms: Cash,Conventional
    • Exclusions: Sellers' Personal Property And Staging Items
    • Ownership: Individual
    • Electric utility on property: Yes
    • Road surface type: Alley Paved, Paved

    Price history

    DateEventPrice
    6/25/2024Sold$1,603,000-5.4%$878/sqft
    Source: REcolorado as distributed by MLS GRID #3271421 Report a problem
    6/7/2024Pending sale$1,695,000$928/sqft
    Source: REcolorado as distributed by MLS GRID #3271421 Report a problem
    5/28/2024Price change$1,695,000-3.1%$928/sqft
    Source: REcolorado as distributed by MLS GRID #3271421 Report a problem
    4/5/2024Price change$1,750,000-7.7%$958/sqft
    Source: REcolorado as distributed by MLS GRID #3271421 Report a problem
    2/26/2024Listed for sale$1,895,000$1,038/sqft
    Source: REcolorado as distributed by MLS GRID #3271421 Report a problem
    2/26/2024Listing removed--
    Source: IRES as distributed by MLS GRID #998006 Report a problem
    2/13/2024Price change$1,895,000-5.3%$1,038/sqft
    Source: IRES as distributed by MLS GRID #998006 Report a problem
    12/20/2023Price change$2,000,000-7%$1,095/sqft
    Source: IRES as distributed by MLS GRID #998006 Report a problem
    9/29/2023Price change$2,150,000-6.5%$1,177/sqft
    Source: Engel & Volkers #5772894 Report a problem
    6/8/2023Listed for sale$2,300,000+24.3%$1,260/sqft
    Source: Engel & Volkers #5772894 Report a problem
    8/15/2018Sold$1,850,000$1,013/sqft
    Source: IRES as distributed by MLS GRID #856832 Report a problem
    7/20/2018Listed for sale$1,850,000+117.9%$1,013/sqft
    Source: Modern Prestige Real Estate #856832 Report a problem
    8/19/2009Sold$849,000+88.7%$465/sqft
    Source: Public Record Report a problem
    7/12/2007Sold$450,000$246/sqft
    Source: Public Record Report a problem

    Public tax history

    YearProperty taxesTax assessment
    2025$9,596 +1.8%$111,450 -1.3%
    2024$9,429 +3.2%$112,869 -1%
    2023$9,139 +4.9%$113,964 +15.8%
    2022$8,715 +6.5%$98,412 -2.8%
    2021$8,179 $101,244 +7.7%
    2020$8,179 +2%$93,965
    2019$8,021 $93,965 +1.6%
    2018$8,021 $92,513 -9.5%
    2017$8,021 +18.2%$102,278 +30.4%
    2016$6,787 +5.6%$78,406 +15.8%
    2015$6,427 +12.9%$67,692
    2014$5,692 -17.1%$67,692
    2013$6,865 +0.9%$67,692 -17.4%
    2012$6,805 -28.3%$81,948
    2011$9,490 +2.9%--
    2010$9,222 +14.6%$122,190
    2009$8,050 $122,190
    Find assessor info on the county website

    Neighborhood: West Pearl

    Nearby schools

    GreatSchools rating
    Schools provided by the listing agent
    • Elementary: Whittier Int'l
    • Middle: Casey
    • High: Boulder
    • District: Boulder Valley RE 2

    Source: REcolorado as distributed by MLS GRID. This data may not be complete. We recommend contacting the local school district to confirm school assignments for this home.

    Get a cash offer in 3 minutes
    Find out how much your home could sell for in as little as 3 minutes with a no-obligation cash offer.
    Estimated market value
    $1,606,200
    Get a cash offer in 3 minutes
    Find out how much your home could sell for in as little as 3 minutes with a no-obligation cash offer.
    Estimated market value
    $1,606,200