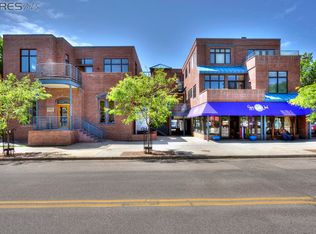
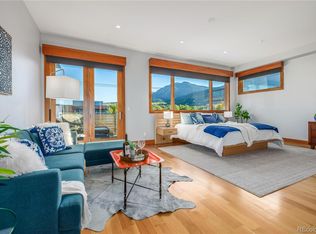
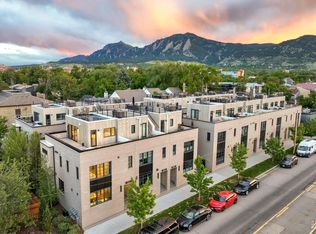
Perfectly positioned on the vibrant west end of Pearl Street, this rare north-facing residence at Pearl Street Lofts blends sophisticated design with the effortless lifestyle of downtown Boulder, where mountain views, high-end finishes, and ultimate walkability come together. With dual balconies off both the living room and primary suite, this elegant haven showcases solid walnut doors and trim, wide plank maple flooring, and classic shutters throughout. Fresh interior paint enhances the clean, timeless design. A chef's kitchen features Viking appliances, while thoughtfully designed built-ins elevate every closet. The primary bath offers a spa-like retreat with a dual-sided fireplace and walk-in steam shower. This secure building includes elevator access and one of downtown Boulder's most coveted amenities - a private, heated, and attached two-car garage, offering unmatched convenience and peace of mind. Just moments from world-class dining, boutiques, and nature trails, this exceptional offering defines luxury living in the heart of Boulder.
Pending
$1,900,000
820 Pearl St #E, Boulder, CO 80302
3beds
1,896sqft
Condominium
Built in 2007
-- sqft lot
$-- Zestimate®
$1,002/sqft
$894/mo HOA
What's special
Dual-sided fireplaceMountain viewsHigh-end finishesThoughtfully designed built-insFresh interior paintNorth-facing residenceWide plank maple flooring
- 73 days
- 76
- 0
Zillow last checked:
Listing updated:
Listed by:
Terri Gray 720-323-8460,
milehimodern - Boulder
Source: IRES as distributed by MLS GRID,MLS#: 1062741
Facts & features
Interior
Bedrooms & bathrooms
- Bedrooms: 3
- Bathrooms: 3
- Full bathrooms: 2
- 3/4 bathrooms: 1
- Main level bathrooms: 1
Primary bedroom
- Description: Wood
- Features: Full Primary Bath, 5 Piece Primary Bath
- Level: Upper
- Area: 255 Square Feet
- Dimensions: 15 x 17
Bedroom 2
- Description: Wood
- Level: Upper
- Area: 156 Square Feet
- Dimensions: 12 x 13
Bedroom 3
- Description: Wood
- Level: Main
- Area: 132 Square Feet
- Dimensions: 11 x 12
Dining room
- Description: Wood
- Level: Main
- Area: 108 Square Feet
- Dimensions: 12 x 9
Kitchen
- Description: Wood
- Level: Main
- Area: 210 Square Feet
- Dimensions: 14 x 15
Laundry
- Description: Tile
- Level: Upper
- Area: 18 Square Feet
- Dimensions: 3 x 6
Living room
- Description: Wood
- Level: Main
- Area: 216 Square Feet
- Dimensions: 12 x 18
Heating
- Forced Air
Cooling
- Central Air
Appliances
- Included: Gas Range, Self Cleaning Oven, Double Oven, Dishwasher, Refrigerator, Washer, Dryer, Microwave
Features
- Eat-in Kitchen, Cathedral Ceiling(s), Open Floorplan, Workshop, Pantry, Natural Woodwork, Walk-In Closet(s), Kitchen Island, Steam Shower, High Ceilings
- Flooring: Wood
- Windows: Window Coverings, Wood Frames
- Basement: None
- Has fireplace: Yes
- Fireplace features: Two or More, Gas, Multi-Sided, Living Room, Bedroom
Interior area
- Total structure area: 1,896
- Total interior livable area: 1,896 sqft
- Finished area above ground: 1,896
Video & virtual tour
Property
Parking
- Total spaces: 2
- Parking features: Attached, Heated Garage, Oversized
- Attached garage spaces: 2
- Details: Attached
Features
- Levels: Two
- Stories: 2
- Entry location: 2nd Floor
- Exterior features: Balcony
- Has view: Yes
- View description: Hills, City
Lot
- Features: City Limits
Details
- Parcel number: R0512479
- Zoning: RES
- Special conditions: Private Owner
Construction
Type & style
- Home type: Condo
- Architectural style: Contemporary
- Property subtype: Condominium
- Attached to another structure: Yes
Materials
- Frame, Brick, Metal Siding
- Roof: Rubber,Flat
Condition
- New construction: No
- Year built: 2007
Utilities & green energy
- Sewer: Public Sewer
- Water: City
- Utilities for property: Natural Gas Available, Electricity Available, Other, Cable Available, High Speed Avail
Green energy
- Energy efficient items: Windows, High Efficiency Furnace, Thermostat
Community & HOA
Community
- Features: Security Building, Elevator
- Security: Fire Sprinkler System
- Subdivision: Pearl Street Lofts
HOA
- Has HOA: Yes
- Services included: Common Amenities, Trash, Snow Removal, Exterior Maintenance, Water, Insurance, Sewer
- HOA fee: $894 monthly
- HOA name: Pearl Street Lofts Owners
- HOA phone: 720-810-4626
Location
- Region: Boulder
Financial & listing details
- Price per square foot: $1,002/sqft
- Tax assessed value: $1,867,800
- Annual tax amount: $9,553
- Date on market: 6/25/2026
- Listing terms: Cash,Conventional,FHA
- Exclusions: Seller's Personal Property.
- Electric utility on property: Yes
Estimated market value
Not available
Estimated sales range
Not available
Not available
Price history
| Date | Event | Price |
|---|---|---|
| 7/1/2026 | Pending sale | $1,900,000$1,002/sqft |
Source:  REcolorado as distributed by MLS GRID #IR1062741 Report a problem REcolorado as distributed by MLS GRID #IR1062741 Report a problem | ||
| 6/26/2026 | Listed for sale | $1,900,000-9.3%$1,002/sqft |
Source:  IRES as distributed by MLS GRID #1062741 Report a problem IRES as distributed by MLS GRID #1062741 Report a problem | ||
| 1/10/2026 | Listing removed | $2,095,000$1,105/sqft |
Source: IRES as distributed by MLS GRID #1038752 Report a problem | ||
| 7/11/2025 | Listed for sale | $2,095,000+13.2%$1,105/sqft |
Source: IRES as distributed by MLS GRID #1038752 Report a problem | ||
| 8/20/2018 | Sold | $1,850,000+15.6%$976/sqft |
Source: Public Record Report a problem | ||
| 10/2/2017 | Sold | $1,600,000-5.6%$844/sqft |
Source: IRES as distributed by MLS GRID #830651 Report a problem | ||
| 8/25/2017 | Listed for sale | $1,695,000+26.7%$894/sqft |
Source: RE/MAX Alliance on Walnut #830651 Report a problem | ||
| 6/15/2011 | Sold | $1,337,500+48.6%$705/sqft |
Source: Public Record Report a problem | ||
| 2/20/2011 | Price change | $899,900-5.3%$475/sqft |
Source: NRT Denver #626596 Report a problem | ||
| 5/21/2010 | Price change | $949,900-5%$501/sqft |
Source: NRT Denver #626596 Report a problem | ||
| 4/3/2010 | Price change | $999,900-9.1%$527/sqft |
Source: Wright Kingdom #612912 Report a problem | ||
| 12/20/2009 | Price change | $1,099,900-8.3%$580/sqft |
Source: Active Website #612912 Report a problem | ||
| 10/28/2009 | Price change | $1,199,000-7.8%$632/sqft |
Source: Wright Kingdom #612912 Report a problem | ||
| 7/5/2009 | Price change | $1,299,900-5.5%$686/sqft |
Source: RE/MAX of Boulder #596810 Report a problem | ||
| 4/25/2009 | Listed for sale | $1,375,000-19.1%$725/sqft |
Source: RE/MAX of Boulder #596810 Report a problem | ||
| 6/29/2007 | Sold | $1,700,000$897/sqft |
Source: Public Record Report a problem | ||
Public tax history
| Year | Property taxes | Tax assessment |
|---|---|---|
| 2025 | $10,049 +1.8% | $116,738 -1.1% |
| 2024 | $9,874 +4.6% | $118,025 -1% |
| 2023 | $9,436 +4.9% | $119,170 +17.3% |
| 2022 | $8,998 -9.1% | $101,609 -2.8% |
| 2021 | $9,896 | $104,533 -8.1% |
| 2020 | $9,896 +17.1% | $113,685 |
| 2019 | $8,447 | $113,685 +16.7% |
| 2018 | $8,447 | $97,430 -9.5% |
| 2017 | $8,447 +24.7% | $107,715 +37.7% |
| 2016 | $6,773 +5.6% | $78,247 +11.7% |
| 2015 | $6,414 +8.9% | $70,072 |
| 2014 | $5,892 -10.3% | $70,072 |
| 2013 | $6,565 +0.9% | $70,072 -10.6% |
| 2012 | $6,507 -35.2% | $78,366 |
| 2011 | $10,040 +7.1% | -- |
| 2010 | $9,375 +10.4% | $124,220 |
| 2009 | $8,489 | $124,220 |
Find assessor info on the county website
Monthly payment
Est. payment
Payment breakdown
Explore the cost of this home by adjusting the details. Changes won't be saved.Climate risks
Neighborhood: West Pearl
Nearby schools
Schools provided by the listing agent
- Elementary: Whittier
- Middle: Casey
- High: Boulder
Source: IRES as distributed by MLS GRID. This data may not be complete. We recommend contacting the local school district to confirm school assignments for this home.
Similar homes
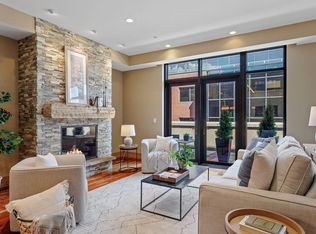
- $1,900,0003 bd3 ba2.1k sqft1077 Canyon Blvd #305, Boulder, CO 80302For Sale
 MLS ID #1051385, Barb Silverman, LIV Sotheby's Intl Realty. IRES as distributed by MLS GRID
 - $1,850,0003 bd3 ba1.9k sqft370 Arapahoe Ave #C, Boulder, CO 80302For Sale
 MLS ID #1067764, John McElveen, milehimodern - Boulder. IRES as distributed by MLS GRID
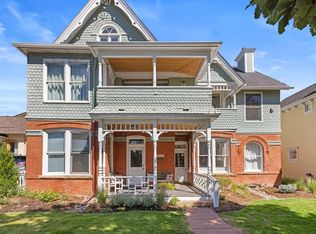
 - $1,795,0002 bd2 ba1.7k sqft1333 Pine St #4, Boulder, CO 80302For Sale
 MLS ID #1067535, Tom Kahn, RE/MAX Alliance-Boulder. IRES as distributed by MLS GRID
 - $1,950,0003 bd3 ba1.7k sqft2126 Pearl St #C, Boulder, CO 80302For Sale
 MLS ID #1067031, John McElveen, milehimodern - Boulder. IRES as distributed by MLS GRID
 - $1,895,0003 bd4 ba2.1k sqft2455 Walnut St, Boulder, CO 80302For SaleMLS ID #1062894, Deanna Franco, milehimodern - Boulder. IRES as distributed by MLS GRID
- $1,650,0001 bd1 ba1.3k sqft1155 Canyon Blvd #202, Boulder, CO 80302For SaleMLS ID #1065922, John McElveen, milehimodern - Boulder. IRES as distributed by MLS GRID
- $1,495,0003 bd3 ba1.7k sqft2056 Walnut St #B, Boulder, CO 80302For SaleMLS ID #1064477, Eric Farran, Real. IRES as distributed by MLS GRID
- $2,100,0003 bd4 ba2.1k sqft2475 Walnut St, Boulder, CO 80302For SaleMLS ID #1052834, Tamila Pryimak, Coldwell Banker Realty-Boulder. IRES as distributed by MLS GRID
- $1,885,0003 bd2 ba1.6k sqft1333 Mariposa Avenue, Boulder, CO 80302For Sale
 MLS ID #4217344, Maggie Keenan, Remax inMotion. REcolorado as distributed by MLS GRID
 - $2,395,0003 bd3 ba2.3k sqft553 Pearl St, Boulder, CO 80302For SaleMLS ID #1060202, Barb Passalacqua, milehimodern - Boulder. IRES as distributed by MLS GRID
- $1,645,0003 bd3 ba2k sqft2238 16th St, Boulder, CO 80302For SaleMLS ID #1062371, Lynn Ryan, milehimodern - Boulder. IRES as distributed by MLS GRID
- $1,595,0003 bd3 ba1.8k sqft2025 18th St, Boulder, CO 80302For SaleMLS ID #1062086, Deanna Franco, milehimodern - Boulder. IRES as distributed by MLS GRID
- $2,200,0002 bd2 ba1.4k sqft310 Morning Glory Dr, Boulder, CO 80302For SaleMLS ID #1062500, Stewart Ward, Compass - Boulder. IRES as distributed by MLS GRID
- $1,995,0003 bd4 ba2.6k sqft805 Dewey Ave, Boulder, CO 80304For SaleMLS ID #1066395, R Tim Goodacre, milehimodern - Boulder. IRES as distributed by MLS GRID
- $1,695,0004 bd2 ba1.9k sqft2439 Broadway Street, Boulder, CO 80304For SaleMLS ID #2871572, Michael Duggan, Coldwell Banker Realty 56. REcolorado as distributed by MLS GRID
- $1,795,0004 bd3 ba2.1k sqft2850 6th St, Boulder, CO 80304For SaleMLS ID #1062522, Dunbar Hardy, Compass - Boulder. IRES as distributed by MLS GRID
- $1,695,0002 bd3 ba1.7k sqft1633 17th St #B, Boulder, CO 80302New ConstructionMLS ID #1066599, Jim Candy, Live West Realty. IRES as distributed by MLS GRID
- $1,650,0005 bd3 ba2.5k sqft873 9th St, Boulder, CO 80302For SaleMLS ID #1065009, Brenda Eisenga, Compass - Boulder. IRES as distributed by MLS GRID
- $2,100,0003 bd3 ba2.8k sqft1265 Sumac Ave, Boulder, CO 80304For SaleMLS ID #1067296, Stewart Ward, Compass - Boulder. IRES as distributed by MLS GRID
- $1,490,0003 bd2 ba2.3k sqft6709 Olde Stage Rd, Boulder, CO 80302For SaleMLS ID #1059910, Noelle Lopez, Equity Colorado-Front Range. IRES as distributed by MLS GRID
