Skip main navigation
Pending
$589,000
3beds
2,200sqft

820 S Trafton Street, Tacoma, WA 98405

3beds
2,200sqft
Single family residence
Built in 1928
5,401 sqft
2 Parking spaces
$268 price/sqft

What's special

Rv parkingCovered outdoor living spaceXl walk-in closetGather by the fireQuiet streetCoffered ceiling

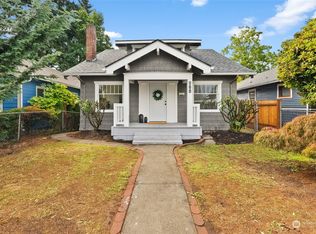
Beautifully updated Craftsman home located on a quiet street, blocks from the bustling 6th avenue business district where art, community and people come alive. The versatility paired with professional upgrades and addition, have created a home that’s made for both the adventurer and homebody in all of us. Going inside, you’ll ...

27 days
|
2,590
|
282
|

Likely to sell faster than

Source: NWMLS as distributed by MLS GRID,MLS#: 2529885MLS Logo
Travel times

Living Room

Kitchen

Primary Bedroom

Zillow last checked:

Listing updated:

Offers reviewed: Jun 28
Listed by:

Jennifer Wetzel,

Windermere Abode

Source: NWMLS as distributed by MLS GRID,MLS#: 2529885MLS Logo

Facts & features

Interior

Bedrooms & bathrooms
  • Bedrooms: 3
  • Bathrooms: 2
  • Full bathrooms: 2
  • Main level bathrooms: 2
  • Main level bedrooms: 2
Primary bedroom
  • Level: Main
Bedroom
  • Level: Second
Bedroom
  • Level: Main
Bathroom full
  • Level: Main
Bathroom full
  • Level: Main
Den office
  • Level: Lower
Dining room
  • Level: Main
Entry hall
  • Level: Main
Kitchen with eating space
  • Level: Main
Living room
  • Level: Main
Utility room
  • Level: Lower
Heating
  • Ductless, Forced Air, Electric
Cooling
  • Ductless, Window Unit(s)
Appliances
  • Included: Dishwasher, Dryer, Refrigerator, Stove(s)/Range(s), Washer, Dishwasher(s), Dryer(s), Refrigerator(s), Washer(s), Water Heater: Electric, Water Heater Location: Basement
Features
  • Bath Off Primary, Ceiling Fan(s)
  • Flooring: Ceramic Tile, Hardwood, Stone
  • Windows: Dbl Pane/Storm Window
  • Basement: Partially Finished
  • Has fireplace: No
Interior area
  • Total structure area: 2,200
  • Total interior livable area: 2,200 sqft

Property

Parking
  • Total spaces: 2
  • Parking features: Off Street, RV Parking
  • Uncovered spaces: 2
Features
  • Levels: One and One Half
  • Stories: 1
  • Entry location: Main
  • Patio & porch: Bath Off Primary, Ceiling Fan(s), Dbl Pane/Storm Window, Vaulted Ceiling(s), Walk-In Closet(s), Water Heater
Lot
  • Size: 5,401 Square Feet
  • Dimensions: 45’ x 119’
  • Features: Curbs, Paved, Sidewalk, Cabana/Gazebo, Cable TV, Deck, Fenced-Fully, High Speed Internet, Outdoor Fireplace, Patio, RV Parking, Sprinkler System
  • Topography: Level
  • Residential vegetation: Garden Space
Details
  • Parcel number: 5390100210
  • Zoning description: Jurisdiction: City
  • Special conditions: Standard
  • Other equipment: Leased Equipment: none

Construction

Type & style
  • Home type: SingleFamily
  • Architectural style: 1 1/2 Stry w/Bsmt
  • Property subtype: Single Family Residence
Materials
  • Wood Siding
  • Foundation: Poured Concrete
  • Roof: Composition
Condition
  • Updated/Remodeled
  • Year built: 1928
  • Major remodel year: 2003

Utilities & green energy

  • Electric: Company: Tacoma Public Utility
  • Sewer: Sewer Connected, Company: Tacoma Public Utility
  • Water: Public, Company: Tacoma Public Utility
  • Utilities for property: Lightcurve, Lightcurve

Community & HOA

Community
  • Subdivision: Central Tacoma
Location
  • Region: Tacoma

Financial & listing details

  • Price per square foot: $268/sqft
  • Tax assessed value: $470,700
  • Annual tax amount: $5,275
  • Offers reviewed: 06/28/2026
  • Date on market: 6/21/2026
  • Cumulative days on market: 28 days
  • Listing terms: Conventional,FHA,VA Loan
  • Inclusions: Dishwasher(s), Dryer(s), Leased Equipment, Refrigerator(s), Stove(s)/Range(s), Washer(s)

Price history

DateEventPrice
6/28/2026Pending sale$589,000$268/sqft
Source: NWMLS as distributed by MLS GRID #2529885 Report a problem
6/22/2026Listed for sale$589,000+170.8%$268/sqft
Source: NWMLS as distributed by MLS GRID #2529885 Report a problem
6/24/2010Sold$217,500+1.2%$99/sqft
Source: NWMLS as distributed by MLS GRID #30474 Report a problem
3/11/2010Listing removed$214,950$98/sqft
Source: Windermere Real Estate/Paragon Co. #30474 Report a problem
3/1/2010Listed for sale$214,950+54.1%$98/sqft
Source: Windermere Real Estate/Paragon Co. #30474 Report a problem
2/17/2010Sold$139,501-17.9%$63/sqft
Source: Public Record Report a problem
9/29/2006Sold$170,000+41.7%$77/sqft
Source: Public Record Report a problem
8/24/2006Sold$120,000$55/sqft
Source: Public Record Report a problem

Public tax history

YearProperty taxesTax assessment
2024$5,125 +4.7%$470,700 +7.1%
2023$4,894 +3.7%$439,600 -3.3%
2022$4,720 +10.1%$454,500 +21.6%
2021$4,289 +40.5%$373,900 +38.9%
2019$3,053 -2%$269,200 +14.7%
2018$3,114 +9%$234,700 +19.1%
2017$2,858 +15.4%$197,000 +29.2%
2016$2,476 $152,500 +7.2%
2014$2,476 +11.3%$142,300 +8.3%
2013$2,223 $131,400 +3.8%
2012-- $126,600 -12.3%
2011-- $144,400 -3.2%
2010-- $149,100 -13.3%
2009-- $171,900 -1.3%
2008$2,226 +8%$174,200 -1%
2007$2,061 +1922.7%$176,000 +97.8%
2002$102 $89,000
2001-- $89,000 +13.7%
2000-- $78,300

Find assessor info on the county website

Monthly payment

Est. payment
$3,372/mo
Principal & interest
$2940
Property taxes
$432
More affordability toolsChevron Right

Estimated market value

$595,200

$565,000 - $625,000

$3,098/mo

Climate risks

Explore flood, wildfire, and other predictive climate risk information for this property on First Street®️.

Neighborhood: Central

Nearby schools

Bryant Montessori School
Grades PK-50.4 miles
4/10
GreatSchools® Rating
Test Score Rating
5/10
Student Progress Rating
2/10
Hilltop Heritage Middle School
Grades 6-80.3 miles
3/10
GreatSchools® Rating
Test Score Rating
4/10
Student Progress Rating
2/10
Foss High School
Grades 9-121.6 miles
2/10
GreatSchools® Rating
Test Score Rating
1/10
College Readiness Rating
2/10