Skip main navigation
For sale
  • Price cut: $10K (7/6)
    $389,900

    820 SE Booth Ave, Waukee, IA 50263

    4beds
    1,449sqft
    : 
    Loading
    Get pre-qualified
    Single Family Residence
    Built in 2021
    6,098 Square Feet Lot
    $-- Zestimate®
    $269/sqft
    $17/mo HOA

    What's special

    Desirable open concept layoutQuartz countertopsCenter islandDecorative tile backsplashPantry with nickel shelvingSpacious kitchenPull out trash
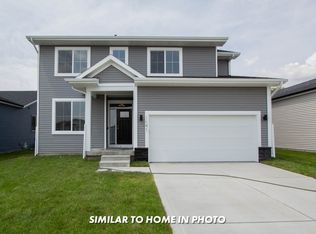
    Meticulously maintained 4 bedroom ranch in a prime Waukee location with 2x6 construction! Built in 2021, this beautiful move in ready home offers over 2300 finished Sq Ft with 4 bedrooms, 3 baths, and a desirable open concept layout. The spacious kitchen features quartz countertops, decorative tile backsplash, center island, pull out trash, soft close cabinets with rolls out drawers, pantry with nickel shelving, and abundant cabinetry flowing seamlessly into the dining area and family room. The family room features an electric fireplace and large picture windows for lots of natural light. The primary suite includes a private bath and walk in closet. The finished lower level adds a large family room, 4th bedroom, 3rd bath, and a very large storage area. Step outside to enjoy the fully fenced back yard with a patio and pergola - perfect for relaxing or entertaining, Washer, dryer, and all kitchen appliances are included. Additional features include an Expanded 2 car attached garage (added depth), durable cement board siding with stone accents and a quiet dead end location. Conveniently located within walking distance to parks, bike trails, Prairieview Middle School and Waukee High School. Move in ready and better than waiting to build! All information obtained from seller and public records.
    17 days
    |
    1,079
    |
    57
    |

    Likely to sell faster than

    Zillow last checked:

    Listing updated:

    Listed by:

    Stephanie Roberts (641)757-1759,

    RE/MAX Precision

    Source: DMMLS,MLS#: 743498MLS LogoOriginating MLS: Des Moines Area Association of REALTORS

    Loading...

      Facts & features

      Interior

      Bedrooms & bathrooms
      • Bedrooms: 4
      • Bathrooms: 3
      • Full bathrooms: 2
      • 3/4 bathrooms: 1
      • Main level bedrooms: 3
      Heating
      • Forced Air, Gas, Natural Gas
      Cooling
      • Central Air
      Appliances
      • Included: Dryer, Dishwasher, Microwave, Refrigerator, Stove, Washer
      • Laundry: Main Level
      Features
      • Dining Area, Eat-in Kitchen, Window Treatments
      • Flooring: Carpet
      • Basement: Egress Windows,Finished
      • Number of fireplaces: 1
      • Fireplace features: Electric
      Interior area
      • Total structure area: 1,449
      • Total interior livable area: 1,449 sqft
      • Finished area below ground: 890

      Property

      Parking
      • Total spaces: 2
      • Parking features: Attached, Garage, Two Car Garage
      • Attached garage spaces: 2
      Features
      • Stories: 1
      • Patio & porch: Open, Patio
      • Exterior features: Patio
      • Fencing: Chain Link
      Lot
      • Size: 6,098 Square Feet
      • Features: Rectangular Lot
      Details
      • Parcel number: 1604141008
      • Zoning: R

      Construction

      Type & style
      • Home type: SingleFamily
      • Architectural style: Ranch
      • Property subtype: Single Family Residence
      Materials
      • Stone
      • Foundation: Poured
      • Roof: Asphalt,Shingle
      Condition
      • Year built: 2021

      Utilities & green energy

      • Sewer: Public Sewer
      • Water: Public

      Community & HOA

      Community
      • Security: Smoke Detector(s)
      HOA
      • Has HOA: Yes
      • HOA fee: $200 annually
      • HOA name: Landing at Kettlestone HOA
      • Second HOA name: Crown Property Management
      • Second HOA phone: 515-795-7744
      Location
      • Region: Waukee

      Financial & listing details

      • Price per square foot: $269/sqft
      • Tax assessed value: $376,650
      • Annual tax amount: $6,569
      • Date on market: 6/19/2026
      • Cumulative days on market: 18 days
      • Listing terms: Cash,Conventional,FHA,VA Loan
      • Road surface type: Concrete

        Estimated market value

        Not available

        Estimated sales range

        Not available

        Not available

        Price history

        DateEventPrice
        7/6/2026Price change$389,900-2.5%$269/sqft
        Source: DMMLS #743498 Report a problem
        6/19/2026Listed for sale$399,900+31.1%$276/sqft
        Source: DMMLS #743498 Report a problem
        6/15/2021Sold$305,000+7%$210/sqft
        Source: DMMLS #618379 Report a problem
        1/15/2021Pending sale$285,000$197/sqft
        Source: EXP Realty, LLC #618379 Report a problem
        11/19/2020Listed for sale$285,000$197/sqft
        Source: EXP Realty, LLC #618379 Report a problem

        Public tax history

        YearProperty taxesTax assessment
        2025$6,396 -0.4%$376,650 -2.6%
        2024$6,420 +0.3%$386,710 -1.9%
        2023$6,400 $394,310 +16.5%
        2022-- $338,320 +109035.5%
        2021$6 $310

        Find assessor info on the county website

        Monthly payment

        Est. payment

        Payment breakdown

        Explore the cost of this home by adjusting the details. Changes won't be saved.
        All calculations are estimates and provided by Zillow, Inc. for informational purposes only. Actual amounts may vary.
        HOA fees may include property taxes on listings classified as Co-Ops. Contact the listing agent and/or owner for fee details.
        Mortgage interest rates are dependent on a number of factors, including credit score, down payment, and repayment length. Interest rate data provided by Zillow Group Marketplace, Inc. as of 1/1/1970 from various mortgage lenders with which we have lead or other similar arrangements; the Estimated Payment is an average of those rates.
        See how much you could borrow to make a competitive offer.

        Climate risks

        Neighborhood: 50263

        Getting around

        17 / 100
        Car-Dependent
        27 / 100
        Somewhat Bikeable

        Nearby schools

        GreatSchools rating
        Schools provided by the listing agent
        • District: Waukee

        Source: DMMLS. This data may not be complete. We recommend contacting the local school district to confirm school assignments for this home.

        A local agent can set up tours, give advice and negotiate with sellers.

        Browse local experts

        Similar homes

        Skip to the end of the carouselSkip to the beginning of the carousel