Skip main navigation
Sold for $430,000
  • $430,000

    820 Seneca Trl, Saint Cloud, FL 34772

    4beds
    1,970sqft
    Single Family Residence
    Built in 2010
    8,750 Square Feet Lot
    $407,200 Zestimate®
    $218/sqft
    $2,300 Estimated rent

    Home value

    $407,200

    $375,000 - $444,000

    $2,300/mo

    Zestimate® history
    Loading
    Loading...

    Owner options

    List your home for rent

    $2,300/mo

    Rent Zestimate®

    Find your next renter with Zillow Rental Manager. Plus, with online applications, you can quickly screen prospective tenants – for free.

    Learn more

    $2,300/mo

    Rent Zestimate®

    Refinance and save

    $2,954/mo

    Est. payment

    Refinancing to a lower rate could help reduce your monthly payments and save thousands over the life of the loan.

    See today's rates

    $2,954/mo

    Est. payment

    Explore your selling options

    Work with a Zillow partner agent

    Leverage their expertise and Zillow's premium Showcase listings to get your home seen by more buyers.

    Get started

    List with your own agent

    Get your home in front of millions of buyers by listing it on Zillow.

    Learn how to do it

    Sell it yourself

    Take full control of how buyers see your home on Zillow by listing For Sale by Owner (FSBO).

    List your home

    What's special

    New roofGranite countertopsNew guttersPeaceful backyard oasisBrand-new stoveOpen floor planTranquil conservation area
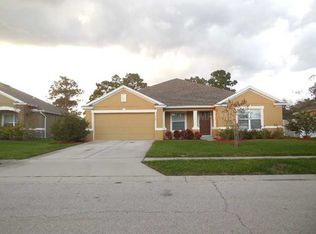
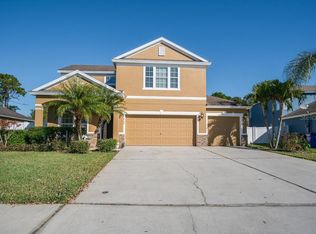
    Come see this beautiful 4 bedroom, 2 bathroom, 3 car garage home located in the well desired community, Indian Lakes. This immaculate home is a must see! You will absolutely love the open floor plan, great for entertaining which consists of a kitchen overlooking the spacious living room, kitchenette and sitting room. Beautiful pergo flooring and tile throughout and carpet in three of the bedrooms. The kitchen has granite countertops, stainless steel appliances including a brand-new stove and a dishwasher that’s never been used! Split floor plan. Master bedroom is spacious and has a door that leads out back to the screened in patio. Master bathroom has granite countertops, dual sinks, vanity, stand up shower, bathtub and large walk-in closet. On the other side of the home are three bedrooms and a Jack and Jill bathroom with granite countertops. You will be sure to fall in love with the peaceful backyard oasis. Enjoy your morning coffee in the enclosed patio overlooking the tranquil conservation area with NO rear neighbors giving you a ton of privacy! This home has tons of upgrades including, new roof 2023, double pane windows, AC 2019, new gutters, irrigation system and a washer and dryer that convey. The community offers great amenities as well including a large community pool with restrooms, a tennis court and a shaded playground. Located less than 2 miles from the turnpike, restaurants, shopping, medical & more! A 1-year home warranty with AHS is also included with a full price offer. Don’t miss out on the opportunity to call this home your own!

    Zillow last checked:

    Listing updated:

    Listing Provided by:

    Rachel Santos 407-325-3766,

    WEICHERT REALTORS HALLMARK PRO 407-891-1220

    Bought with:

    Annie Goncalves, 3357782

    EXP REALTY LLC

    Source: Stellar MLS,MLS#: S5107031MLS LogoOriginating MLS: Osceola

    Facts & features

    Interior

    Bedrooms & bathrooms
    • Bedrooms: 4
    • Bathrooms: 2
    • Full bathrooms: 2
    Primary bedroom
    • Features: Walk-In Closet(s)
    • Level: First
    Bedroom 2
    • Features: Built-in Closet
    • Level: First
    Bedroom 3
    • Features: Built-in Closet
    • Level: First
    Bedroom 4
    • Features: Built-in Closet
    • Level: First
    Kitchen
    • Level: First
    Living room
    • Level: First
    Heating
    • Central
    Cooling
    • Central Air
    Appliances
    • Included: Dishwasher, Disposal, Dryer, Electric Water Heater, Microwave, Refrigerator, Washer
    • Laundry: Inside, Laundry Room
    Features
    • In Wall Pest System, Vaulted Ceiling(s)
    • Flooring: Carpet, Tile, Hardwood
    • Doors: Sliding Doors
    • Has fireplace: No
    Interior area
    • Total structure area: 2,995
    • Total interior livable area: 1,970 sqft

    Property

    Parking
    • Total spaces: 3
    • Parking features: Garage - Attached
    • Attached garage spaces: 3
    Features
    • Levels: One
    • Stories: 1
    • Exterior features: Irrigation System, Private Mailbox, Rain Gutters, Sidewalk
    Lot
    • Size: 8,750 sqft
    Details
    • Parcel number: 142630006300012940
    • Zoning: SR1B
    • Special conditions: None

    Construction

    Type & style
    • Home type: SingleFamily
    • Property subtype: Single Family Residence
    Materials
    • Block, Concrete
    • Foundation: Block
    • Roof: Shingle
    Condition
    • New construction: No
    • Year built: 2010

    Utilities & green energy

    • Sewer: Public Sewer
    • Water: Public
    • Utilities for property: Cable Available, Electricity Connected, Street Lights

    Community & neighborhood

    Community
    • Community features: Playground, Pool, Sidewalks
    Location
    • Region: Saint Cloud
    • Subdivision: INDIAN LAKES PH 7

    HOA & financial

    HOA
    • Has HOA: Yes
    • HOA fee: $78 monthly
    • Association name: Leland Management/Kaitlin Marshall
    • Association phone: 407-781-1188
    Other fees
    • Pet fee: $0 monthly
    Other financial information
    • Total actual rent: 0

    Other

    Other facts
    • Listing terms: Cash,Conventional,FHA,VA Loan
    • Ownership: Fee Simple
    • Road surface type: Asphalt

    Price history

    DateEventPrice
    12/2/2024Sold$430,000$218/sqft
    Source: Stellar MLS #S5107031 Report a problem
    10/28/2024Pending sale$430,000$218/sqft
    Source: Stellar MLS #S5107031 Report a problem
    10/14/2024Price change$430,000-3.4%$218/sqft
    Source: Stellar MLS #S5107031 Report a problem
    8/26/2024Price change$445,000-1.1%$226/sqft
    Source: Stellar MLS #S5107031 Report a problem
    8/2/2024Price change$450,000-1.1%$228/sqft
    Source: Stellar MLS #S5107031 Report a problem
    7/8/2024Price change$455,000-2.2%$231/sqft
    Source: Stellar MLS #S5107031 Report a problem
    6/21/2024Listed for sale$465,000+8.1%$236/sqft
    Source: Stellar MLS #S5107031 Report a problem
    6/14/2024Listing removed--
    Source: Owner Report a problem
    6/5/2024Listed for sale$430,000+139.4%$218/sqft
    Source: Owner Report a problem
    10/7/2010Sold$179,600$91/sqft
    Source: Public Record Report a problem

    Public tax history

    YearProperty taxesTax assessment
    2025$5,581 +172.8%$354,700 -3.4%
    2024$2,046 +3.1%$367,200 -1.1%
    2023$1,985 +4.1%$371,100 +24.3%
    2022$1,907 +1.6%$298,500 +28.5%
    2021$1,877 +1.1%$232,300 +6.1%
    2020$1,856 +1.7%$219,000 +8.2%
    2019$1,825 $202,400 +49%
    2018$1,825 +1.6%$135,875 +2.1%
    2017$1,796 +0.8%$133,081 +2.1%
    2016$1,782 +2%$130,344 +0.7%
    2015$1,747 -0.8%$129,438 +0.8%
    2014$1,761 $128,411 +1.5%
    2013-- $126,514 +1.7%
    2012-- $124,400 -5.5%
    2011-- $131,700 +408.5%
    2010-- $25,900 -13.4%
    2009-- $29,900 -27.6%
    2008-- $41,300

    Find assessor info on the county website

    Neighborhood: 34772

    Nearby schools

    GreatSchools rating
    Get a cash offer in 3 minutes
    Find out how much your home could sell for in as little as 3 minutes with a no-obligation cash offer.
    Estimated market value
    $407,200
    Get a cash offer in 3 minutes
    Find out how much your home could sell for in as little as 3 minutes with a no-obligation cash offer.
    Estimated market value
    $407,200