Skip main navigation
Sold for $419,500
  • $419,500

    832 Seneca Trl, Saint Cloud, FL 34772

    4beds
    1,870sqft
    Single Family Residence
    Built in 2010
    8,750 Square Feet Lot
    $407,700 Zestimate®
    $224/sqft
    $2,257 Estimated rent

    Home value

    $407,700

    $371,000 - $448,000

    $2,257/mo

    Zestimate® history
    Loading
    Loading...

    Owner options

    List your home for rent

    $2,257/mo

    Rent Zestimate®

    Find your next renter with Zillow Rental Manager. Plus, with online applications, you can quickly screen prospective tenants – for free.

    Learn more

    $2,257/mo

    Rent Zestimate®

    Refinance and save

    $2,846/mo

    Est. payment

    Refinancing to a lower rate could help reduce your monthly payments and save thousands over the life of the loan.

    See today's rates

    $2,846/mo

    Est. payment

    Explore your selling options

    Work with a Zillow partner agent

    Leverage their expertise and Zillow's premium Showcase listings to get your home seen by more buyers.

    Get started

    List with your own agent

    Get your home in front of millions of buyers by listing it on Zillow.

    Learn how to do it

    Sell it yourself

    Take full control of how buyers see your home on Zillow by listing For Sale by Owner (FSBO).

    List your home

    What's special

    Center islandScreened lanaiLarge laundry roomOpen floor planSpacious kitchenAmple cabinet spaceStainless steel appliances
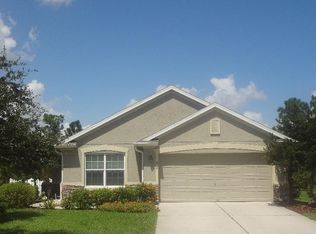
    NO REAR NEIGHBORS | SOLAR PANELS PAID AT CLOSING | 2024 A/C | FLEX SPACE CAN BE USED AS A 5TH BEDROOM! Enjoy peace, privacy, and energy efficiency in this beautifully maintained 4-bedroom, 2-bath home featuring a NEW A/C (2024), FULLY PAID solar panels, and no rear neighbors! Located in a desirable community with low HOA and no CDD, this home offers the perfect blend of comfort and convenience. Step inside to an open floor plan with laminate and ceramic tile flooring throughout —no carpet here! The spacious kitchen boasts a center island, stainless steel appliances, and ample cabinet space, ideal for home chefs and entertainers alike. The large laundry room includes plenty of storage plus a washer and dryer. Relax year-round in the screened lanai, overlooking the fully fenced backyard, perfect for pets, play, or gardening. Home also includes whole-house hurricane shutters for peace of mind during storm season. Community amenities include a sparkling pool, tennis courts, and playground. All just minutes from the Turnpike, shopping, dining, grocery stores, the hospital & much more! This one checks all the boxes—schedule your private showing today!

    Zillow last checked:

    Listing updated:

    Listing Provided by:

    Rachel Santos 407-325-3766,

    WEICHERT REALTORS HALLMARK PRO 407-891-1220

    Bought with:

    Daniel Araque, 3563919

    KELLER WILLIAMS LEGACY REALTY

    Source: Stellar MLS,MLS#: S5129424MLS LogoOriginating MLS: Osceola

    Facts & features

    Interior

    Bedrooms & bathrooms
    • Bedrooms: 4
    • Bathrooms: 2
    • Full bathrooms: 2
    Primary bedroom
    • Features: Walk-In Closet(s)
    • Level: First
    • Area: 210 Square Feet
    • Dimensions: 14x15
    Bedroom 2
    • Features: No Closet
    • Level: First
    • Area: 120 Square Feet
    • Dimensions: 10x12
    Bedroom 3
    • Features: Built-in Closet
    • Level: First
    • Area: 120 Square Feet
    • Dimensions: 10x12
    Bedroom 4
    • Features: Walk-In Closet(s)
    • Level: First
    • Area: 120 Square Feet
    • Dimensions: 10x12
    Den
    • Level: First
    Dinette
    • Level: First
    • Area: 91 Square Feet
    • Dimensions: 7x13
    Dining room
    • Level: First
    • Area: 160 Square Feet
    • Dimensions: 10x16
    Kitchen
    • Level: First
    • Area: 256 Square Feet
    • Dimensions: 16x16
    Living room
    • Level: First
    • Area: 361 Square Feet
    • Dimensions: 19x19
    Heating
    • Central
    Cooling
    • Central Air
    Appliances
    • Included: Dishwasher, Disposal, Dryer, Electric Water Heater, Microwave, Refrigerator, Washer
    • Laundry: Laundry Room
    Features
    • High Ceilings, Open Floorplan
    • Flooring: Ceramic Tile, Laminate
    • Doors: Sliding Doors
    • Windows: Hurricane Shutters
    • Has fireplace: No
    Interior area
    • Total structure area: 2,498
    • Total interior livable area: 1,870 sqft

    Property

    Parking
    • Total spaces: 2
    • Parking features: Garage - Attached
    • Attached garage spaces: 2
    Features
    • Levels: One
    • Stories: 1
    • Exterior features: Irrigation System, Rain Gutters, Sidewalk
    • Fencing: Vinyl
    Lot
    • Size: 8,750 sqft
    • Dimensions: 70 x 125
    Details
    • Parcel number: 142630006300012960
    • Zoning: SR1B
    • Special conditions: None

    Construction

    Type & style
    • Home type: SingleFamily
    • Property subtype: Single Family Residence
    Materials
    • Stucco
    • Foundation: Block
    • Roof: Shingle
    Condition
    • New construction: No
    • Year built: 2010

    Utilities & green energy

    • Sewer: Public Sewer
    • Water: Public
    • Utilities for property: Cable Available, Electricity Connected, Solar, Street Lights, Water Connected

    Community & neighborhood

    Community
    • Community features: Playground, Pool, Sidewalks
    Location
    • Region: Saint Cloud
    • Subdivision: INDIAN LAKES PH 7

    HOA & financial

    HOA
    • Has HOA: Yes
    • HOA fee: $78 monthly
    • Association name: Kaitlyn Marshall
    • Association phone: 407-781-1188
    Other fees
    • Pet fee: $0 monthly
    Other financial information
    • Total actual rent: 0

    Other

    Other facts
    • Ownership: Fee Simple
    • Road surface type: Asphalt

    Price history

    DateEventPrice
    10/21/2025Sold$419,500$224/sqft
    Source: Stellar MLS #S5129424 Report a problem
    9/1/2025Pending sale$419,500$224/sqft
    Source: Stellar MLS #S5129424 Report a problem
    7/14/2025Price change$419,500-0.1%$224/sqft
    Source: Stellar MLS #S5129424 Report a problem
    6/24/2025Listed for sale$420,000+71.5%$225/sqft
    Source: Stellar MLS #S5129424 Report a problem
    5/4/2018Listing removed$244,900$131/sqft
    Source: Keller Williams Advantage III Realty #S4856751 Report a problem
    2/26/2018Price change$244,900-2%$131/sqft
    Source: Orlando Lake Nona #S4856751 Report a problem
    2/2/2018Listed for sale$249,900+19%$134/sqft
    Source: KELLER WILLIAMS ADVANTAGE III #S4856751 Report a problem
    7/22/2016Sold$210,000-2.3%$112/sqft
    Source: Stellar MLS #S4831894 Report a problem
    6/13/2016Pending sale$214,900$115/sqft
    Source: Weichert Hallmark #S4831894 Report a problem
    6/7/2016Listed for sale$214,900+24.9%$115/sqft
    Source: Weichert Hallmark #S4831894 Report a problem
    11/2/2010Sold$172,000$92/sqft
    Source: Public Record Report a problem

    Public tax history

    YearProperty taxesTax assessment
    2025$4,649 +3.4%$329,700 -3.3%
    2024$4,494 +2.5%$340,800 -0.6%
    2023$4,383 +3.5%$343,000 +23.7%
    2022$4,236 +64.8%$277,200 +27.5%
    2021$2,571 +1%$217,400 +6.3%
    2020$2,546 +1.5%$204,600 +7.6%
    2019$2,508 $190,100 +12.8%
    2018$2,508 +3.8%$168,465 +2.1%
    2017$2,415 +0.6%$165,000 +37.7%
    2016$2,400 +55.7%$119,866 +0.7%
    2015$1,542 -0.8%$119,033 +0.8%
    2014$1,554 $118,089 +1.5%
    2013-- $116,344 +1.7%
    2012-- $114,400 -5.4%
    2011-- $120,900 +366.8%
    2010-- $25,900 -13.4%
    2009-- $29,900 -27.6%
    2008-- $41,300

    Find assessor info on the county website

    Neighborhood: 34772

    Nearby schools

    GreatSchools rating
    Get a cash offer in 3 minutes
    Find out how much your home could sell for in as little as 3 minutes with a no-obligation cash offer.
    Estimated market value
    $407,700
    Get a cash offer in 3 minutes
    Find out how much your home could sell for in as little as 3 minutes with a no-obligation cash offer.
    Estimated market value
    $407,700