Skip main navigation
Off market
  • $934,200

    820 Sidehill Dr, Bel Air, MD 21015

    5beds
    5,137sqft
    SingleFamily
    Built in 2000
    1.16 Acres Lot
    $934,200 Zestimate®
    $182/sqft
    $5,827 Estimated rent

    Home value

    $934,200

    $887,000 - $981,000

    $5,827/mo

    Zestimate® history
    Loading
    Loading...

    Owner options

    List your home for rent

    $5,827/mo

    Rent Zestimate®

    Find your next renter with Zillow Rental Manager. Plus, with online applications, you can quickly screen prospective tenants – for free.

    Learn more

    $5,827/mo

    Rent Zestimate®

    Refinance and save

    $5,596/mo

    Est. payment

    Refinancing to a lower rate could help reduce your monthly payments and save thousands over the life of the loan.

    See today's rates

    $5,596/mo

    Est. payment

    Explore your selling options

    Work with a Zillow partner agent

    Leverage their expertise and Zillow's premium Showcase listings to get your home seen by more buyers.

    Get started

    List with your own agent

    Get your home in front of millions of buyers by listing it on Zillow.

    Learn how to do it

    Sell it yourself

    Take full control of how buyers see your home on Zillow by listing For Sale by Owner (FSBO).

    List your home

    What's special

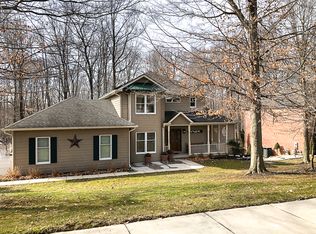
    Coming Soon! This stunning brick colonial features five bedrooms, 4.5 baths with two master suites and more than 6,000 finished square feet. Situated on a private lot in the sought-after Cedarday Community, this home is move in ready! Fresh, neutral paint covers the walls while the main level has gorgeous hardwood floors and detailed moldings accenting the space. Fixtures and flooring have been updated throughout this lovely home. A gourmet eat-in kitchen with granite counters has a center island breakfast bar as well as new premium-grade stainless steel appliances. It opens to the sunroom and family room - both boasting extended-height windows overlooking the rear yard that backs to trees. The family room has a two-story ceiling with brick hearth fireplace as the focal point. A formal living and dining room complete the main level. Upstairs, the master suite has a large walk-in closet, sitting room and renovated spa-like bath with soaking tub and dual head rain shower. The lower level is finished with additional bedroom, full bath, gym and separate storage. The game room and rec room are spacious along with a wet bar that make entertaining easy. Outside, you'll find a large, maintenance-free deck and an extended patio area. A spacious exterior shed is discreet yet easily accessible for outdoor storage. With a sideload three-car garage and large driveway, there is plenty of parking. This home feeds to Homestead Wakefield Elementary and Patterson Mill Middle and High Schools.

    This property is off market, which means it's not currently listed for sale or rent on Zillow. This may be different from what's available on other websites or public sources.

    Facts & features

    Interior

    Bedrooms & bathrooms
    • Bedrooms: 5
    • Bathrooms: 5
    • Full bathrooms: 4
    • 1/2 bathrooms: 1
    Heating
    • Forced air, Gas
    Cooling
    • Central
    Appliances
    • Included: Dishwasher, Dryer, Garbage disposal, Range / Oven, Refrigerator, Washer
    Features
    • Upgraded Countertops, Floor Plan - Traditional, Master Bath(s), Crown Moldings, Recessed Lighting, Wet/Dry Bar, Chair Railings, Other, Double/Dual Staircase, CeilngFan(s), Curved Staircase, Kitchen - Table Space, Kitchen - Gourmet, Kitchen - Eat-In, Family Room Off Kitchen, Breakfast Area, Kitchen - Island, Stall Shower, Attic, Carpet, Bar, Pantry
    • Flooring: Tile, Carpet, Hardwood, Laminate
    • Basement: Finished
    • Has fireplace: Yes
    Interior area
    • Total interior livable area: 5,137 sqft

    Property

    Parking
    • Total spaces: 3
    • Parking features: Garage - Attached
    Accessibility
    • Accessibility features: Other
    Features
    • Exterior features: Brick
    Lot
    • Size: 1.16 Acres
    Details
    • Parcel number: 01292005

    Construction

    Type & style
    • Home type: SingleFamily
    • Architectural style: Conventional
    Materials
    • brick
    • Roof: Shake / Shingle
    Condition
    • Year built: 2000

    Community & HOA

    HOA
    • Has HOA: Yes
    • HOA fee: $12 monthly
    Location
    • Region: Bel Air

    Financial & listing details

    • Price per square foot: $182/sqft
    • Tax assessed value: $725,333
    • Annual tax amount: $7,529

    Price history

    DateEventPrice
    6/28/2019Sold$659,000$128/sqft
    Source: Public Record Report a problem
    6/4/2019Pending sale$659,000$128/sqft
    Source: American Premier Realty #MDHR232670 Report a problem
    5/16/2019Listed for sale$659,000+12.6%$128/sqft
    Source: Keller Williams American Premier Realty LLC #MDHR232670 Report a problem
    2/28/2017Sold$585,000-2.5%$114/sqft
    Source: Public Record Report a problem
    1/23/2017Pending sale$600,000$117/sqft
    Source: Keller Williams American Premier Realty LLC #HR9798680 Report a problem
    11/4/2016Price change$600,000-4%$117/sqft
    Source: Keller Williams - Bel Air #HR9798680 Report a problem
    9/28/2016Price change$625,000-3.8%$122/sqft
    Source: Keller Williams - Ellicott City #HR9668891 Report a problem
    7/13/2016Price change$649,900-3.7%$127/sqft
    Source: Keller Williams - Ellicott City #HR9668891 Report a problem
    5/26/2016Listed for sale$674,900+543.4%$131/sqft
    Source: Keller Williams Integrity #HR9668891 Report a problem
    5/24/2000Sold$104,900$20/sqft
    Source: Public Record Report a problem

    Public tax history

    YearProperty taxesTax assessment
    2025$7,529 +2.5%$725,333 +7.6%
    2024$7,348 +8.2%$674,167 +8.2%
    2023$6,790 +1.6%$623,000
    2022$6,686 -2.8%$623,000 +3.2%
    2021$6,879 +0.3%$603,933 +1.6%
    2020$6,859 +3.4%$594,400
    2019$6,631 +3.6%$594,400 +7.1%
    2018$6,402 +3.7%$554,800 +3.7%
    2017$6,174 +4309.9%$535,000
    2016$140 $535,000
    2015$140 -98%$535,000 -1.1%
    2014$6,860 $541,000
    2013-- $541,000
    2012-- $541,000 -7.9%
    2011-- $587,600 0%
    2010-- $587,650
    2009-- $587,650 -12.4%
    2008-- $670,970 +11.4%
    2007-- $602,096 +12.9%
    2006-- $533,223 +14.8%
    2005-- $464,350 +3.2%
    2004-- $450,132 +3.3%
    2003-- $435,916 +3.4%
    2002-- $421,700 +1.8%
    2001-- $414,422
    Find assessor info on the county website

    Neighborhood: 21015

    Nearby schools

    GreatSchools rating
    Schools provided by the listing agent
    • Elementary: HOMESTEAD/WAKEFIELD
    • Middle: PATTERSON MILL
    • High: PATTERSON MILL
    • District: Harford County Public Schools

    Source: The MLS. This data may not be complete. We recommend contacting the local school district to confirm school assignments for this home.

    Get a cash offer in 3 minutes
    Find out how much your home could sell for in as little as 3 minutes with a no-obligation cash offer.
    Estimated market value
    $934,200
    Get a cash offer in 3 minutes
    Find out how much your home could sell for in as little as 3 minutes with a no-obligation cash offer.
    Estimated market value
    $934,200