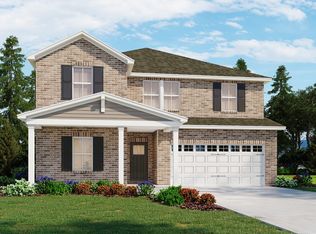
Brand new, energy-efficient home available by Sep 2026! Sip your coffee from the Coleman’s charming covered deck. Inside, a versatile flex space and guest suite allow you to customize the main level to fit your needs. The impressive primary suite boasts dual sinks and a large walk-in closet. Mansker Farms - Bronze Series is now selling in Hendersonville, TN, offering stunning single-family floor plans, featuring open-concept layouts and luxurious primary suites. Located in close proximity to I-65 and less than 30 minutes to Downtown Nashville. Plus, every home includes a fully sodded yard, a refrigerator, washer/dryer, and blinds throughout. Schedule a tour today. Each of our homes is built with innovative, energy-efficient features designed to help you enjoy more savings, better health, real comfort and peace of mind.
Under contract - not showing
$620,960
820 Steen St, Hendersonville, TN 37075
5beds
2,778sqft
:
Get pre-qualified$3,709/mo
Single Family Residence, Residential
Built in 2026
4,356 Square Feet Lot
$-- Zestimate®
$224/sqft
$59/mo HOA
What's special
- 15 hours |
- 0 |
- 0 |
Zillow last checked:
Listing updated:
Listed by:
Chad Ramsey 615-486-3655,
Meritage Homes of Tennessee, Inc. 615-486-3655
Source: RealTracs MLS as distributed by MLS GRID,MLS#: 3333904
Facts & features
Interior
Bedrooms & bathrooms
- Bedrooms: 5
- Bathrooms: 3
- Full bathrooms: 3
- Main level bedrooms: 1
Bedroom 1
- Features: Extra Large Closet
- Level: Extra Large Closet
- Area: 221 Square Feet
- Dimensions: 13x17
Bedroom 2
- Area: 120 Square Feet
- Dimensions: 10x12
Bedroom 3
- Features: Extra Large Closet
- Level: Extra Large Closet
- Area: 121 Square Feet
- Dimensions: 11x11
Bedroom 4
- Features: Extra Large Closet
- Level: Extra Large Closet
- Area: 156 Square Feet
- Dimensions: 12x13
Primary bathroom
- Features: Double Vanity
- Level: Double Vanity
Dining room
- Features: Separate
- Level: Separate
- Area: 120 Square Feet
- Dimensions: 12x10
Kitchen
- Features: Pantry
- Level: Pantry
Living room
- Features: Great Room
- Level: Great Room
- Area: 234 Square Feet
- Dimensions: 13x18
Other
- Features: Bedroom 5
- Level: Bedroom 5
- Area: 110 Square Feet
- Dimensions: 11x10
Heating
- Floor Furnace
Cooling
- Electric
Appliances
- Included: Oven, Gas Range, Dishwasher, Disposal, Dryer, ENERGY STAR Qualified Appliances, Ice Maker, Microwave, Refrigerator, Washer, Water Purifier
Features
- Bookcases, Smart Light(s)
- Flooring: Carpet, Laminate, Tile
- Basement: None
Interior area
- Total structure area: 2,778
- Total interior livable area: 2,778 sqft
- Finished area above ground: 2,778
Property
Parking
- Total spaces: 2
- Parking features: Attached
- Attached garage spaces: 2
Features
- Levels: Two
- Stories: 2
- Pool features: Association
Lot
- Size: 4,356 Square Feet
- Features: Level
- Topography: Level
Details
- Special conditions: Standard
Construction
Type & style
- Home type: SingleFamily
- Architectural style: Traditional
- Property subtype: Single Family Residence, Residential
Materials
- Hardboard Siding, Brick
- Roof: Shingle
Condition
- New construction: Yes
- Year built: 2026
Utilities & green energy
- Sewer: Public Sewer
- Water: Public
- Utilities for property: Electricity Available, Water Available
Community & HOA
Community
- Subdivision: Mansker Farms - Bronze Series
HOA
- Has HOA: Yes
- Amenities included: Clubhouse, Playground, Pool, Tennis Court(s)
- Services included: Maintenance Grounds, Recreation Facilities, Trash
- HOA fee: $59 monthly
- Second HOA fee: $250 one time
Location
- Region: Hendersonville
Financial & listing details
- Price per square foot: $224/sqft
- Annual tax amount: $3,500
- Date on market: 8/5/2026
- Date available: 09/04/2026
- Electric utility on property: Yes
Estimated market value
Not available
Estimated sales range
Not available
Not available
Price history
| Date | Event | Price |
|---|---|---|
| 8/5/2026 | Pending sale | $620,960$224/sqft |
Source:  RealTracs MLS as distributed by MLS GRID #3333904 Report a problem RealTracs MLS as distributed by MLS GRID #3333904 Report a problem | ||
Public tax history
Tax history is unavailable.
Monthly payment
Est. payment
Payment breakdown
Explore the cost of this home by adjusting the details. Changes won't be saved.Climate risks
Neighborhood: 37075
Nearby schools
GreatSchools rating
- 8/10Madison Creek Elementary SchoolGrades: PK-5Distance: 1.6 mi
- 9/10T. W. Hunter Middle SchoolGrades: 6-8Distance: 3.3 mi
- 7/10Beech Sr High SchoolGrades: 9-12Distance: 3.2 mi
Schools provided by the listing agent
- Elementary: Madison Creek Elementary
- Middle: T. W. Hunter Middle School
- High: Beech Sr High School
Source: RealTracs MLS as distributed by MLS GRID. This data may not be complete. We recommend contacting the local school district to confirm school assignments for this home.
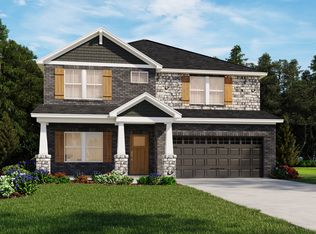
- $617,0454 bd4 ba2.7k sqft824 Steen St, Hendersonville, TN 37075Pending
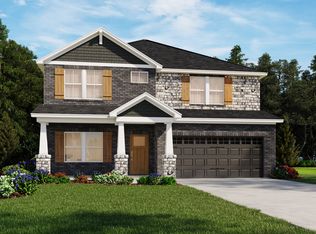
- $620,3054 bd4 ba2.7k sqft264 Astoria Dr LOT 217, Hendersonville, TN 37075Sold
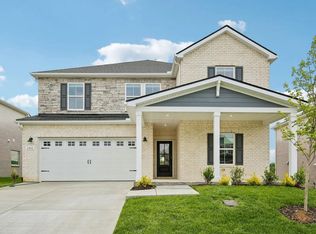
- $589,9005 bd3 ba2.7k sqft260 Astoria Dr, Hendersonville, TN 37075New Construction
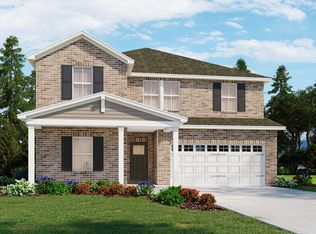
- $589,9005 bd3 ba2.7k sqft260 Astoria Dr LOT 218, Hendersonville, TN 37075New Construction
- $583,6904 bd3 ba2.1k sqft256 Astoria Dr, Hendersonville, TN 37075New Construction
- $589,9004 bd3 ba2.5k sqft828 Steen St, Hendersonville, TN 37075Off Market
- $589,9005 bd3 ba2.7k sqft276 Astoria Dr, Hendersonville, TN 37075New Construction
- $583,6904 bd3 ba2.1k sqft256 Astoria Dr LOT 219, Hendersonville, TN 37075New Construction
A local agent can set up tours, give advice and negotiate with sellers.
A local lender can help you make sure your offer is ready when you are.
Similar homes
- $581,7204 bd3 ba2.1k sqft252 Astoria Dr Lot 220, Hendersonville, TN 37075New Construction

 MLS ID #3306399, Chad Ramsey. RealTracs MLS as distributed by MLS GRID
 - $613,9005 bd3 ba2.7k sqft248 Astoria Dr, Hendersonville, TN 37075New Construction
 RealTracs MLS as distributed by MLS GRID
 - $613,1654 bd4 ba2.7k sqft833 Steen St Lot 202, Hendersonville, TN 37075New Construction
 MLS ID #3246023, Chad Ramsey. RealTracs MLS as distributed by MLS GRID
 - $610,0054 bd4 ba2.7k sqft1064 Farm Ridge Dr Lot 192, Hendersonville, TN 37075New ConstructionMLS ID #3246035, Chad Ramsey. RealTracs MLS as distributed by MLS GRID
- $574,7705 bd3 ba2.4k sqft840 Steen St, Hendersonville, TN 37075New ConstructionRealTracs MLS as distributed by MLS GRID
- from $589,9005 bd3 ba2.7k sqftColeman Plan, Mansker Farms - Bronze Series, Hendersonville, TN 37075New ConstructionMeritage Homes
- $589,9005 bd3 ba2.7k sqft260 Astoria Dr Lot 218, Hendersonville, TN 37075New ConstructionMLS ID #3078601, Chad Ramsey. RealTracs MLS as distributed by MLS GRID
- $605,1304 bd3 ba2.5k sqft279 Astoria Dr Lot 243, Hendersonville, TN 37075New ConstructionMLS ID #3031332, Chad Ramsey. RealTracs MLS as distributed by MLS GRID
- $613,1654 bd4 ba2.7k sqft833 Steen St, Hendersonville, TN 37075New ConstructionMeritage Homes
- $614,1005 bd3 ba2.7k sqft284 Astoria Dr, Hendersonville, TN 37075New ConstructionMeritage Homes
- from $610,0054 bd4 ba2.7k sqftSherwood Plan, Mansker Farms - Bronze Series, Hendersonville, TN 37075New ConstructionMeritage Homes
- $610,0054 bd4 ba2.7k sqft1064 Farm Ridge Dr, Hendersonville, TN 37075New ConstructionMeritage Homes
- from $591,0304 bd3 ba2.5k sqftMarley Plan, Mansker Farms - Bronze Series, Hendersonville, TN 37075New ConstructionMeritage Homes
- $614,1005 bd3 ba2.7k sqft284 Astoria Dr Lot 213, Hendersonville, TN 37075New ConstructionMLS ID #2991100, Chad Ramsey. RealTracs MLS as distributed by MLS GRID
- $612,0354 bd4 ba2.7k sqft836 Steen St, Hendersonville, TN 37075New ConstructionMeritage Homes
- $591,0304 bd3 ba2.5k sqft280 Astoria Dr Lot 214, Hendersonville, TN 37075New ConstructionMLS ID #3031328, Chad Ramsey. RealTracs MLS as distributed by MLS GRID
- $569,3405 bd3 ba2.4k sqft1060 Farm Ridge Dr, Hendersonville, TN 37075New ConstructionMeritage Homes
- from $569,3405 bd3 ba2.4k sqftNorthbrook Plan, Mansker Farms - Bronze Series, Hendersonville, TN 37075New ConstructionMeritage Homes
- $589,9004 bd2 ba2.7k sqft276 Astoria Dr Lot 215, Hendersonville, TN 37075New ConstructionMLS ID #2991103, Chad Ramsey. RealTracs MLS as distributed by MLS GRID
- $604,1204 bd3 ba2.5k sqft236 Astoria Dr Lot 224, Hendersonville, TN 37075New ConstructionMLS ID #3051937, Chad Ramsey. RealTracs MLS as distributed by MLS GRID
