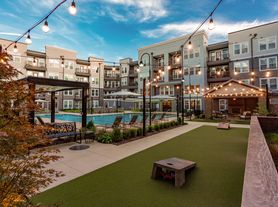
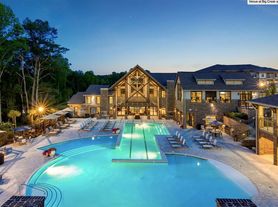
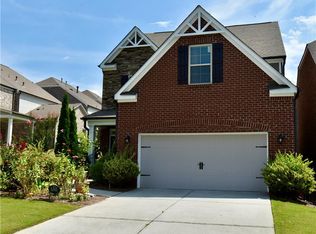
Beautiful home in highly sought-after community. This spacious floor plan offers exceptional flexibility with a main-level bedroom featuring access to a walk-in shower-ideal for guests, multigenerational living, or a home office setup. An additional hobby/flex room provides endless possibilities for work, play, fitness, or creative space. Step into the impressive two-story foyer and formal living room and a separate dining room, perfect for entertaining. The bright family room is filled with natural light overlooking eat-in kitchen, creating an open and inviting atmosphere. PLUS a fantastic media room! The chef's kitchen serves as the heart of the home with an oversized island, abundant cabinetry and ample prep space for cooking and gathering. Enjoy peaceful mornings or relaxing evenings on the covered back porch overlooking a private, level, fended backyard. Upstairs, the spacious primary suite offers abundant natural light, room for large furnishings, and a generous walk-in closet. Three additional bedrooms updates. NO CARPET! Community amenities include a pool, tennis courts, and playground. Conveniently located near GA-400, Halcyon, Fowler Park, Big Creek Greenway, and The Collection at Forsyth with easy access to shopping, dining, parks, and entertainment. Excalibur Homes does not advertise on Facebook or Craigslist. Be advised that the sq ft and other features provided may be approximate. Prices and/or availability dates may change without notice. Lease terms 12 months or longer. Application fee is a non-refundable $75 per adult over 18 years of age. One-time $200 Administrative fee due at move-in. Most homes are pet-friendly. Breed restrictions may apply. Rental insurance required.
Copyright Georgia MLS. All rights reserved. Information is deemed reliable but not guaranteed.
House for rent
$4,300/moFees may apply
820 Stonekirk Ct, Alpharetta, GA 30004
5beds
3,820sqft
Price may not include required fees and charges. Learn more|
Singlefamily
Available now
In hall laundry
3 Garage spaces parking
Central
What's special
Separate dining roomAmple prep spaceImpressive two-story foyerGenerous walk-in closetWalk-in showerAbundant cabinetrySpacious floor plan
- 11 days |
- -- |
- -- |
Zillow last checked:
Listing updated:
Travel times

Let’s turn your rent into credit progress
Build credit history with every on-time payment and get credit for the payment you’re already making.
Facts & features
Interior
Bedrooms & bathrooms
- Bedrooms: 5
- Bathrooms: 4
- Full bathrooms: 3
- 1/2 bathrooms: 1
Rooms
- Room types: Bonus Room, Family Room, Laundry, Media Room
Heating
- Central
Appliances
- Included: Dishwasher, Dryer, Oven, Washer
- Laundry: In Hall, In Unit
Features
- Ceiling Fan(s), In-Law Floorplan, Walk In Closet, Walk-In Closet(s)
- Flooring: Vinyl
- Has fireplace: Yes
Interior area
- Total interior livable area: 3,820 sqft
Property
Parking
- Total spaces: 3
- Parking features: Garage, Private
- Has garage: Yes
- Details: Contact manager
Features
- Stories: 2
- Has private pool: Yes
- Pool features: Pool
Lot
- Features: Level, Private
Details
- Additional structures: Garage(s)
- Parcel number: 039468
Construction
Type & style
- Home type: SingleFamily
- Property subtype: SingleFamily
Materials
- Roof: Composition
Condition
- Year built: 2017
Community & HOA
Community
- Features: Pool
Location
- Region: Alpharetta
Financial & listing details
- Lease term: Contact For Details
Price history
| Date | Event | Price |
|---|---|---|
| 9/15/2026 | Price change | $4,300-6.4%$1/sqft |
Source: GAMLS #10842208 Report a problem | ||
| 9/9/2026 | Listed for rent | $4,595$1/sqft |
Source: GAMLS #10842208 Report a problem | ||
| 1/25/2018 | Sold | $448,565$117/sqft |
Source: Public Record Report a problem | ||
Neighborhood: 30004
Nearby schools
GreatSchools rating
- 9/10Midway Elementary SchoolGrades: PK-5Distance: 0.2 mi
- 8/10DeSana Middle SchoolGrades: 6-8Distance: 1.5 mi
- 10/10Denmark High SchoolGrades: 9-12Distance: 0.5 mi