Skip main navigation
Off market
  • $167,300

    820 Virginia St APT 313, Dunedin, FL 34698

    2beds
    1,040sqft
    Condo
    Built in 1981
    -- sqft lot
    $167,300 Zestimate®
    $161/sqft
    $1,885 Estimated rent

    Home value

    $167,300

    $147,000 - $189,000

    $1,885/mo

    Zestimate® history
    Loading
    Loading...

    Owner options

    List your home for rent

    $1,885/mo

    Rent Zestimate®

    Find your next renter with Zillow Rental Manager. Plus, with online applications, you can quickly screen prospective tenants – for free.

    Learn more

    $1,885/mo

    Rent Zestimate®

    Refinance and save

    $1,557/mo

    Est. payment

    Refinancing to a lower rate could help reduce your monthly payments and save thousands over the life of the loan.

    See today's rates

    $1,557/mo

    Est. payment

    Explore your selling options

    Work with a Zillow partner agent

    Leverage their expertise and Zillow's premium Showcase listings to get your home seen by more buyers.

    Get started

    List with your own agent

    Get your home in front of millions of buyers by listing it on Zillow.

    Learn how to do it

    Sell it yourself

    Take full control of how buyers see your home on Zillow by listing For Sale by Owner (FSBO).

    List your home

    What's special

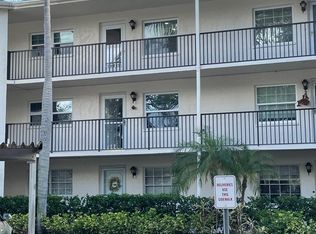
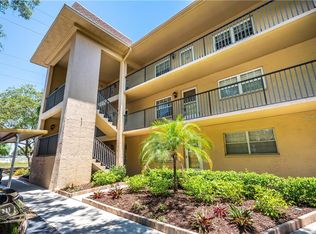
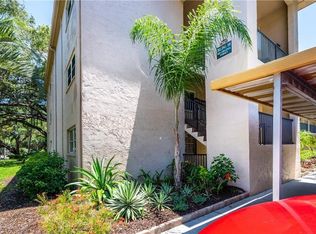
    You can own a PIECE OF DUNEDIN which is known to be a VALUABLE ASSET & investment while LIVING LIFE at its FLORIDA BEST. 2 bedroom, 2 bathroom unit is UPDATED throughout. Walk-in closets in both Bedrooms & both Bathrooms have been beautifully redone; you'll be AMAZED with the tile work in the showers. The Dining rooms Wood flooring sets the room off. Head through the living room to the patio & you'll notice NEW Hurricane Windows & Hurricane sliding Patio door. NEW Carpet throughout, I'm telling you, this is a must see unit. LOCATION is always key, This community is only blocks from the HOSPITAL & Historic DOWNTOWN Dunedin. Beyond downtown is the WATERFRONT, a PIER, & MARINA, not to mention a BIKE TRAIL running through downtown, linking St. Petersburg to the south, with Tarpon Springs to the north. The moment you enter Dunedin you will feel at Some of the best dining in Tampa bay with a variety of Pubs, Boutiques, Antique shops, Art galleries, Art studios, World class Major League Baseball, even the #1 BEACH in America & home to HONEYMOON ISLAND. the year round community events (concerts, festivals, art, culture & markets) All of this with a touch of Southern charm. Dunedin has so much to offer but if you can't find it here you are minutes to major cities such as Clearwater, Tampa and St. Petersburg. Need I say more!!! ~~Coming 2019 & already paid for is a New Roof & New Elevator.. ~WooHoo~

    This property is off market, which means it's not currently listed for sale or rent on Zillow. This may be different from what's available on other websites or public sources.
    Facts & features

    Interior

    Bedrooms & bathrooms
    • Bedrooms: 2
    • Bathrooms: 2
    • Full bathrooms: 2
    Heating
    • Other
    Appliances
    • Included: Microwave, Refrigerator
    • Laundry: Other
    Features
    • Ceiling Fans(s), Living Room/Dining Room Combo, Split Bedroom, Window Treatments, Open Floorplan, Eating Space In Kitchen, Other, Thermostat
    • Flooring: Carpet
    • Windows: Blinds, Thermal Windows, ENERGY STAR Qualified Windows
    Interior area
    • Total interior livable area: 1,040 sqft

    Property

    Parking
    • Total spaces: 1
    • Parking features: Carport
    Features
    • Levels: One
    • Patio & porch: Enclosed, Screened, Rear Porch
    • Exterior features: Stone
    • Spa features: Heated, In Ground
    • Has view: Yes
    • View description: None
    Lot
    • Features: Street Paved, In City Limits, Sidewalk
    • Residential vegetation: Mature Landscaping, Trees/Landscaped, Oak Trees
    Details
    • Additional structures: Other
    • Parcel number: 262815678220003130

    Construction

    Type & style
    • Home type: Condo
    Materials
    • masonry
    Condition
    • Completed
    • Year built: 1981

    Utilities & green energy

    • Sewer: Public Sewer
    • Water: Public
    • Utilities for property: Cable Available, Public, Electricity Connected, Street Lights, Sewer Connected
    Green energy
    • Energy efficient items: Windows
    • Indoor air quality: No Smoking-Interior Buildg
    • Water conservation: Irrigation-Reclaimed Water

    Community & neighborhood

    Security
    • Security features: Smoke Detector(s)
    Location
    • Region: Dunedin
    • Subdivision: PATRICIAN OAKS

    HOA & financial

    HOA
    • Has HOA: Yes
    • HOA fee: $367 monthly
    • Amenities included: Recreation Facilities, Fitness Center, Laundry, Spa/Hot Tub, Elevators, Vehicle Restrictions, Shuffleboard Court, Clubhouse, Pool
    • Services included: Cable TV, Maintenance Grounds, Recreational Facilities, Trash, Escrow Reserves Fund, Maintenance Exterior, Pest Control, Sewer, Water, Community Pool, Manager, Pool Maintenance

    Other

    Other facts
    • Appliances: Dishwasher, Electric Water Heater, Refrigerator, Disposal, Microwave, Range
    • Association Amenities: Recreation Facilities, Fitness Center, Laundry, Spa/Hot Tub, Elevators, Vehicle Restrictions, Shuffleboard Court, Clubhouse, Pool
    • Association Fee Includes: Cable TV, Maintenance Grounds, Recreational Facilities, Trash, Escrow Reserves Fund, Maintenance Exterior, Pest Control, Sewer, Water, Community Pool, Manager, Pool Maintenance
    • Association Fee Requirement: Required
    • Community Features: Deed Restrictions, Buyer Approval Required, Fitness, Pool, No Truck/RV/Motorcycle Parking, Sidewalk
    • Construction Materials: Block, Stucco, Wood Frame
    • Cooling: Central Air
    • Exterior Features: Sliding Doors, Irrigation System, Balcony, Lighting, Outdoor Grill, Other, Outdoor Shower, Sidewalk
    • Flooring: Carpet, Linoleum, Engineered Hardwood
    • Foundation Details: Slab
    • Heating: Electric, Central
    • Interior Features: Ceiling Fans(s), Living Room/Dining Room Combo, Split Bedroom, Window Treatments, Open Floorplan, Eating Space In Kitchen, Other, Thermostat
    • Levels: One
    • Vegetation: Mature Landscaping, Trees/Landscaped, Oak Trees
    • Lot Features: Street Paved, In City Limits, Sidewalk
    • Patio And Porch Features: Enclosed, Screened, Rear Porch
    • Utilities: Cable Available, Public, Electricity Connected, Street Lights, Sewer Connected
    • Pets Allowed: Yes, Number Limit
    • Property Type: Residential
    • Condo Fees Term: Monthly
    • Number Of Pets: 2
    • Parking Features: Guest, Assigned
    • Security Features: Smoke Detector(s)
    • Roof: Built-Up
    • View: Trees/Woods, Garden
    • Window Features: Blinds, Thermal Windows, ENERGY STAR Qualified Windows
    • Disaster Mitigation: Hurricane Shutters/Windows, Above Flood Plain
    • Association Fee Frequency: Monthly
    • Other Fees Term: Monthly
    • Floor Number: 3
    • Green Energy Efficient: Windows
    • Minimum Lease: 3 Months
    • Green Water Conservation: Irrigation-Reclaimed Water
    • Num Of Own Years Prior To Lse: 0
    • Additional Parcels YN: 0
    • Available For Lease YN: 1
    • Fireplace YN: 0
    • Flood Zone Code: X
    • Flood Zone Date: 2003-09-03T00:00:00.000
    • Pool Private YN: 0
    • Public Survey Range: 15
    • Tax Year: 2017
    • Water Access YN: 0
    • Water Extras YN: 0
    • Waterfront Feet Total: 0
    • Waterfront YN: 0
    • Water View YN: 0
    • Association Approval Required YN: 1
    • Building Elevator YN: 1
    • Condo Land Included YN: 0
    • Public Survey Section: 26
    • Stories Total: 3
    • Room Count: 9
    • Year Built: 1981
    • Living Area: 1040.00
    • Flood Zone Panel: 12103C0069G
    • Building Name Number: 10
    • Condo Fees: 311
    • Monthly Condo Fee Amount: 311
    • Tax Annual Amount: 1081
    • Other Fees Amount: 65
    • DPRYN: 1
    • New Construction YN: 0
    • Garage YN: 0
    • Spa Features: Heated, In Ground
    • Property Condition: Completed
    • Other Structures: Other
    • Laundry Features: Other
    • Green Indoor Air Quality: No Smoking-Interior Buildg
    • Pet Restrictions: 2 cats or 2 birds, No Dogs Unless ESQ or Service Dog. Must Provide Re
    • Furnished: Unfurnished
    • Water Source: Public
    • Sewer: Public Sewer
    • Additional Lease Restrictions: Visit www.PatricianOaks.com
    • Approval Process: Visit www.PatricianOaks.com and click on the "For, contact association at (727) 733-8142
    • Exist Lse Tenant YN: 0
    • Homestead YN: 0
    • Num Timesper Year: 3
    • Lease Restrictions YN: 1
    • Affidavit YN: 1
    • Subdivision Name: PATRICIAN OAKS
    • Association Name: Resource Management/Kim Starr

    Price history

    DateEventPrice
    3/29/2019Sold$126,500-0.4%$122/sqft
    Source: Stellar MLS #U8024627 Report a problem
    2/25/2019Pending sale$127,000$122/sqft
    Source: RE/MAX REALTEC GROUP #U8024627 Report a problem
    2/22/2019Price change$127,000-1.9%$122/sqft
    Source: RE/MAX REALTEC GROUP INC #U8024627 Report a problem
    2/1/2019Price change$129,500-1.9%$125/sqft
    Source: RE/MAX REALTEC GROUP INC #U8024627 Report a problem
    1/18/2019Price change$132,000-2.2%$127/sqft
    Source: RE/MAX REALTEC GROUP INC #U8024627 Report a problem
    12/27/2018Price change$135,000-2.2%$130/sqft
    Source: RE/MAX REALTEC GROUP INC #U8024627 Report a problem
    11/14/2018Listed for sale$138,000$133/sqft
    Source: RE/MAX REALTEC GROUP INC #U8024627 Report a problem

    Public tax history

    YearProperty taxesTax assessment
    2024$1,277 +3%$120,793 +3%
    2023$1,240 +4.4%$117,275 +3%
    2022$1,187 +0.1%$113,859 +3%
    2021$1,186 +1%$110,543 +1.4%
    2020$1,174 -12.7%$109,017 +75.8%
    2019$1,345 $62,005 -20.3%
    2018$1,345 +10.3%$77,762 +22.2%
    2017$1,220 +22.5%$63,611 +11%
    2016$996 +9.9%$57,282 +16.6%
    2015$906 +12.4%$49,144 +11.9%
    2014$806 +14.8%$43,914 +25.5%
    2013$703 -13.5%$35,000 -15.1%
    2012$812 $41,214 -4.1%
    2011-- $42,982 -1.9%
    2010-- $43,821 -20%
    2009-- $54,780 -16.9%
    2008$1,265 $65,900 -14%
    2007-- $76,600 +56.3%
    2005-- $49,000 +15.8%
    2004$915 +741.5%$42,300
    2003$109 +28.5%$42,300 +9%
    2002$85 $38,800 +18.3%
    2001$85 +26.4%$32,800 +5.8%
    2000$67 $31,000

    Find assessor info on the county website

    Neighborhood: 34698

    Nearby schools

    GreatSchools rating
    Schools provided by the listing agent
    • Elementary: San Jose Elementary-PN
    • Middle: Dunedin Highland Middle-PN
    • High: Dunedin High-PN

    Source: The MLS. This data may not be complete. We recommend contacting the local school district to confirm school assignments for this home.

    Get a cash offer in 3 minutes
    Find out how much your home could sell for in as little as 3 minutes with a no-obligation cash offer.
    Estimated market value
    $167,300
    Get a cash offer in 3 minutes
    Find out how much your home could sell for in as little as 3 minutes with a no-obligation cash offer.
    Estimated market value
    $167,300