Skip main navigation
Sold for $723,500
  • $723,500

    820 Whitestone Ct, Lakeland, FL 33803

    4beds
    2,844sqft
    Single Family Residence
    Built in 2001
    0.49 Acres Lot
    $681,500 Zestimate®
    $254/sqft
    $3,168 Estimated rent

    Home value

    $681,500

    $613,000 - $756,000

    $3,168/mo

    Zestimate® history
    Loading
    Loading...

    Owner options

    List your home for rent

    $3,168/mo

    Rent Zestimate®

    Find your next renter with Zillow Rental Manager. Plus, with online applications, you can quickly screen prospective tenants – for free.

    Learn more

    $3,168/mo

    Rent Zestimate®

    Refinance and save

    $4,829/mo

    Est. payment

    Refinancing to a lower rate could help reduce your monthly payments and save thousands over the life of the loan.

    See today's rates

    $4,829/mo

    Est. payment

    Explore your selling options

    Work with a Zillow partner agent

    Leverage their expertise and Zillow's premium Showcase listings to get your home seen by more buyers.

    Get started

    List with your own agent

    Get your home in front of millions of buyers by listing it on Zillow.

    Learn how to do it

    Sell it yourself

    Take full control of how buyers see your home on Zillow by listing For Sale by Owner (FSBO).

    List your home

    What's special

    Heated poolGranite countertopsAir conditioned flex spaceLarge backyardFresh epoxy garage floorTile roofHardwood flooring
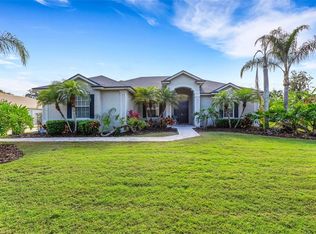
    Location, Location! Move In Ready 4BR/3BA + Heated Pool Located on Large .5 Acre Lot. This Lovely Home Offers a Remodeled Kitchen Featuring All Wood Cabinetry w/ Soft Close, Granite Countertops, Stainless Steel GE Monogram Appliances and Two Built-In Ovens. Hardwood Flooring Throughout the Main Living Areas and Master Bedroom, Engineered Hardwood Flooring is Featured in the Large Secondary Bedrooms. Additional Features Include Crown Molding, 10' Ceilings, 8' Doors Throughout, Recessing Triple Sliders to the Pool, Generous Sized Cafe Overlooking the Pool, Built-In Speakers in Great Room, New Plantation Shutters Throughout and More! The Exterior Features a Tile Roof, Heated Pool, Large Screened Lanai and Pool Deck, Side Load Garage, Large Backyard, Circle Driveway, Fresh Epoxy Garage Floor and Located on Cul De Sac. The Garage Also Features an Air Conditioned Flex Space for Fitness or Home Office. Recent Updates Include, Plantation Shutters, Interior Paint, Door Handles, Air Conditioning System Replaced in '22. Conveniently Located Near Brand New Oakbridge Publix, Super Target, Lakeside Village & the Polk Parkway. Enjoy All that Lakeland has to Offer - Many Outdoor Activities, Hiking, Parks, Golf, Tennis, Pickleball, Fishing, Water Skiing and more! Be Sure to Check Out Lakeland's Newest Outdoor Venue, Bonnet Springs Park! Lakeland International Airport Now Offering Direct Flights to Multiple Destinations.

    Zillow last checked:

    Listing updated:

    Listed by:

    Shawn McDonald 863-287-0213,

    SHAWN R MCDONALD REALTYGRP INC 863-287-0213

    Bought with:

    Jeri Thom, 659514

    PREMIER REALTY NETWORK, INC

    Source: Stellar MLS,MLS#: L4949734MLS LogoOriginating MLS: Lakeland

    Facts & features

    Interior

    Bedrooms & bathrooms
    • Bedrooms: 4
    • Bathrooms: 3
    • Full bathrooms: 3
    Rooms
    • Room types: Dining Room, Great Room, Utility Room
    Primary bedroom
    • Features: Walk-In Closet(s)
    • Level: First
    • Dimensions: 20x13
    Bedroom 3
    • Features: Walk-In Closet(s)
    • Level: First
    • Dimensions: 12x14
    Bedroom 4
    • Features: Walk-In Closet(s)
    • Level: First
    • Dimensions: 13x15
    Bathroom 2
    • Features: Walk-In Closet(s)
    • Level: First
    • Dimensions: 12x11
    Dinette
    • Level: First
    • Dimensions: 8x10
    Dining room
    • Level: First
    • Dimensions: 12x11
    Great room
    • Level: First
    • Dimensions: 18x15
    Kitchen
    • Level: First
    • Dimensions: 12x22
    Living room
    • Level: First
    • Dimensions: 14x13
    Other
    • Level: First
    • Dimensions: 9x15
    Heating
    • Central, Electric
    Cooling
    • Central Air
    Appliances
    • Included: Oven, Convection Oven, Cooktop, Disposal, Electric Water Heater, Microwave, Range Hood, Refrigerator
    • Laundry: Inside, Laundry Room
    Features
    • Built-in Features, Ceiling Fan(s), High Ceilings, Open Floorplan, Solid Surface Counters, Solid Wood Cabinets, Split Bedroom, Stone Counters, Walk-In Closet(s)
    • Flooring: Ceramic Tile, Engineered Hardwood, Hardwood
    • Doors: Sliding Doors
    • Windows: Shutters, Window Treatments
    • Has fireplace: No
    Interior area
    • Total structure area: 3,860
    • Total interior livable area: 2,844 sqft

    Property

    Parking
    • Total spaces: 2
    • Parking features: Garage Door Opener
    • Attached garage spaces: 2
    • Details: Garage Dimensions: 21x26
    Features
    • Levels: One
    • Stories: 1
    • Patio & porch: Covered, Front Porch, Patio, Screened
    • Exterior features: Irrigation System, Sidewalk
    • Has private pool: Yes
    • Pool features: Gunite, Heated, In Ground, Lighting, Screen Enclosure
    Lot
    • Size: 0.49 Acres
    • Dimensions: 97 x 218
    • Features: Cul-De-Sac
    Details
    • Parcel number: 232836139031000520
    • Special conditions: None

    Construction

    Type & style
    • Home type: SingleFamily
    • Property subtype: Single Family Residence
    Materials
    • Block, Stucco
    • Foundation: Slab
    • Roof: Tile
    Condition
    • New construction: No
    • Year built: 2001

    Utilities & green energy

    • Sewer: Public Sewer
    • Water: Public
    • Utilities for property: BB/HS Internet Available, Cable Connected, Electricity Connected, Public, Sewer Connected, Street Lights, Underground Utilities, Water Connected

    Community & HOA

    Community
    • Features: Deed Restrictions, Sidewalks
    • Pet fee: $0 monthly
    • Subdivision: BRIDGEFIELD SUB
    HOA
    • Has HOA: Yes
    • HOA fee: $114 monthly
    • HOA name: Steve
    • HOA phone: 863-686-3700
    Location
    • Region: Lakeland

    Financial & listing details

    • Price per square foot: $254/sqft
    • Tax assessed value: $528,670
    • Annual tax amount: $5,492
    • Date on market: 1/5/2025
    • Cumulative days on market: 3 days
    • Listing terms: Cash,Conventional,VA Loan
    • Ownership: Fee Simple
    • Total actual rent: 0
    • Electric utility on property: Yes
    • Road surface type: Paved

    Price history

    DateEventPrice
    1/27/2025Sold$723,500-0.2%$254/sqft
    Source: Stellar MLS #L4949734 Report a problem
    1/9/2025Pending sale$725,000$255/sqft
    Source: Stellar MLS #L4949734 Report a problem
    1/5/2025Listed for sale$725,000+68.6%$255/sqft
    Source: Stellar MLS #L4949734 Report a problem
    9/20/2018Sold$430,000-4.4%$151/sqft
    Source: Public Record Report a problem
    8/17/2018Listed for sale$450,000$158/sqft
    Source: XCELLENCE REALTY, INC #L4901939 Report a problem
    8/17/2018Pending sale$450,000$158/sqft
    Source: XCELLENCE REALTY, INC #L4901939 Report a problem
    7/13/2018Listed for sale$450,000+9.8%$158/sqft
    Source: XCELLENCE REALTY, INC #L4901939 Report a problem
    8/19/2016Sold$410,000-6.7%$144/sqft
    Source: Public Record Report a problem
    6/21/2016Pending sale$439,500$155/sqft
    Source: RIVIERA REALTY ASSOCIATES INC #L4713565 Report a problem
    5/15/2016Listed for sale$439,500+17.2%$155/sqft
    Source: RIVIERA REALTY ASSOCIATES INC #L4713565 Report a problem
    6/8/2004Sold$375,000+635.3%$132/sqft
    Source: Public Record Report a problem
    7/19/2000Sold$51,000-1.9%$18/sqft
    Source: Public Record Report a problem
    8/1/1997Sold$52,000$18/sqft
    Source: Public Record Report a problem

    Public tax history

    YearProperty taxesTax assessment
    2025$5,796 +3.1%$364,475 +2.9%
    2024$5,624 +2.4%$354,203 +3%
    2023$5,493 +2.6%$343,886 +3%
    2022$5,352 +0.4%$333,870 +3%
    2021$5,331 +0.8%$324,146 +1.4%
    2020$5,290 +0.4%$319,671 +2.3%
    2019$5,267 $312,484 -9.9%
    2018$5,267 -22.8%$346,877 +1.9%
    2017$6,822 +52.1%$340,495 +28%
    2016$4,484 -1.1%$265,971 +0.7%
    2015$4,535 +8.9%$264,122 +0.8%
    2014$4,163 -4.1%$262,026 +1.5%
    2013$4,343 +1.1%$258,154 +1.7%
    2012$4,298 -4.4%$253,839 -5.9%
    2011$4,498 -2.1%$269,771 +0.1%
    2010$4,592 -19.5%$269,387 -16.2%
    2009$5,707 -11.7%$321,293 -15.3%
    2008$6,460 $379,158
    2007-- --
    2006$7,064 --
    2005-- --
    2004-- --
    2003$4,652 +1.1%$249,790 +0.4%
    2002$4,600 +409.4%$248,870 +466.3%
    2001$903 $43,950
    Find assessor info on the county website

    Neighborhood: 33803

    Nearby schools

    GreatSchools rating
    Schools provided by the listing agent
    • Elementary: Dixieland Elem
    • Middle: Southwest Middle School

    Source: Stellar MLS. This data may not be complete. We recommend contacting the local school district to confirm school assignments for this home.

    Get a cash offer in 3 minutes
    Find out how much your home could sell for in as little as 3 minutes with a no-obligation cash offer.
    Estimated market value
    $681,500
    Get a cash offer in 3 minutes
    Find out how much your home could sell for in as little as 3 minutes with a no-obligation cash offer.
    Estimated market value
    $681,500