Skip main navigation
Sold for $627,000
  • $627,000

    828 Whitestone Ct, Lakeland, FL 33803

    4beds
    2,415sqft
    Single Family Residence
    Built in 2002
    0.5 Acres Lot
    $620,200 Zestimate®
    $260/sqft
    $2,893 Estimated rent

    Home value

    $620,200

    $571,000 - $676,000

    $2,893/mo

    Zestimate® history
    Loading
    Loading...

    Owner options

    List your home for rent

    $2,893/mo

    Rent Zestimate®

    Find your next renter with Zillow Rental Manager. Plus, with online applications, you can quickly screen prospective tenants – for free.

    Learn more

    $2,893/mo

    Rent Zestimate®

    Refinance and save

    $4,208/mo

    Est. payment

    Refinancing to a lower rate could help reduce your monthly payments and save thousands over the life of the loan.

    See today's rates

    $4,208/mo

    Est. payment

    Explore your selling options

    Work with a Zillow partner agent

    Leverage their expertise and Zillow's premium Showcase listings to get your home seen by more buyers.

    Get started

    List with your own agent

    Get your home in front of millions of buyers by listing it on Zillow.

    Learn how to do it

    Sell it yourself

    Take full control of how buyers see your home on Zillow by listing For Sale by Owner (FSBO).

    List your home

    What's special

    Recently repainted interiorCul-de-sac locationMany lakes and pondsFull irrigation system
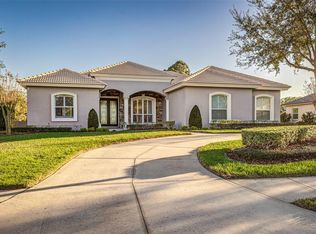
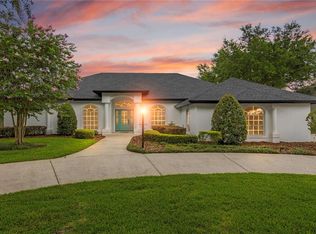
    New price, same incredible home in BRIDGEFIELD . . . easily the best kept secret in Lakeland! This well-kept 2415 SF pool home affords 4 full bedrooms, 2.5 bathrooms, 100% tile flooring throughout (NO CARPET), a spacious side-entry 2-car garage with EV charging station (Tesla), full irrigation system, screen enclosed pool with travertine decking all around and more. The home had a new roof installed in 2023, new HVAC in 2025, recently repainted interior and is ready for the next owner to add their personal finishing touches. The cul-de-sac location is ideal for those seeking a home in a community that affords something for everyone at every stage of life! Located in the master planned community of Oakbridge you will fall in love with Bridgefield’s wider streets, sidewalks all around, many lakes and ponds, and its walkable environment. Plus, the location has convenient access a number of shopping, dining, recreational venues, medical facilities and you are minutes to the Polk Parkway (Toll Road 570) towards Tampa and Orlando via I-4 where you will find international airports, amusement parks and some of the best beaches in the country.

    Zillow last checked:

    Listing updated:

    Listed by:

    Jeri Thom 863-602-1881,

    PREMIER REALTY NETWORK, INC 863-646-6688

    Bought with:

    Brian Stephens, 655038

    EXP REALTY LLC

    Source: Stellar MLS,MLS#: L4958108MLS LogoOriginating MLS: Lakeland

    Facts & features

    Interior

    Bedrooms & bathrooms
    • Bedrooms: 4
    • Bathrooms: 3
    • Full bathrooms: 2
    • 1/2 bathrooms: 1
    Rooms
    • Room types: Family Room, Dining Room, Living Room, Utility Room
    Primary bedroom
    • Features: Ceiling Fan(s), Dual Sinks, En Suite Bathroom, Other, Tub with Separate Shower Stall, Walk-In Closet(s)
    • Level: First
    • Area: 234.3 Square Feet
    • Dimensions: 16.5x14.2
    Bedroom 2
    • Features: Ceiling Fan(s), Built-in Closet
    • Level: First
    • Area: 132.21 Square Feet
    • Dimensions: 11.9x11.11
    Bedroom 3
    • Features: Ceiling Fan(s), Built-in Closet
    • Level: First
    • Area: 127.65 Square Feet
    • Dimensions: 11.1x11.5
    Bedroom 4
    • Features: Ceiling Fan(s), Built-in Closet
    • Level: First
    • Area: 146.37 Square Feet
    • Dimensions: 12.3x11.9
    Primary bathroom
    • Level: First
    • Area: 150.93 Square Feet
    • Dimensions: 12.9x11.7
    Dinette
    • Level: First
    • Area: 74.52 Square Feet
    • Dimensions: 8.1x9.2
    Dining room
    • Level: First
    • Area: 134.07 Square Feet
    • Dimensions: 12.3x10.9
    Family room
    • Features: Ceiling Fan(s)
    • Level: First
    • Area: 194.81 Square Feet
    • Dimensions: 12.1x16.1
    Kitchen
    • Level: First
    • Area: 111.87 Square Feet
    • Dimensions: 11.3x9.9
    Laundry
    • Level: First
    • Area: 45.9 Square Feet
    • Dimensions: 9x5.1
    Living room
    • Level: First
    • Area: 175.54 Square Feet
    • Dimensions: 13.4x13.1
    Heating
    • Heat Pump
    Cooling
    • Central Air
    Appliances
    • Included: Dishwasher, Disposal, Microwave, Range, Refrigerator
    • Laundry: Laundry Room
    Features
    • Ceiling Fan(s), High Ceilings, Kitchen/Family Room Combo, Open Floorplan, Primary Bedroom Main Floor, Solid Surface Counters, Split Bedroom, Thermostat, Walk-In Closet(s)
    • Flooring: Tile
    • Windows: Blinds
    • Has fireplace: No
    Interior area
    • Total structure area: 3,363
    • Total interior livable area: 2,415 sqft

    Property

    Parking
    • Total spaces: 2
    • Parking features: Electric Vehicle Charging Station(s), Garage Door Opener, Garage Faces Side, Ground Level, Other
    • Attached garage spaces: 2
    • Details: Garage Dimensions: 22x23
    Features
    • Levels: One
    • Stories: 1
    • Patio & porch: Covered, Front Porch, Rear Porch, Screened
    • Exterior features: Irrigation System, Sidewalk, Sprinkler Metered
    • Has private pool: Yes
    • Pool features: Child Safety Fence, Gunite, Heated, In Ground, Screen Enclosure
    • Has view: Yes
    • View description: Garden
    Lot
    • Size: 0.5 Acres
    • Dimensions: 97 x 219
    • Features: Cul-De-Sac, Landscaped, Level
    • Residential vegetation: Mature Landscaping, Trees/Landscaped
    Details
    • Parcel number: 232836139031000510
    • Zoning: PUD
    • Special conditions: None

    Construction

    Type & style
    • Home type: SingleFamily
    • Architectural style: Contemporary,Florida,Traditional
    • Property subtype: Single Family Residence
    Materials
    • Block, Stucco
    • Foundation: Slab
    • Roof: Shingle
    Condition
    • Completed
    • New construction: No
    • Year built: 2002
    Details
    • Builder name: O & M (Olivera

    Utilities & green energy

    • Sewer: Public Sewer
    • Water: Public
    • Utilities for property: BB/HS Internet Available, Cable Connected, Electricity Connected, Other, Sewer Connected, Sprinkler Meter, Street Lights, Underground Utilities, Water Connected

    Community & HOA

    Community
    • Features: Deed Restrictions, Sidewalks
    • Security: Security System
    • Pet fee: $0 monthly
    • Subdivision: BRIDGEFIELD SUB
    HOA
    • Has HOA: Yes
    • Amenities included: Fence Restrictions, Other, Vehicle Restrictions
    • Services included: Common Area Taxes, Reserve Fund, Manager
    • HOA fee: $123 monthly
    • HOA name: AIA PROPERRY MANAGEMENT
    • HOA phone: 863-686-3700
    • Second HOA name: OAKBRIDGE OWNERS ASSOCIATION NO. 1
    • Second HOA phone: 863-686-3700
    Location
    • Region: Lakeland

    Financial & listing details

    • Price per square foot: $260/sqft
    • Tax assessed value: $439,838
    • Annual tax amount: $5,352
    • Date on market: 12/31/2025
    • Cumulative days on market: 55 days
    • Listing terms: Cash,Conventional
    • Ownership: Fee Simple
    • Total actual rent: 0
    • Electric utility on property: Yes
    • Road surface type: Paved, Asphalt

    Price history

    DateEventPrice
    3/27/2026Sold$627,000-2%$260/sqft
    Source: Stellar MLS #L4958108 Report a problem
    3/2/2026Pending sale$639,900$265/sqft
    Source: Stellar MLS #L4958108 Report a problem
    2/18/2026Price change$639,900-1.6%$265/sqft
    Source: Stellar MLS #L4958108 Report a problem
    1/18/2026Listed for sale$650,000$269/sqft
    Source: Stellar MLS #L4958108 Report a problem
    1/13/2026Pending sale$650,000$269/sqft
    Source: Stellar MLS #L4958108 Report a problem
    12/31/2025Listed for sale$650,000+75.9%$269/sqft
    Source: Stellar MLS #L4958108 Report a problem
    11/5/2013Sold$369,500-7.6%$153/sqft
    Source: Public Record Report a problem
    8/25/2013Listed for sale$399,900+654.5%$166/sqft
    Source: Olive Branch Realty #L4643704 Report a problem
    4/13/2001Sold$53,000$22/sqft
    Source: Public Record Report a problem

    Public tax history

    YearProperty taxesTax assessment
    2025$5,352 +3.1%$339,859 +2.9%
    2024$5,193 +2.4%$330,281 +3%
    2023$5,069 +2.7%$320,661 +3%
    2022$4,938 +0.4%$311,321 +3%
    2021$4,917 +0.8%$302,253 +1.4%
    2020$4,878 +0.5%$298,080 +2.3%
    2019$4,856 $291,378 +1.9%
    2018$4,856 +1.2%$285,945 +2.1%
    2017$4,797 +3.1%$280,064 +2.1%
    2016$4,650 -2.5%$274,304 -0.5%
    2015$4,768 +8.9%$275,569 +0.8%
    2014$4,377 +15.8%$273,382 +18.9%
    2013$3,780 +1.1%$229,950 +1.7%
    2012$3,739 -5.3%$226,106 -6.4%
    2011$3,947 -3.1%$241,637 -0.8%
    2010$4,074 -9.7%$243,518 -7.3%
    2009$4,513 +6.6%$262,588 +0.1%
    2008$4,235 $262,326
    2007-- --
    2006$4,693 --
    2005-- --
    2004-- --
    2003$4,258 +371.4%$230,750 +425%
    2002$903 $43,950
    2001$903 $43,950
    Find assessor info on the county website

    Neighborhood: 33803

    Nearby schools

    GreatSchools rating
    Schools provided by the listing agent
    • Elementary: Dixieland Elem
    • Middle: Southwest Middle School
    • High: Kathleen High

    Source: Stellar MLS. This data may not be complete. We recommend contacting the local school district to confirm school assignments for this home.

    Get a cash offer in 3 minutes
    Find out how much your home could sell for in as little as 3 minutes with a no-obligation cash offer.
    Estimated market value
    $620,200
    Get a cash offer in 3 minutes
    Find out how much your home could sell for in as little as 3 minutes with a no-obligation cash offer.
    Estimated market value
    $620,200