Charming Oak Park Farmhouse Just Steps from Mann School - Light-Filled, Spacious, and Perfectly Located! Welcome to your dream home in the heart of Northwest Oak Park, just a half-block from top-rated Horace Mann Elementary School! This beautifully maintained 3-bedroom, 1.1-bath farmhouse blends timeless character with thoughtful updates and an unbeatable location that checks every box. You'll be instantly charmed by the adorable front porch-a perfect spot for morning coffee or connecting with neighbors on warm evenings. Step inside to a light-filled main level showcasing gorgeous original woodwork, hardwood floors, and beautiful trim throughout. The inviting floor plan features a formal living room and dining room, as well as a spacious family room with an adjacent eating area, perfect for daily living and entertaining. Sliding doors lead to a large back deck and an expansive backyard with tons of room to play, garden, or unwind. The newer 2.5-car garage features additional storage upstairs, perfect for all your extras. Upstairs, enjoy three comfortable bedrooms, an updated full bath, and a primary suite with a cozy office nook. The pull-down attic staircase offers even more storage options. The finished lower level offers flexibility with options for a family room, playroom, or home office space. Major updates include a 2017-18 tear-off roof with 35-year shingles, providing you with confidence and peace of mind for years to come. Beyond the home, you'll love the Oak Park lifestyle. Just a 20-minute commute to downtown Chicago, Oak Park offers the perfect blend of suburban charm and urban accessibility. The award-winning Oak Park Park District features incredible summer camps and programs for kids and adults alike, free summer concerts at Scoville Park, and a renowned library system with enriching programs for preschoolers and adults whether you're looking for walk-to-everything convenience, top-rated schools, or a vibrant community full of culture!
Closed
$605,000
820 Woodbine Ave, Oak Park, IL 60302
3beds
1,500sqft
Single Family Residence
Built in 1909
5,331 Square Feet Lot
$639,400 Zestimate®
$403/sqft
$3,849 Estimated rent
Home value
$639,400
$575,000 - $710,000
$3,849/mo
Zestimate® history
Owner options
List your home for rent
$3,849/mo
Rent Zestimate®
Find your next renter with Zillow Rental Manager. Plus, with online applications, you can quickly screen prospective tenants – for free.
$3,849/mo
Rent Zestimate®
Refinance and save
$4,269/mo
Est. payment
Refinancing to a lower rate could help reduce your monthly payments and save thousands over the life of the loan.
$4,269/mo
Est. payment
Explore your selling options
Work with a Zillow partner agent
Leverage their expertise and Zillow's premium Showcase listings to get your home seen by more buyers.
Get startedList with your own agent
Get your home in front of millions of buyers by listing it on Zillow.
Learn how to do itSell it yourself
Take full control of how buyers see your home on Zillow by listing For Sale by Owner (FSBO).
List your homeWhat's special
Cozy office nookGorgeous original woodworkSpacious family roomExpansive backyardAdorable front porchFinished lower levelLight-filled main level
Zillow last checked:
Listing updated:
Listed by:
Victoria Krause Schutte 708-214-8108,
@properties Christie's International Real Estate
Bought with:
Lauren Burjan
@properties Christie's International Real Estate
Source: MRED as distributed by MLS GRID,MLS#: 12379966
Facts & features
Interior
Bedrooms & bathrooms
- Bedrooms: 3
- Bathrooms: 2
- Full bathrooms: 1
- 1/2 bathrooms: 1
Rooms
- Room types: Deck, Foyer, Recreation Room
Primary bedroom
- Features: Flooring (Hardwood)
- Level: Second
- Area: 208 Square Feet
- Dimensions: 16X13
Bedroom 2
- Features: Flooring (Hardwood)
- Level: Second
- Area: 120 Square Feet
- Dimensions: 12X10
Bedroom 3
- Features: Flooring (Hardwood)
- Level: Second
- Area: 81 Square Feet
- Dimensions: 9X9
Deck
- Level: Main
- Area: 304 Square Feet
- Dimensions: 19X16
Dining room
- Features: Flooring (Hardwood)
- Level: Main
- Area: 144 Square Feet
- Dimensions: 12X12
Family room
- Features: Flooring (Hardwood)
- Level: Main
- Area: 240 Square Feet
- Dimensions: 20X12
Foyer
- Features: Flooring (Hardwood)
- Level: Main
- Area: 35 Square Feet
- Dimensions: 7X5
Kitchen
- Features: Flooring (Hardwood)
- Level: Main
- Area: 99 Square Feet
- Dimensions: 11X9
Living room
- Features: Flooring (Hardwood)
- Level: Main
- Area: 160 Square Feet
- Dimensions: 16X10
Recreation room
- Features: Flooring (Wood Laminate)
- Level: Basement
- Area: 224 Square Feet
- Dimensions: 16X14
Heating
- Natural Gas, Forced Air
Cooling
- Central Air
Appliances
- Included: Range, Dishwasher, Refrigerator, Washer, Dryer, Stainless Steel Appliance(s)
Features
- Flooring: Hardwood
- Basement: Partially Finished,Full
- Attic: Pull Down Stair
Interior area
- Total structure area: 0
- Total interior livable area: 1,500 sqft
Property
Parking
- Total spaces: 2
- Parking features: Garage Door Opener, On Site, Garage Owned, Detached, Garage
- Garage spaces: 2
- Has uncovered spaces: Yes
Accessibility
- Accessibility features: No Disability Access
Features
- Stories: 2
- Fencing: Fenced
Lot
- Size: 5,331 Square Feet
- Dimensions: 33X160
Details
- Parcel number: 16063040090000
- Special conditions: List Broker Must Accompany
- Other equipment: Sump Pump
Construction
Type & style
- Home type: SingleFamily
- Property subtype: Single Family Residence
Materials
- Frame
Condition
- New construction: No
- Year built: 1909
Utilities & green energy
- Sewer: Public Sewer
- Water: Lake Michigan, Public
Community & HOA
Community
- Security: Carbon Monoxide Detector(s)
HOA
- Services included: None
Location
- Region: Oak Park
Financial & listing details
- Price per square foot: $403/sqft
- Tax assessed value: $487,610
- Annual tax amount: $14,815
- Date on market: 5/30/2025
- Listing terms: Conventional
- Ownership: Fee Simple
Price history
| Date | Event | Price |
|---|---|---|
| 8/8/2025 | Sold | $605,000+1%$403/sqft |
Source:  MRED as distributed by MLS GRID #12379966 Report a problem MRED as distributed by MLS GRID #12379966 Report a problem | ||
| 6/4/2025 | Contingent | $599,000$399/sqft |
Source: MRED as distributed by MLS GRID #12379966 Report a problem | ||
| 5/30/2025 | Listed for sale | $599,000+33.1%$399/sqft |
Source: MRED as distributed by MLS GRID #12379966 Report a problem | ||
| 10/26/2018 | Sold | $450,000-5.3%$300/sqft |
Source: MRED as distributed by MLS GRID #09980716 Report a problem | ||
| 9/19/2018 | Pending sale | $475,000$317/sqft |
Source: @properties #09980716 Report a problem | ||
| 8/2/2018 | Price change | $475,000-2.9%$317/sqft |
Source: @properties #09980716 Report a problem | ||
| 7/10/2018 | Price change | $489,000-2.2%$326/sqft |
Source: @properties #09980716 Report a problem | ||
| 6/11/2018 | Listed for sale | $500,000+15.2%$333/sqft |
Source: @properties #09980716 Report a problem | ||
| 5/30/2003 | Sold | $434,000$289/sqft |
Source: Public Record Report a problem | ||
Public tax history
| Year | Property taxes | Tax assessment |
|---|---|---|
| 2024 | $13,371 -9.7% | $48,761 +0% |
| 2023 | $14,815 +15.6% | $48,760 +32.6% |
| 2022 | $12,812 +2.3% | $36,784 |
| 2021 | $12,518 +1.8% | $36,784 |
| 2020 | $12,296 +7.6% | $36,784 +10.7% |
| 2019 | $11,427 -13.4% | $33,214 -15.2% |
| 2018 | $13,191 +2.1% | $39,156 |
| 2017 | $12,923 +2.6% | $39,156 +15.9% |
| 2016 | $12,594 +12.1% | $33,789 |
| 2015 | $11,239 +7.4% | $33,789 |
| 2014 | $10,462 +9.3% | $33,789 +5.5% |
| 2013 | $9,569 -6.2% | $32,031 -5.3% |
| 2012 | $10,196 +2.2% | $33,834 |
| 2011 | $9,971 -9.4% | $33,834 -22.7% |
| 2010 | $11,004 +9.4% | $43,777 |
| 2009 | $10,061 +9.6% | $43,777 -7% |
| 2008 | $9,183 +5.9% | $47,073 +17.6% |
| 2007 | $8,669 +3.8% | $40,014 |
| 2006 | $8,353 +2.4% | $40,014 |
| 2005 | $8,158 +8.1% | $40,014 +32.9% |
| 2004 | $7,549 +5.5% | $30,102 -1.6% |
| 2003 | $7,155 +30.4% | $30,594 |
| 2002 | $5,487 +7.4% | $30,594 +47.3% |
| 2001 | $5,108 +3.4% | $20,765 |
| 2000 | $4,939 +8.6% | $20,765 |
| 1999 | $4,547 | $20,765 |
Find assessor info on the county website
Neighborhood: 60302
Nearby homes
- $499,9003 bd1 ba1.3k sqft818 Woodbine Ave, Oak Park, IL 60302Off Market
- $853,4004 bd4 ba2k sqft824 Woodbine Ave, Oak Park, IL 60302Off Market
- $509,5003 bd1 ba1.1k sqft816 Woodbine Ave, Oak Park, IL 60302Off Market

- $843,0003 bd2 ba2.2k sqft828 Woodbine Ave, Oak Park, IL 60302Off Market
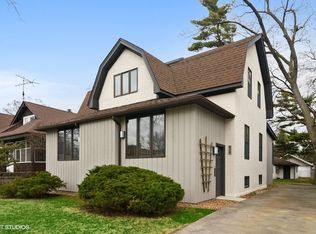
- $52,000-- bd-- ba-- sqft814 Woodbine Ave, Oak Park, IL 60302Off Market
- $821,7005 bd4 ba2.9k sqft812 Woodbine Ave, Oak Park, IL 60302Off Market
- $325,0003 bd1 ba1.3k sqft830 Woodbine Ave, Oak Park, IL 60302Sold
- $507,6005 bd4 ba2.9k sqft810 Woodbine Ave, Oak Park, IL 60302Off Market
Nearby schools
GreatSchools rating
- 9/10Horace Mann Elementary SchoolGrades: K-5Distance: 0.1 mi
- 7/10Percy Julian Middle SchoolGrades: 6-8Distance: 1.6 mi
- 10/10Oak Park & River Forest High SchoolGrades: 9-12Distance: 0.9 mi
Schools provided by the listing agent
- Elementary: Horace Mann Elementary School
- Middle: Percy Julian Middle School
- High: Oak Park & River Forest High Sch
- District: 97
Source: MRED as distributed by MLS GRID. This data may not be complete. We recommend contacting the local school district to confirm school assignments for this home.
Get a cash offer in 3 minutes
Find out how much your home could sell for in as little as 3 minutes with a no-obligation cash offer.
Estimated market value
$639,400
Get a cash offer in 3 minutes
Find out how much your home could sell for in as little as 3 minutes with a no-obligation cash offer.
Estimated market value
$639,400
- Illinois
- Cook County
- Oak Park
- 60302
- 820 Woodbine Ave
Nearby cities
Nearby zip codes
Other Oak Park Topics
