Attention Investors, rehabbers, and developers! Here's your chance to bring this 3 bedroom 1 full bathroom home back to its original glory or expand on the current footprint. Nestled on a tree-lined street in sought-after North Oak Park in the Horace Mann school district. This property sits on a generously sized lot providing room for expansion. Transform the spacious yard into a beautiful garden oasis. Oak Park is known for its historic architecture, parks, trees, and proximity to downtown Chicago. Everything you need is a stone's throw away including shopping, dining, metra trains, green line trains, and easy interstate access. Newer furnace and water heater. Some hardwood floors under the carpet. 2 car garage. Property is being conveyed AS-IS. Schedule your showing today!
Closed
$325,000
830 Woodbine Ave, Oak Park, IL 60302
3beds
1,306sqft
Single Family Residence
Built in 1918
8,025 Square Feet Lot
$596,900 Zestimate®
$249/sqft
$2,560 Estimated rent
Home value
$596,900
$513,000 - $704,000
$2,560/mo
Zestimate® history
Owner options
List your home for rent
$2,560/mo
Rent Zestimate®
Find your next renter with Zillow Rental Manager. Plus, with online applications, you can quickly screen prospective tenants – for free.
$2,560/mo
Rent Zestimate®
Refinance and save
$2,323/mo
Est. payment
Refinancing to a lower rate could help reduce your monthly payments and save thousands over the life of the loan.
$2,323/mo
Est. payment
Explore your selling options
Work with a Zillow partner agent
Leverage their expertise and Zillow's premium Showcase listings to get your home seen by more buyers.
Get startedList with your own agent
Get your home in front of millions of buyers by listing it on Zillow.
Learn how to do itSell it yourself
Take full control of how buyers see your home on Zillow by listing For Sale by Owner (FSBO).
List your homeWhat's special
Proximity to downtown chicagoTree-lined streetHistoric architectureNewer furnaceGreen line trainsEasy interstate accessSought-after north oak park
Zillow last checked:
Listing updated:
Listed by:
Keri Meacham, ABR,RENE,SRS 773-956-0250,
RE/MAX In The Village
Bought with:
Marzena Lis
Realty Exchange, Inc.
Source: MRED as distributed by MLS GRID,MLS#: 11912524
Facts & features
Interior
Bedrooms & bathrooms
- Bedrooms: 3
- Bathrooms: 1
- Full bathrooms: 1
Rooms
- Room types: Tandem Room
Primary bedroom
- Features: Flooring (Carpet)
- Level: Second
- Area: 168 Square Feet
- Dimensions: 14X12
Bedroom 2
- Features: Flooring (Carpet)
- Level: Second
- Area: 143 Square Feet
- Dimensions: 13X11
Bedroom 3
- Features: Flooring (Hardwood)
- Level: Main
- Area: 156 Square Feet
- Dimensions: 13X12
Dining room
- Features: Flooring (Hardwood)
- Level: Main
- Area: 132 Square Feet
- Dimensions: 12X11
Kitchen
- Features: Kitchen (Pantry-Walk-in), Flooring (Vinyl)
- Level: Main
- Area: 110 Square Feet
- Dimensions: 10X11
Living room
- Features: Flooring (Hardwood)
- Level: Main
- Area: 240 Square Feet
- Dimensions: 15X16
Other
- Level: Main
- Area: 77 Square Feet
- Dimensions: 11X7
Heating
- Natural Gas, Forced Air
Cooling
- Wall Unit(s)
Appliances
- Included: Range, Refrigerator
- Laundry: None
Features
- Basement: Unfinished,Full
Interior area
- Total structure area: 0
- Total interior livable area: 1,306 sqft
Property
Parking
- Total spaces: 2
- Parking features: Off Alley, On Site, Garage Owned, Detached, Garage
- Garage spaces: 2
Accessibility
- Accessibility features: No Disability Access
Features
- Stories: 2
- Patio & porch: Screened
Lot
- Size: 8,025 Square Feet
- Dimensions: 160.5X50
Details
- Parcel number: 16063040060000
- Special conditions: Standard
Construction
Type & style
- Home type: SingleFamily
- Property subtype: Single Family Residence
Materials
- Cedar, Wood Siding, Shingle Siding
Condition
- New construction: No
- Year built: 1918
Utilities & green energy
- Sewer: Public Sewer
- Water: Lake Michigan
Community & HOA
Community
- Features: Park, Curbs, Sidewalks, Street Lights, Street Paved
HOA
- Services included: None
Location
- Region: Oak Park
Financial & listing details
- Price per square foot: $249/sqft
- Tax assessed value: $480,000
- Annual tax amount: $1,752
- Date on market: 10/19/2023
- Listing terms: Renovation Loan
- Ownership: Fee Simple
Price history
| Date | Event | Price |
|---|---|---|
| 1/19/2024 | Sold | $325,000$249/sqft |
Source:  MRED as distributed by MLS GRID #11912524 Report a problem MRED as distributed by MLS GRID #11912524 Report a problem | ||
| 11/20/2023 | Contingent | $325,000$249/sqft |
Source: MRED as distributed by MLS GRID #11912524 Report a problem | ||
| 11/17/2023 | Listed for sale | $325,000$249/sqft |
Source: MRED as distributed by MLS GRID #11912524 Report a problem | ||
| 10/27/2023 | Contingent | $325,000$249/sqft |
Source: MRED as distributed by MLS GRID #11912524 Report a problem | ||
| 10/19/2023 | Listed for sale | $325,000$249/sqft |
Source: MRED as distributed by MLS GRID #11912524 Report a problem | ||
Public tax history
| Year | Property taxes | Tax assessment |
|---|---|---|
| 2024 | $14,310 +4.4% | $48,000 |
| 2023 | $13,703 +17.8% | $48,000 +31.6% |
| 2022 | $11,637 +265.3% | $36,461 |
| 2021 | $3,186 +10% | $36,461 |
| 2020 | $2,895 -13.9% | $36,461 +2.5% |
| 2019 | $3,364 +3.7% | $35,565 |
| 2018 | $3,243 -69.6% | $35,565 |
| 2017 | $10,651 +135% | $35,565 -2.1% |
| 2016 | $4,532 +6.2% | $36,344 +27.9% |
| 2015 | $4,266 +9.9% | $28,417 |
| 2014 | $3,881 +0.6% | $28,417 -12.2% |
| 2013 | $3,859 +5.4% | $32,372 |
| 2012 | $3,660 +3.4% | $32,372 |
| 2011 | $3,541 +19.3% | $32,372 -18% |
| 2010 | $2,967 +6.8% | $39,461 |
| 2009 | $2,779 -4.8% | $39,461 -7% |
| 2008 | $2,918 -10% | $42,432 +14.9% |
| 2007 | $3,241 -2.3% | $36,914 |
| 2006 | $3,315 +2.1% | $36,914 -8.2% |
| 2005 | $3,249 -12.2% | $40,215 +44.2% |
| 2004 | $3,701 +0.1% | $27,887 |
| 2003 | $3,697 +4.3% | $27,887 |
| 2002 | $3,545 -20.2% | $27,887 +47.9% |
| 2001 | $4,444 +3.3% | $18,861 -3% |
| 2000 | $4,300 | $19,450 |
| 1999 | $4,300 | $19,450 |
Find assessor info on the county website
Neighborhood: 60302
Nearby homes
- $898,8004 bd2 ba2.6k sqft834 Woodbine Ave, Oak Park, IL 60302Off Market
- $847,9003 bd2 ba2.2k sqft828 Woodbine Ave, Oak Park, IL 60302Off Market
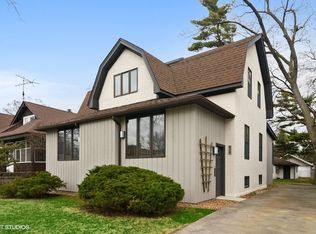
- $843,9004 bd4 ba2.6k sqft836 Woodbine Ave, Oak Park, IL 60302Off Market

- $874,8004 bd4 ba2k sqft824 Woodbine Ave, Oak Park, IL 60302Off Market
- $675,8003 bd2 ba1.9k sqft838 Woodbine Ave, Oak Park, IL 60302Off Market
- $605,0003 bd2 ba1.5k sqft820 Woodbine Ave, Oak Park, IL 60302Sold
- $819,8004 bd2 ba1.8k sqft842 Woodbine Ave, Oak Park, IL 60302Off Market
- $510,4003 bd1 ba1.3k sqft818 Woodbine Ave, Oak Park, IL 60302Off Market
Nearby schools
GreatSchools rating
- 9/10Horace Mann Elementary SchoolGrades: K-5Distance: 0.1 mi
- 7/10Percy Julian Middle SchoolGrades: 6-8Distance: 1.6 mi
- 10/10Oak Park & River Forest High SchoolGrades: 9-12Distance: 0.9 mi
Schools provided by the listing agent
- Elementary: Horace Mann Elementary School
- Middle: Percy Julian Middle School
- High: Oak Park & River Forest High Sch
- District: 97
Source: MRED as distributed by MLS GRID. This data may not be complete. We recommend contacting the local school district to confirm school assignments for this home.
Get a cash offer in 3 minutes
Find out how much your home could sell for in as little as 3 minutes with a no-obligation cash offer.
Estimated market value
$596,900
Get a cash offer in 3 minutes
Find out how much your home could sell for in as little as 3 minutes with a no-obligation cash offer.
Estimated market value
$596,900
- Illinois
- Cook County
- Oak Park
- 60302
- 830 Woodbine Ave
Nearby cities
Nearby zip codes
Other Oak Park Topics
