Skip main navigation
Off market
  • $326,700

    8200 Broken Ridge Dr, Lincoln, NE 68526

    4beds
    2,513sqft
    Townhouse
    Built in ----
    -- sqft lot
    $326,700 Zestimate®
    $130/sqft
    $2,400 Estimated rent

    Home value

    $326,700

    $310,000 - $343,000

    $2,400/mo

    Zestimate® history
    Loading
    Loading...

    Owner options

    List your home for rent

    $2,400/mo

    Rent Zestimate®

    Find your next renter with Zillow Rental Manager. Plus, with online applications, you can quickly screen prospective tenants – for free.

    Learn more

    $2,400/mo

    Rent Zestimate®

    Refinance and save

    $1,765/mo

    Est. payment

    Refinancing to a lower rate could help reduce your monthly payments and save thousands over the life of the loan.

    See today's rates

    $1,765/mo

    Est. payment

    Explore your selling options

    Work with a Zillow partner agent

    Leverage their expertise and Zillow's premium Showcase listings to get your home seen by more buyers.

    Get started

    List with your own agent

    Get your home in front of millions of buyers by listing it on Zillow.

    Learn how to do it

    Sell it yourself

    Take full control of how buyers see your home on Zillow by listing For Sale by Owner (FSBO).

    List your home

    What's special

    Privacy and treesSpacious entryway

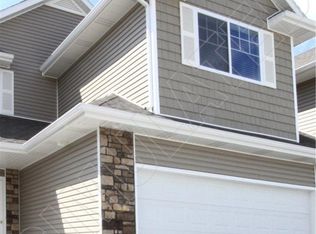
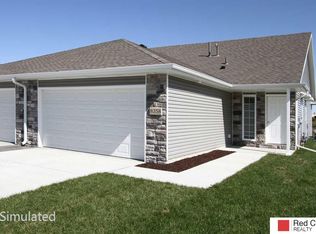
    Live just steps away from the YMCA, local shopping and restaurants! This two story townhome has no rear neighbors but instead offers privacy and trees. Enjoy your deck for morning coffee and evening dessert. This South Lincoln townhome offers a spacious entryway, a guest bath, and an open kitchen/dining/living room area on the main floor. Also on main, between garage and kitchen, is a laundry room and pantry room. Upstairs offers a generous hall with a linen closet that leads to three bedrooms and two baths. The primary bedroom is big enough to accommodate the largest furniture or a study/office area in one end along with a large walk-in closet and primary bathroom with dual sinks. The other two bedrooms share the main hall bath. Both bedrooms have walk-in closets, ceiling fans, and large windows with wood blinds. The main level includes LVP flooring for easy maintenance. Newer kitchen appliances, including a gas stove and granite countertops too! The basement offers a full bathroom and large spacious room that could also be used as a bedroom. There are also two large closets for extra storage! The townhome is also set up with soft water, reverse osmosis system, and has a radon reduction system. A two-stall connected garage that has been drywalled finishes off this amazing home. The highly coveted Yankee Hill area includes access to a clubhouse, nearby playground and walking trails, along with a short distance to the south beltway for easy traveling access. Renter is responsible for utilities - water, gas, electric, and internet. Seller pays HOA fee which includes trash, mowing and snow removal, as well as the water for the sprinklers.

    This property is not currently displayed as for sale or rent on Zillow. This may be different from what's on other websites or public sources.

    Zillow last checked:

    Listing updated:

    Source: Zillow Rentals

    Facts & features

    Interior

    Bedrooms & bathrooms
    • Bedrooms: 4
    • Bathrooms: 4
    • Full bathrooms: 4
    Heating
    • Central, Forced Air
    Cooling
    • Air Conditioner, Central Air
    Appliances
    • Included: Dishwasher, Dryer, Microwave Oven, Oven, Refrigerator, Washer
    • Laundry: In Unit
    Features
    • Walk In Closet
    • Flooring: Carpet, Hardwood
    Interior area
    • Total interior livable area: 2,513 sqft

    Property

    Parking
    • Parking features: Attached, Garage
    • Has attached garage: Yes
    • Details: Contact manager
    Features
    • Patio & porch: Patio
    • Exterior features: Walk In Closet
    Details
    • Additional structures: Garage(s)
    • Parcel number: 1623326006000

    Construction

    Type & style
    • Home type: Townhouse
    • Property subtype: Townhouse

    Community & HOA

    Community
    • Deposit fee: $2,450
    Location
    • Region: Lincoln

    Financial & listing details

    • Price per square foot: $130/sqft
    • Tax assessed value: $308,500
    • Annual tax amount: $3,964
    • Date on market: 8/21/2026
    • Date available: 08/21/2026
    • Lease term: 1 Year

    Price history

    DateEventPrice
    8/25/2026Listing removed$2,450$1/sqft
    Source: Zillow Rentals Report a problem
    8/22/2026Listed for rent$2,450$1/sqft
    Source: Zillow Rentals Report a problem
    8/17/2026Listing removed--
    Source: Owner Report a problem
    8/2/2026Pending sale$332,000$132/sqft
    Source: Owner Report a problem
    7/29/2026Listed for sale$332,000+32.9%$132/sqft
    Source: Owner Report a problem
    10/29/2020Sold$249,900$99/sqft
    Source: GPRMLS #22014661 Report a problem
    6/16/2020Listed for sale$249,900$99/sqft
    Source: Red City Realty #22014661 Report a problem

    Public tax history

    YearProperty taxesTax assessment
    2025$3,964 +2.6%$308,500 +11.4%
    2024$3,864 -12.5%$277,000 +5.1%
    2023$4,416 -3.4%$263,500 +14.6%
    2022$4,572 -1.8%$229,900 -1.5%
    2021$4,654 +638%$233,500 +607.6%
    2020$631 -5.2%$33,000
    2019$665 $33,000
    Find assessor info on the county website

    Neighborhood: 68526

    Nearby schools

    GreatSchools rating
    Sell for more on Zillow
    Get a Zillow Showcase℠ listing at no additional cost and you could sell for .
    $326,700
    2% more
    +$6,534
    With Zillow Showcase(estimated)
    $333,234
    Sell for more on Zillow
    Get a Zillow Showcase℠ listing at no additional cost and you could sell for .
    $326,700
    2% more
    +$6,534
    With Zillow Showcase(estimated)
    $333,234