Skip main navigation
Off market
  • $406,200

    8200 Carolwood Dr, Evansville, IN 47715

    4beds
    3,216sqft
    SingleFamily
    Built in 1986
    0.33 Acres Lot
    $406,200 Zestimate®
    $126/sqft
    $2,746 Estimated rent

    Home value

    $406,200

    $382,000 - $431,000

    $2,746/mo

    Zestimate® history
    Loading
    Loading...

    Owner options

    List your home for rent

    $2,746/mo

    Rent Zestimate®

    Find your next renter with Zillow Rental Manager. Plus, with online applications, you can quickly screen prospective tenants – for free.

    Learn more

    $2,746/mo

    Rent Zestimate®

    Refinance and save

    $2,483/mo

    Est. payment

    Refinancing to a lower rate could help reduce your monthly payments and save thousands over the life of the loan.

    See today's rates

    $2,483/mo

    Est. payment

    Explore your selling options

    Work with a Zillow partner agent

    Leverage their expertise and Zillow's premium Showcase listings to get your home seen by more buyers.

    Get started

    List with your own agent

    Get your home in front of millions of buyers by listing it on Zillow.

    Learn how to do it

    Sell it yourself

    Take full control of how buyers see your home on Zillow by listing For Sale by Owner (FSBO).

    List your home

    What's special

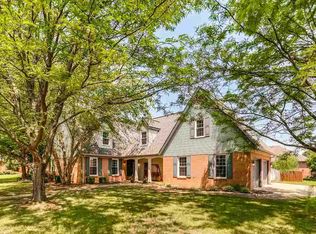
    Wonderful family home in convenient east side neighborhood. This all brick two story has a welcoming foyer flanked by formal living room and formal dining room. Large family room with new carefree laminate floors, brick gas fireplace surrounded by custom cabinetry and patio door access to backyard where there are peach, apple, and asian perisimmon trees, ripe blackberry bushes and garden ready to plant. Summer fun is complete with the 24 x 30 in-ground pool. The white cabinet kitchen has solid surface counters, double ovens, side-by-side refrigerator, planning desk, island with breakfast bar and five burner gas cooktop, and large eat-in area. Main level is complete with guest bathroom, walk-in pantry and amazingly huge laundry room with second fridge and tons of storage. Master bedroom offers corner whirlpool tub, double vanity, separate shower and walk-in closet. Three more bedrooms, full bath, bonus room and walk-in attic storage. Security system and 2-10 Home Warranty included.

    This property is not currently displayed as for sale or rent on Zillow. This may be different from what's on other websites or public sources.
    Facts & features

    Interior

    Bedrooms & bathrooms
    • Bedrooms: 4
    • Bathrooms: 3
    • Full bathrooms: 2
    • 1/2 bathrooms: 1
    • Main level bathrooms: 1
    Heating
    • Other, Other
    Cooling
    • Central
    Appliances
    • Included: Dishwasher, Dryer, Microwave, Refrigerator, Washer
    • Laundry: Main Level
    Features
    • Breakfast Bar, Kitchen Island, Eat-in Kitchen, Countertops-Solid Surf, Jet/Garden Tub
    • Flooring: Tile, Carpet, Laminate
    • Windows: Window Treatment-Blinds
    • Basement: None
    • Has fireplace: Yes
    • Fireplace features: masonry
    Interior area
    • Structure area source: MEASURED
    • Total interior livable area: 3,216 sqft
    • Finished area below ground: 0

    Property

    Parking
    • Total spaces: 2
    • Parking features: Garage - Attached
    Features
    • Patio & porch: Patio Open
    • Exterior features: Brick
    • Pool features: In Ground
    • Fencing: Privacy, Vinyl
    Lot
    • Size: 0.33 Acres
    • Features: 0-2.9999
    • Topography: Level
    Details
    • Additional structures: Shed(s)
    • Parcel number: 820731011182031027

    Construction

    Type & style
    • Home type: SingleFamily
    • Architectural style: Two Story, Traditional
    Materials
    • masonry
    • Foundation: Crawl/Raised
    • Roof: Asphalt
    Condition
    • Year built: 1986

    Utilities & green energy

    • Sewer: Public Sewer
    • Water: City

    Community & HOA

    Location
    • Region: Evansville

    Financial & listing details

    • Price per square foot: $126/sqft
    • Tax assessed value: $360,200
    • Annual tax amount: $4,250

    Price history

    DateEventPrice
    2/24/2020Sold$285,000-1.7%$89/sqft
    Source: Agent Provided Report a problem
    11/18/2019Price change$289,900-3.3%$90/sqft
    Source: F.C. Tucker Emge REALTORS #201926183 Report a problem
    6/23/2019Listed for sale$299,900$93/sqft
    Source: FC TUCKER EMGE REALTORS #201926183 Report a problem
    7/12/2014Listing removed$299,900$93/sqft
    Source: F.C. Tucker Emge Realtors #199625 Report a problem
    8/10/2013Price change$299,900-3.2%$93/sqft
    Source: emge Realtors #199625 Report a problem
    7/26/2013Price change$309,900-3.1%$96/sqft
    Source: emge Realtors #199625 Report a problem
    5/25/2013Listed for sale$319,900+48.1%$99/sqft
    Source: emge Realtors #199625 Report a problem
    2/28/2013Sold$216,000-1.8%$67/sqft
    Source: Agent Provided Report a problem
    1/26/2013Pending sale$219,900$68/sqft
    Source: Schulz Realtors Real Estate #196306 Report a problem
    1/20/2013Listed for sale$219,900-10.2%$68/sqft
    Source: Schulz Realtors Real Estate #196306 Report a problem
    3/26/2007Sold$245,000$76/sqft
    Source: Agent Provided Report a problem

    Public tax history

    YearProperty taxesTax assessment
    2025$4,250 +0.3%$360,200 -7.9%
    2024$4,236 +20.8%$391,100 +3.1%
    2023$3,505 +11.9%$379,500 +19.7%
    2022$3,132 +11%$317,000 +13.6%
    2021$2,821 -42.1%$279,000 +8.1%
    2020$4,871 +91%$258,000 +13.1%
    2019$2,551 +0.3%$228,200
    2018$2,543 -7%$228,200 +0.8%
    2017$2,735 $226,400 -4.4%
    2016$2,735 +3.1%$236,900 +1.8%
    2014$2,653 -0.8%$232,700 -4.3%
    2013$2,674 -46.5%$243,100 +4.6%
    2012$4,997 +89.9%$232,400 -3.6%
    2011$2,632 +1.1%$241,100
    2010$2,602 +1.7%$241,100
    2009$2,559 $241,100 -2.7%
    2008-- $247,800 -1.2%
    2007-- $250,800
    2006-- --
    2003-- $137,400
    2001-- $137,400
    Find assessor info on the county website

    Neighborhood: Plaza Park

    Nearby schools

    GreatSchools rating
    Schools provided by the listing agent
    • Elementary: Hebron Elementary School
    • Middle: Plaza Park
    • High: William Henry Harrison
    • District: Evansville-Vanderburgh School Co

    Source: The MLS. This data may not be complete. We recommend contacting the local school district to confirm school assignments for this home.

    Sell for more on Zillow
    Get a Zillow Showcase℠ listing at no additional cost and you could sell for .
    $406,200
    2% more
    +$8,124
    With Zillow Showcase(estimated)
    $414,324
    Sell for more on Zillow
    Get a Zillow Showcase℠ listing at no additional cost and you could sell for .
    $406,200
    2% more
    +$8,124
    With Zillow Showcase(estimated)
    $414,324