Skip main navigation
Off market
  • $405,100

    8211 Briarwood Dr, Evansville, IN 47715

    3beds
    2,491sqft
    SingleFamily
    Built in 1995
    0.34 Acres Lot
    $405,100 Zestimate®
    $163/sqft
    $2,597 Estimated rent

    Home value

    $405,100

    $381,000 - $429,000

    $2,597/mo

    Zestimate® history
    Loading
    Loading...

    Owner options

    List your home for rent

    $2,597/mo

    Rent Zestimate®

    Find your next renter with Zillow Rental Manager. Plus, with online applications, you can quickly screen prospective tenants – for free.

    Learn more

    $2,597/mo

    Rent Zestimate®

    Refinance and save

    $2,476/mo

    Est. payment

    Refinancing to a lower rate could help reduce your monthly payments and save thousands over the life of the loan.

    See today's rates

    $2,476/mo

    Est. payment

    Explore your selling options

    Work with a Zillow partner agent

    Leverage their expertise and Zillow's premium Showcase listings to get your home seen by more buyers.

    Get started

    List with your own agent

    Get your home in front of millions of buyers by listing it on Zillow.

    Learn how to do it

    Sell it yourself

    Take full control of how buyers see your home on Zillow by listing For Sale by Owner (FSBO).

    List your home

    What's special

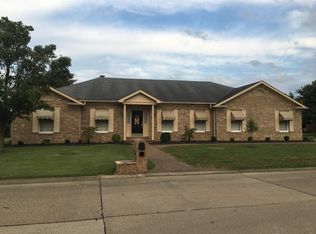
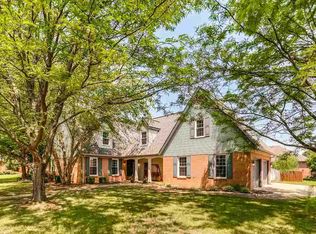
    Beautiful custom built brick ranch on a professionally landscaped corner lot in convenient and desirable Brookshire Estates. Upon entering the home, you are greeted by a lovely foyer that opens to the formal living room and dining room. The formal living room features beautiful maple hardwood flooring. The formal dining room is a stunning location to host beautiful meals with its fluted columns, tray ceiling, crown molding, and hardwood floors. The fabulous gourmet kitchen offers stunning custom cabinetry in contrasting tones with an abundance of storage and very prominent crown molding, Kenmore Elite stainless steel appliances including a double wall oven, a large cooking island with cooktop w/ downdraft exhaust, and a contrast of granite and Corian countertops w/ integrated sink. The family room is the most warm and inviting room in the house with its gas log fireplace, an abundance of built-ins, and impressive coffered ceiling. There are 3 generous sized bedrooms including the spacious master suite with walk-in closet, and bath featuring a whirlpool tub and separate shower. The large laundry room is located in the bedroom corridor making it convenient to where most of your laundry is. Additional key features include the oversized 2.5 car attached garage, an automatic sprinkler system for the lawn, and a lovely screened room the overlooks the park like backyard. Do not miss out on this one! Nothing else on the eastside currently on market compares!

    This property is not currently displayed as for sale or rent on Zillow. This may be different from what's on other websites or public sources.
    Facts & features

    Interior

    Bedrooms & bathrooms
    • Bedrooms: 3
    • Bathrooms: 3
    • Full bathrooms: 2
    • 1/2 bathrooms: 1
    Heating
    • Other
    Cooling
    • Central
    Features
    • Basement: None
    • Has fireplace: Yes
    • Fireplace features: masonry
    Interior area
    • Total interior livable area: 2,491 sqft

    Property

    Parking
    • Total spaces: 2
    • Parking features: Garage - Attached
    Lot
    • Size: 0.34 Acres
    Details
    • Parcel number: 820731011182023027

    Construction

    Type & style
    • Home type: SingleFamily
    Materials
    • brick
    • Foundation: Crawl/Raised
    • Roof: Asphalt
    Condition
    • Year built: 1995

    Community & HOA

    Location
    • Region: Evansville

    Financial & listing details

    • Price per square foot: $163/sqft
    • Tax assessed value: $385,800
    • Annual tax amount: $4,495

    Price history

    DateEventPrice
    5/3/2016Listing removed$254,900$102/sqft
    Source: Gammon Realty #201607453 Report a problem
    4/22/2016Price change$254,900-1.9%$102/sqft
    Source: Gammon Realty #201607453 Report a problem
    3/1/2016Listed for sale$259,900-3.4%$104/sqft
    Source: Gammon Realty #201607453 Report a problem
    3/21/2013Listing removed$269,000$108/sqft
    Source: Tri-Star Realty #A1691008 Report a problem
    9/21/2012Listed for sale$269,000$108/sqft
    Source: Tri-Star Realty #A1691008 Report a problem

    Public tax history

    YearProperty taxesTax assessment
    2025$4,495 +5.8%$385,800 -6.7%
    2024$4,249 +18.9%$413,400 +6.1%
    2023$3,574 +15%$389,700 +20.1%
    2022$3,109 +8.8%$324,600 +16.8%
    2021$2,857 +12.1%$277,900 +6.1%
    2020$2,549 -0.4%$262,000 +11.2%
    2019$2,560 +0.3%$235,700
    2018$2,552 -0.3%$235,700 +0.9%
    2017$2,559 $233,600 -0.1%
    2016$2,559 +1%$233,900 -0.7%
    2014$2,533 -1.3%$235,600 -4%
    2013$2,566 +1.9%$245,300 +3.1%
    2012$2,518 +2.8%$237,900 -1.2%
    2011$2,450 +0.6%$240,700
    2010$2,435 +1.2%$240,700
    2009$2,407 $240,700 -1.4%
    2008-- $244,100
    2007-- $244,100
    2006-- --
    2003-- $117,400
    2001-- $117,400
    Find assessor info on the county website

    Neighborhood: Plaza Park

    Nearby schools

    GreatSchools rating
    Sell for more on Zillow
    Get a Zillow Showcase℠ listing at no additional cost and you could sell for .
    $405,100
    2% more
    +$8,102
    With Zillow Showcase(estimated)
    $413,202
    Sell for more on Zillow
    Get a Zillow Showcase℠ listing at no additional cost and you could sell for .
    $405,100
    2% more
    +$8,102
    With Zillow Showcase(estimated)
    $413,202