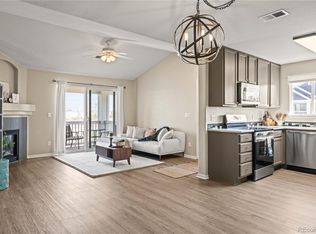
Price Reduced! Living areas freshly painted. Come and experience the perfect blend of comfort and convenience in this well maintained 2-bedroom, 2-bathroom condo located in a prime spot across from the Great Lawn and open space. Step outside your front door to enjoy leisurely strolls through the park or head into the vibrant town center. The complex is located next to the Montclair Rec Center. Inside, the open floor plan offers a seamless flow between the spacious dining area and the large kitchen, which features many recently updated appliances. The primary bedroom boasts a custom closet system for enhanced organization, while the versatile second bedroom, complete with built-in shelves, is perfect as a guest room or home office. Cozy up by the fireplace during the winter months or relax on the covered patio during summer evenings. Additional conveniences include in-unit laundry and a newly replaced furnace for peace of mind. Parking is a breeze with an assigned space and an oversized garage that accommodates both your car and extra storage. Don’t miss this opportunity to own a home that truly has it all in a sought-after location!
Sold for $360,000
$360,000
8200 E 8th Avenue #2102, Denver, CO 80230
2beds
995sqft
Condominium
Built in 2004
-- sqft lot
$-- Zestimate®
$362/sqft
$2,367 Estimated rent
Home value
Not available
Estimated sales range
Not available
$2,367/mo
Zestimate® history
Owner options
List your home for rent
$2,367/mo
Rent Zestimate®
Find your next renter with Zillow Rental Manager. Plus, with online applications, you can quickly screen prospective tenants – for free.
$2,367/mo
Rent Zestimate®
Refinance and save
$2,463/mo
Est. payment
Refinancing to a lower rate could help reduce your monthly payments and save thousands over the life of the loan.
$2,463/mo
Est. payment
Explore your selling options
Work with a Zillow partner agent
Leverage their expertise and Zillow's premium Showcase listings to get your home seen by more buyers.
Get startedList with your own agent
Get your home in front of millions of buyers by listing it on Zillow.
Learn how to do itSell it yourself
Take full control of how buyers see your home on Zillow by listing For Sale by Owner (FSBO).
List your homeWhat's special
In-unit laundryBuilt-in shelvesCovered patioLarge kitchenSpacious dining areaOpen floor planCustom closet system
Zillow last checked:
Listing updated:
Listed by:
Susan Rogers 303-332-3670 susansdenverhomes@gmail.com,
Showcase Properties Unlimited
Bought with:
Krista McKissack, 100066201
West and Main Homes Inc
Source: REcolorado as distributed by MLS GRID,MLS#: 6407301
Facts & features
Interior
Bedrooms & bathrooms
- Bedrooms: 2
- Bathrooms: 2
- Full bathrooms: 2
- Main level bathrooms: 2
- Main level bedrooms: 2
Primary bedroom
- Description: Large Primary, Walk In Closet With Organizer
- Level: Main
- Area: 234 Square Feet
- Dimensions: 13 x 18
Bedroom
- Description: Built In Bookshelves, Window Seat, Closet Organizer
- Level: Main
- Area: 105 Square Feet
- Dimensions: 10.5 x 10
Primary bathroom
- Description: Double Sinks
- Level: Main
- Area: 70 Square Feet
- Dimensions: 7 x 10
Bathroom
- Description: Full Bath And Laundry
- Level: Main
- Area: 90 Square Feet
- Dimensions: 10 x 9
Dining room
- Description: Looks Out To Open Space
- Level: Main
- Area: 100 Square Feet
- Dimensions: 10 x 10
Kitchen
- Description: Large With Cherry Cabinets
- Level: Main
- Area: 100 Square Feet
- Dimensions: 10 x 10
Living room
- Description: Gas Fireplace
- Level: Main
- Area: 209.25 Square Feet
- Dimensions: 15.5 x 13.5
Heating
- Forced Air
Cooling
- Central Air
Appliances
- Included: Dishwasher, Disposal, Dryer, Gas Water Heater, Microwave, Range, Refrigerator, Washer
Features
- Ceiling Fan(s), Open Floorplan, Primary Suite
- Flooring: Carpet, Tile
- Windows: Double Pane Windows
- Has basement: No
- Number of fireplaces: 1
- Fireplace features: Gas, Living Room
- Common walls with other units/homes: 2+ Common Walls
Interior area
- Total structure area: 995
- Total interior livable area: 995 sqft
- Finished area above ground: 995
Property
Parking
- Total spaces: 2
- Parking features: Garage
- Garage spaces: 1
- Details: Off Street Spaces: 1
Features
- Levels: One
- Stories: 1
- Patio & porch: Covered, Patio
Details
- Parcel number: 604403010
- Zoning: R-2-A
- Special conditions: Standard
Construction
Type & style
- Home type: Condo
- Architectural style: Contemporary
- Property subtype: Condominium
- Attached to another structure: Yes
Materials
- Frame
- Roof: Composition
Condition
- Updated/Remodeled
- Year built: 2004
Utilities & green energy
- Electric: 220 Volts
- Sewer: Public Sewer
- Water: Public
- Utilities for property: Electricity Connected, Natural Gas Connected
Community & HOA
Community
- Subdivision: Lowry
HOA
- Has HOA: Yes
- Services included: Reserve Fund, Insurance, Maintenance Grounds, Maintenance Structure, Recycling, Sewer, Snow Removal, Trash, Water
- HOA fee: $391 monthly
- HOA name: HOA Simple
- HOA phone: 303-260-7177
- Second HOA fee: $90 quarterly
- Second HOA name: Lowry Master
- Second HOA phone: 303-420-4433
Location
- Region: Denver
Financial & listing details
- Price per square foot: $362/sqft
- Tax assessed value: $297,500
- Annual tax amount: $1,766
- Date on market: 1/10/2025
- Listing terms: Cash,Conventional,FHA,VA Loan
- Exclusions: None
- Ownership: Corporation/Trust
- Electric utility on property: Yes
Price history
| Date | Event | Price |
|---|---|---|
| 4/14/2025 | Sold | $360,000-1.4%$362/sqft |
Source:  REcolorado as distributed by MLS GRID #6407301 Report a problem REcolorado as distributed by MLS GRID #6407301 Report a problem | ||
| 3/24/2025 | Pending sale | $365,000$367/sqft |
Source: REcolorado as distributed by MLS GRID #6407301 Report a problem | ||
| 3/20/2025 | Price change | $365,000-1.4%$367/sqft |
Source: REcolorado as distributed by MLS GRID #6407301 Report a problem | ||
| 2/26/2025 | Price change | $370,000-2.6%$372/sqft |
Source: REcolorado as distributed by MLS GRID #6407301 Report a problem | ||
| 2/20/2025 | Price change | $380,000-1.3%$382/sqft |
Source: REcolorado as distributed by MLS GRID #6407301 Report a problem | ||
| 1/31/2025 | Price change | $385,000-1.3%$387/sqft |
Source: REcolorado as distributed by MLS GRID #6407301 Report a problem | ||
| 1/10/2025 | Listed for sale | $390,000$392/sqft |
Source: REcolorado as distributed by MLS GRID #6407301 Report a problem | ||
Public tax history
| Year | Property taxes | Tax assessment |
|---|---|---|
| 2019 | $1,406 | $21,420 +17.9% |
| 2018 | $1,406 +0.3% | $18,170 |
| 2017 | $1,402 +11.2% | $18,170 +12.6% |
| 2016 | $1,260 +15.2% | $16,130 |
| 2015 | $1,094 0% | $16,130 +22.5% |
| 2014 | $1,094 +3.1% | $13,170 -11.5% |
| 2012 | $1,061 +1% | $14,880 +1.4% |
| 2011 | $1,051 | $14,680 |
Find assessor info on the county website
Neighborhood: Lowry Field
Nearby homes
- $390,0002 bd2 ba995 sqft8200 E 8th Ave APT 2202, Denver, CO 80230Sold

- $359,0002 bd2 ba1k sqft8200 E 8th Ave APT 1203, Denver, CO 80230Sold
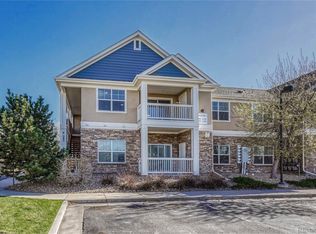
- $399,0002 bd2 ba1k sqft8200 E 8th Ave BUILDING 4-4202, Denver, CO 80230Sold
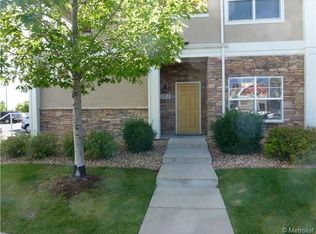
- $302,3002 bd2 ba995 sqft8200 E 8th Ave APT 2101, Denver, CO 80230Off Market
- $308,5002 bd2 ba1k sqft8200 E 8th Ave APT 1102, Denver, CO 80230Off Market
- $312,6002 bd2 ba1k sqft8200 E 8th Ave APT 1103, Denver, CO 80230Off Market
- $322,1002 bd2 ba1k sqft8200 E 8th Ave APT 1201, Denver, CO 80230Off Market
- $315,7002 bd2 ba1k sqft8200 E 8th Ave APT 1204, Denver, CO 80230Off Market
Nearby schools
GreatSchools rating
- 4/10Lowry Elementary SchoolGrades: PK-5Distance: 1 mi
- 3/10Hill Campus Of Arts And SciencesGrades: 6-8Distance: 2.3 mi
- 5/10George Washington High SchoolGrades: 9-12Distance: 1.9 mi
Schools provided by the listing agent
- Elementary: Lowry
- Middle: Hill
- High: George Washington
- District: Denver 1
Source: REcolorado as distributed by MLS GRID. This data may not be complete. We recommend contacting the local school district to confirm school assignments for this home.


Get pre-qualified for a loan
At Zillow Home Loans, we can pre-qualify you in as little as 5 minutes with no impact to your credit score.An equal housing lender. NMLS #10287.
- Colorado
- Denver County
- Denver
- 80230
- Lowry Field
- 8200 E 8th Avenue Unit 2102
Nearby cities
Nearby neighborhoods
Nearby zip codes
Other Denver Topics
