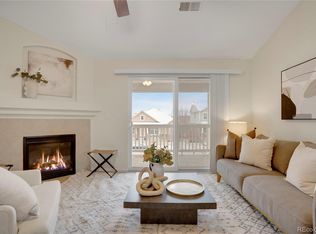
Discover the epitome of urban living with this luxurious penthouse condo, perfectly positioned in the vibrant Lowry neighborhood. Occupying a prime spot on the top floor of a two-story building, this end unit boasts the premier location within the complex. With no neighbors above & situated on a corner unit, privacy & serenity are yours. Step inside this light-filled haven, where vaulted ceilings & an open floor plan create an ambiance of spaciousness & modern elegance. Recently updated with NEW carpet, NEW paint, & NEW stainless steel kitchen appliances, this condo is move-in ready & waiting for you to make it home. This stunning residence features an ideal layout with 2 beds & 2 full baths, positioned on opposite sides of the condo for optimal privacy. Whether you need a home office, a cozy guest room, or a space for a roommate, this floor plan meets all your needs. The large great room, complete with a gas fireplace & vaulted ceiling, opens onto a covered patio that includes secure storage. The patio offers a peaceful retreat for relaxation or entertaining. The spacious owner's suite is a true sanctuary, complete with a bath featuring double sinks, a large soaking tub/shower combo, & a walk-in closet. The kitchen is a chef's dream, boasting granite countertops, brand new stainless appliances, an eating bar, & an adjoining dining area, making it perfect for hosting dinner parties or casual meals. Adding to the convenience is a detached one-car garage located just steps away from the building, along with ample guest parking. Embrace the luxury of living in Lowry, where you are surrounded by an array of walkable adventures, parks, a recreation center, & delightful dining options at the Town Center. This condo is not just a home; it's a lifestyle choice for those seeking style, comfort, & convenience. Ready to lock & leave at a moment's notice. Don’t miss out on this exceptional opportunity. Check out floorplans & a marketing video at https://8200e8thave4202.com/.
Sold for $399,000
$399,000
8200 E 8th Avenue Bldg 4 #4202, Denver, CO 80230
2beds
1,041sqft
Condominium
Built in 2008
-- sqft lot
$368,800 Zestimate®
$383/sqft
$2,471 Estimated rent
Home value
$368,800
$347,000 - $387,000
$2,471/mo
Zestimate® history
Owner options
List your home for rent
$2,471/mo
Rent Zestimate®
Find your next renter with Zillow Rental Manager. Plus, with online applications, you can quickly screen prospective tenants – for free.
$2,471/mo
Rent Zestimate®
Refinance and save
$2,763/mo
Est. payment
Refinancing to a lower rate could help reduce your monthly payments and save thousands over the life of the loan.
$2,763/mo
Est. payment
Explore your selling options
Work with a Zillow partner agent
Leverage their expertise and Zillow's premium Showcase listings to get your home seen by more buyers.
Get startedList with your own agent
Get your home in front of millions of buyers by listing it on Zillow.
Learn how to do itSell it yourself
Take full control of how buyers see your home on Zillow by listing For Sale by Owner (FSBO).
List your homeWhat's special
Zillow last checked:
Listing updated:
Listed by:
LaVonne Lydin 303-946-7772,
MB Lydin Group Realty LLC
Bought with:
Michelle Schmeltzer, 100026952
MB Lydin Group Realty LLC
Source: REcolorado as distributed by MLS GRID,MLS#: 6368368
Facts & features
Interior
Bedrooms & bathrooms
- Bedrooms: 2
- Bathrooms: 2
- Full bathrooms: 2
- Main level bathrooms: 2
- Main level bedrooms: 2
Primary bedroom
- Description: Spacious, Light And Bright, Adjoins Bath And Large Walk In Closet
- Level: Main
Bedroom
- Description: Large Secondary Bed With Vaulted Ceiling
- Level: Main
Primary bathroom
- Description: Double Sinks, Large Soaking Tub/Shower Combo
- Level: Main
Bathroom
- Description: Shower/Tub Combo
- Level: Main
Dining room
- Description: Great Eating Space Next To Kitchen
- Level: Main
Great room
- Description: Open Room Concept, Gas Fireplace, Vaulted Ceilings, Opens To Private Balcony
- Level: Main
Kitchen
- Description: All New Stainless Appliances, Granite Counters, Tile Floors, Eating Bar With Pendant Lights
- Level: Main
Heating
- Forced Air
Cooling
- Central Air
Appliances
- Included: Dishwasher, Disposal, Dryer, Gas Water Heater, Microwave, Range, Refrigerator, Washer
- Laundry: In Unit
Features
- Entrance Foyer, Granite Counters, No Stairs, Open Floorplan, Primary Suite, Vaulted Ceiling(s), Walk-In Closet(s)
- Flooring: Carpet, Tile
- Windows: Double Pane Windows, Window Coverings
- Has basement: No
- Number of fireplaces: 1
- Fireplace features: Gas Log, Great Room
- Common walls with other units/homes: End Unit,No One Above
Interior area
- Total structure area: 1,041
- Total interior livable area: 1,041 sqft
- Finished area above ground: 1,041
Property
Parking
- Total spaces: 1
- Parking features: Guest
- Garage spaces: 1
Features
- Levels: One
- Stories: 1
- Entry location: Exterior Access
- Patio & porch: Patio
- Exterior features: Balcony
Lot
- Features: Near Public Transit
Details
- Parcel number: 604403073
- Zoning: R-2-A
- Special conditions: Standard
Construction
Type & style
- Home type: Condo
- Architectural style: Contemporary
- Property subtype: Condominium
- Attached to another structure: Yes
Materials
- Stone, Stucco
- Roof: Unknown
Condition
- Updated/Remodeled
- Year built: 2008
Utilities & green energy
- Sewer: Public Sewer
- Water: Public
- Utilities for property: Electricity Connected, Natural Gas Connected
Community & HOA
Community
- Security: Carbon Monoxide Detector(s), Smoke Detector(s)
- Subdivision: Tapestry Flats
HOA
- Has HOA: Yes
- Services included: Maintenance Grounds, Maintenance Structure, Sewer, Snow Removal, Trash, Water
- HOA fee: $417 monthly
- HOA name: Tapestry Flats
- HOA phone: 720-390-6095
- Second HOA fee: $90 quarterly
- Second HOA name: Lowry Community Master
- Second HOA phone: 970-663-9685
Location
- Region: Denver
Financial & listing details
- Price per square foot: $383/sqft
- Annual tax amount: $1,927
- Date on market: 4/12/2024
- Listing terms: Cash,Conventional
- Exclusions: Staging
- Ownership: Individual
- Electric utility on property: Yes
Price history
| Date | Event | Price |
|---|---|---|
| 9/19/2024 | Sold | $399,000$383/sqft |
Source:  REcolorado as distributed by MLS GRID #6368368 Report a problem REcolorado as distributed by MLS GRID #6368368 Report a problem | ||
| 8/23/2024 | Pending sale | $399,000$383/sqft |
Source: REcolorado as distributed by MLS GRID #6368368 Report a problem | ||
| 6/28/2024 | Price change | $399,000-6.1%$383/sqft |
Source: REcolorado as distributed by MLS GRID #6368368 Report a problem | ||
| 5/31/2024 | Listed for sale | $425,000$408/sqft |
Source: REcolorado as distributed by MLS GRID #6368368 Report a problem | ||
| 5/22/2024 | Pending sale | $425,000$408/sqft |
Source: REcolorado as distributed by MLS GRID #6368368 Report a problem | ||
| 4/12/2024 | Listed for sale | $425,000$408/sqft |
Source: REcolorado as distributed by MLS GRID #6368368 Report a problem | ||
Public tax history
Tax history is unavailable.
Neighborhood: Lowry Field
Nearby homes
- $340,0002 bd2 ba1k sqft8200 E 8th Ave APT 8202, Denver, CO 80230Sold
- $318,6002 bd2 ba1k sqft8200 E. 8th Ave #202, BLDG, Denver, CO 80230Off Market
- $330,0002 bd2 ba1k sqft8200 E. 8th Ave #202 , BLDG, DENVER, CO 80230Off Market
- $390,0002 bd2 ba995 sqft8200 E 8th Ave APT 2202, Denver, CO 80230Sold

- $970,8002 bd3 ba1.8k sqft670 Ulster Way, Denver, CO 80230Off Market
- $360,0002 bd2 ba995 sqft8200 E 8th Ave APT 2102, Denver, CO 80230Sold
- $1,174,4003 bd4 ba2.7k sqft668 Ulster Way, Denver, CO 80230Off Market
- $333,9002 bd2 ba995 sqft8200 E 8th Ave APT 2101, Denver, CO 80230Off Market
Nearby schools
GreatSchools rating
- 4/10Lowry Elementary SchoolGrades: PK-5Distance: 1 mi
- 3/10Hill Campus Of Arts And SciencesGrades: 6-8Distance: 2.3 mi
- 5/10George Washington High SchoolGrades: 9-12Distance: 1.9 mi
Schools provided by the listing agent
- Elementary: Lowry
- Middle: Hill
- High: George Washington
- District: Denver 1
Source: REcolorado as distributed by MLS GRID. This data may not be complete. We recommend contacting the local school district to confirm school assignments for this home.
Get a cash offer in 3 minutes
Find out how much your home could sell for in as little as 3 minutes with a no-obligation cash offer.
Estimated market value
$368,800
Get a cash offer in 3 minutes
Find out how much your home could sell for in as little as 3 minutes with a no-obligation cash offer.
Estimated market value
$368,800
- Colorado
- Denver County
- Denver
- 80230
- Lowry Field
- 8200 E 8th Avenue Bldg 4 Unit 4202
Nearby cities
Nearby neighborhoods
Nearby zip codes
Other Denver Topics
