Discover the perfect blend of comfort and convenience in this stunning two-bedroom, two-bath condo located in the heart of Lowry! This corner-end unit on the top, second floor offers a spacious living area complete with a gas fireplace and private balcony that boasts picturesque neighborhood views. The open dining area seamlessly transitions into a beautifully appointed kitchen featuring oak cabinets and stainless steel appliances, including brand-new dishwasher and refrigerator installed in the fall of 2024.
The primary suite is a true retreat, offering a generously sized bedroom, an expansive walk-in closet, and a luxurious full bathroom with a dual-sink vanity and a large soaking tub. A second bedroom and a spacious full bathroom are conveniently situated across from each other, providing ample space and privacy.
Enjoy the comfort of central air conditioning, in-unit full-size washer and dryer, and ceiling fans in the bedrooms. Additional storage is easily accessible from the balcony. Parking is a breeze with one assigned spot, an additional car pass, and plenty of street parking options.
Step outside to find a beautiful park with trails and the Montclair Recreation Center, which features an indoor swimming pool. The area is surrounded by several parks and an extensive trail system, including the breathtaking Great Lawn Park with its stunning mountain and downtown Denver views.
Indulge in the vibrant local dining scene with nearby favorites such as Officers Club, Lowry Beer Garden, North County, and Rocket Ice Cream. Lowry Town Center offers a variety of retail options, including a Safeway and numerous other shops and restaurants.
Conveniently situated between downtown Denver and the University of Colorado Medical Center and Anschutz, this condo offers the ideal location for both work and play. Don’t miss the opportunity to make this exceptional property your new home!
Sold for $340,000
$340,000
8200 E 8th Avenue #8202, Denver, CO 80230
2beds
1,061sqft
Condominium
Built in 2005
-- sqft lot
$-- Zestimate®
$320/sqft
$2,231 Estimated rent
Home value
Not available
Estimated sales range
Not available
$2,231/mo
Zestimate® history
Owner options
List your home for rent
$2,231/mo
Rent Zestimate®
Find your next renter with Zillow Rental Manager. Plus, with online applications, you can quickly screen prospective tenants – for free.
$2,231/mo
Rent Zestimate®
Refinance and save
$2,365/mo
Est. payment
Refinancing to a lower rate could help reduce your monthly payments and save thousands over the life of the loan.
$2,365/mo
Est. payment
Explore your selling options
Work with a Zillow partner agent
Leverage their expertise and Zillow's premium Showcase listings to get your home seen by more buyers.
Get startedList with your own agent
Get your home in front of millions of buyers by listing it on Zillow.
Learn how to do itSell it yourself
Take full control of how buyers see your home on Zillow by listing For Sale by Owner (FSBO).
List your homeWhat's special
Gas fireplaceCorner-end unitPrivate balconyPicturesque neighborhood viewsPrimary suiteOpen dining areaStainless steel appliances
Zillow last checked:
Listing updated:
Listed by:
Katie K. Portenga 303-242-5062 katie@portengaproperties.com,
Coldwell Banker Global Luxury Denver
Bought with:
Natalie Hengel, 100068997
The Agency - Denver
Source: REcolorado as distributed by MLS GRID,MLS#: 2112179
Facts & features
Interior
Bedrooms & bathrooms
- Bedrooms: 2
- Bathrooms: 2
- Full bathrooms: 2
- Main level bathrooms: 2
- Main level bedrooms: 2
Primary bedroom
- Description: Vaulted Ceilings And Large Walk-In Closet
- Level: Main
Bedroom
- Level: Main
Primary bathroom
- Description: Double Sink, Large Vanity, And Soaking Tub
- Level: Main
Bathroom
- Level: Main
Dining room
- Level: Main
Kitchen
- Description: New Dishwasher And Refrigerator Installed Fall 2024
- Level: Main
Laundry
- Description: Washer And Dryer Included
- Level: Main
Living room
- Description: Gas Fireplace & Access To Balcony
- Level: Main
Heating
- Forced Air, Natural Gas
Cooling
- Central Air
Appliances
- Included: Cooktop, Dishwasher, Disposal, Dryer, Oven, Range, Refrigerator, Washer
- Laundry: In Unit
Features
- Ceiling Fan(s), Open Floorplan, Primary Suite, Smoke Free, Vaulted Ceiling(s), Walk-In Closet(s)
- Flooring: Carpet, Linoleum
- Windows: Double Pane Windows, Window Treatments
- Has basement: No
- Number of fireplaces: 1
- Fireplace features: Gas, Living Room
- Common walls with other units/homes: End Unit,2+ Common Walls
Interior area
- Total structure area: 1,061
- Total interior livable area: 1,061 sqft
- Finished area above ground: 1,061
Property
Parking
- Total spaces: 2
- Details: Off Street Spaces: 1, Reserved Spaces: 1
Features
- Levels: One
- Stories: 1
- Entry location: Exterior Access
- Exterior features: Balcony
Details
- Parcel number: 604403057
- Zoning: R-2-A
- Special conditions: Standard
Construction
Type & style
- Home type: Condo
- Property subtype: Condominium
- Attached to another structure: Yes
Materials
- Stone, Stucco
- Roof: Composition
Condition
- Year built: 2005
Utilities & green energy
- Sewer: Public Sewer
- Water: Public
Community & HOA
Community
- Security: Carbon Monoxide Detector(s), Smoke Detector(s)
- Subdivision: Lowry
HOA
- Has HOA: Yes
- Services included: Reserve Fund, Insurance, Maintenance Grounds, Maintenance Structure, Recycling, Road Maintenance, Sewer, Snow Removal, Trash, Water
- HOA fee: $377 monthly
- HOA name: Tapestry Flats Owners Association
- HOA phone: 303-260-7177
- Second HOA fee: $90 quarterly
- Second HOA name: Lowry Master HOA
- Second HOA phone: 303-420-4433
Location
- Region: Denver
Financial & listing details
- Price per square foot: $320/sqft
- Tax assessed value: $285,300
- Annual tax amount: $1,602
- Date on market: 2/13/2025
- Listing terms: Cash,Conventional,FHA,VA Loan
- Exclusions: Sellers Personal Property & Staging Items
- Ownership: Individual
- Road surface type: Paved
Price history
| Date | Event | Price |
|---|---|---|
| 5/1/2025 | Sold | $340,000$320/sqft |
Source:  REcolorado as distributed by MLS GRID #2112179 Report a problem REcolorado as distributed by MLS GRID #2112179 Report a problem | ||
| 4/2/2025 | Pending sale | $340,000$320/sqft |
Source: REcolorado as distributed by MLS GRID #2112179 Report a problem | ||
| 3/27/2025 | Price change | $340,000-5.6%$320/sqft |
Source: REcolorado as distributed by MLS GRID #2112179 Report a problem | ||
| 3/11/2025 | Price change | $360,000-2.7%$339/sqft |
Source: REcolorado as distributed by MLS GRID #2112179 Report a problem | ||
| 2/13/2025 | Listed for sale | $370,000$349/sqft |
Source: REcolorado as distributed by MLS GRID #2112179 Report a problem | ||
| 8/25/2023 | Listing removed | -- |
Source: REcolorado as distributed by MLS GRID #7102554 Report a problem | ||
| 8/24/2023 | Listed for rent | $2,050$2/sqft |
Source: REcolorado as distributed by MLS GRID #7102554 Report a problem | ||
| 8/24/2023 | Listing removed | -- |
Source: Zillow Rentals Report a problem | ||
| 8/15/2023 | Listed for rent | $2,050+5.1%$2/sqft |
Source: Zillow Rentals Report a problem | ||
| 9/11/2022 | Listing removed | -- |
Source: Zillow Rental Network Premium Report a problem | ||
| 8/31/2022 | Listed for rent | $1,950-2.3%$2/sqft |
Source: Zillow Rental Network Premium Report a problem | ||
| 7/13/2022 | Listing removed | -- |
Source: Zillow Rental Network Premium Report a problem | ||
| 6/26/2022 | Price change | $1,995-2.7%$2/sqft |
Source: Zillow Rental Network Premium Report a problem | ||
| 6/8/2022 | Listed for rent | $2,050+41.4%$2/sqft |
Source: Zillow Rental Network Premium Report a problem | ||
| 1/21/2021 | Listing removed | -- |
Source: Zillow Rental Manager Report a problem | ||
| 11/11/2020 | Price change | $1,450-6.5%$1/sqft |
Source: Meer and Company, Inc. Report a problem | ||
| 10/22/2020 | Listed for rent | $1,550$1/sqft |
Source: Meer and Company, Inc. Report a problem | ||
| 10/11/2019 | Listing removed | $1,550$1/sqft |
Source: Zillow Rental Manager Report a problem | ||
| 9/13/2019 | Price change | $1,550-6.1%$1/sqft |
Source: Meer and Company, Inc. Report a problem | ||
| 8/18/2019 | Listed for rent | $1,650$2/sqft |
Source: Meer and Company, Inc. Report a problem | ||
Public tax history
| Year | Property taxes | Tax assessment |
|---|---|---|
| 2019 | $1,294 | $20,542 +22.8% |
| 2018 | $1,294 +0.3% | $16,730 |
| 2017 | $1,290 +2.1% | $16,730 +3.5% |
| 2016 | $1,263 +17.7% | $16,170 |
| 2015 | $1,073 0% | $16,170 +25.2% |
| 2014 | $1,074 | $12,920 |
Find assessor info on the county website
Neighborhood: Lowry Field
Nearby homes
- $350,0002 bd2 ba1k sqft8200 E 8th Ave APT 6101, Denver, CO 80230For Sale

- $399,0002 bd2 ba1k sqft8200 E 8th Ave BUILDING 4-4202, Denver, CO 80230Sold
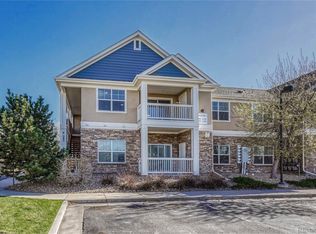
- $302,3002 bd2 ba995 sqft8200 E 8th Ave APT 2101, Denver, CO 80230Off Market
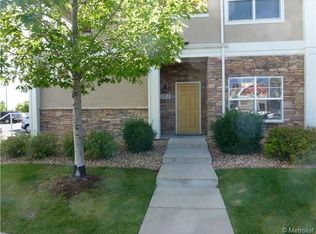
- $308,5002 bd2 ba1k sqft8200 E 8th Ave APT 1102, Denver, CO 80230Off Market
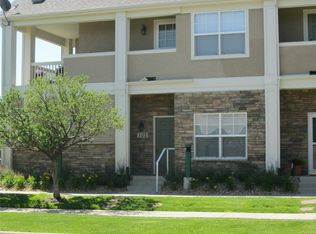
- $312,6002 bd2 ba1k sqft8200 E 8th Ave APT 1103, Denver, CO 80230Off Market
- $322,1002 bd2 ba1k sqft8200 E 8th Ave APT 1201, Denver, CO 80230Off Market
- $315,7002 bd2 ba1k sqft8200 E 8th Ave APT 1204, Denver, CO 80230Off Market
- $305,4002 bd2 ba1k sqft8200 E 8th Ave APT 2104, Denver, CO 80230Off Market
Nearby schools
GreatSchools rating
- 4/10Lowry Elementary SchoolGrades: PK-5Distance: 1 mi
- 3/10Hill Campus Of Arts And SciencesGrades: 6-8Distance: 2.3 mi
- 5/10George Washington High SchoolGrades: 9-12Distance: 1.9 mi
Schools provided by the listing agent
- Elementary: Lowry
- Middle: Hill
- High: George Washington
- District: Denver 1
Source: REcolorado as distributed by MLS GRID. This data may not be complete. We recommend contacting the local school district to confirm school assignments for this home.


Get pre-qualified for a loan
At Zillow Home Loans, we can pre-qualify you in as little as 5 minutes with no impact to your credit score.An equal housing lender. NMLS #10287.
- Colorado
- Denver County
- Denver
- 80230
- Lowry Field
- 8200 E 8th Avenue Unit 8202
Nearby cities
Nearby neighborhoods
Nearby zip codes
Other Denver Topics
