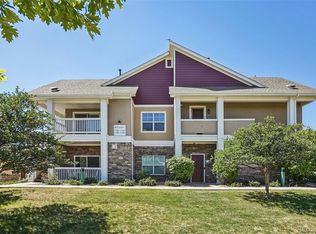
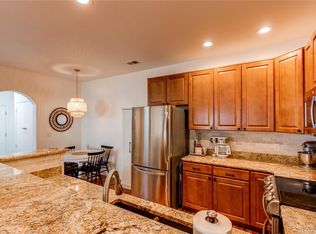
BEST PRICE in Lowry! Come experience the CHARM of this 2 bedroom, 2 bath end unit AND BEST LOCATION in Tapestry Flats in Lowry. A meticulously well-maintained condo that has a spacious open floor plan designed for living an easy lifestyle and NO STAIRS! Find the aesthetically beautiful gas fireplace, central A/C, newer ceiling fans, newer Bosch dishwasher, NEW PAINT and lots of natural light flooding every corner. The living area and dining room flows seamlessly into the kitchen, making entertaining a breeze. The covered patio invites you to enjoy time in our Colorado weather year-round and don't miss the extra storage space off the patio. The master suite boasts an en-suite bathroom boasting a NEW TOTO toilet, NEW dual sinks + NEW faucets, NEW tile and a generous walk-in closet providing ample storage space. The second bedroom is equally cozy, with a bathroom and also new TOTO toilet + new sink and faucets - perfect for guests, a roommate or a home office. An extra perk is having a full size side by side washer/ dryer in the condo adding further convenience. With its unbeatable location and views of the nice landscaping of trees and grass, this Tapestry Flats condo is so close to tons of great dining + restaurants, the fitness center, parks, rec centers, Downtown Denver, Anschutz Medical Center and DTC. A condo that is a perfect blend of comfort, functionality for an unbeatable price!
Sold for $335,000
$335,000
8200 E 8th Avenue #8101, Denver, CO 80230
2beds
995sqft
Condominium
Built in 2005
-- sqft lot
$-- Zestimate®
$337/sqft
$2,231 Estimated rent
Home value
Not available
Estimated sales range
Not available
$2,231/mo
Zestimate® history
Owner options
List your home for rent
$2,231/mo
Rent Zestimate®
Find your next renter with Zillow Rental Manager. Plus, with online applications, you can quickly screen prospective tenants – for free.
$2,231/mo
Rent Zestimate®
Refinance and save
$2,335/mo
Est. payment
Refinancing to a lower rate could help reduce your monthly payments and save thousands over the life of the loan.
$2,335/mo
Est. payment
Explore your selling options
Work with a Zillow partner agent
Leverage their expertise and Zillow's premium Showcase listings to get your home seen by more buyers.
Get startedList with your own agent
Get your home in front of millions of buyers by listing it on Zillow.
Learn how to do itSell it yourself
Take full control of how buyers see your home on Zillow by listing For Sale by Owner (FSBO).
List your homeWhat's special
Gas fireplaceEnd unitCovered patioGenerous walk-in closetLots of natural lightSpacious open floor planNewer bosch dishwasher
Zillow last checked:
Listing updated:
Listed by:
Wendy Glazer 303-906-9000 BDGLAZ@AOL.COM,
Kentwood Real Estate DTC, LLC
Bought with:
Michel Brossmer, 1317838
Milehimodern
Source: REcolorado as distributed by MLS GRID,MLS#: 8985778
Facts & features
Interior
Bedrooms & bathrooms
- Bedrooms: 2
- Bathrooms: 2
- Full bathrooms: 2
- Main level bathrooms: 2
- Main level bedrooms: 2
Primary bedroom
- Description: With A Large Walk In Closet
- Level: Main
Bedroom
- Level: Main
Bathroom
- Description: Bathroom Ensuite, Double Sinks, Soaking Tub, Linen Closet
- Level: Main
Bathroom
- Description: Tub/Shower Combo, Large Vanity
- Level: Main
Dining room
- Level: Main
Kitchen
- Description: New Dishwasher
- Level: Main
Laundry
- Description: Washer/Dryer Included
- Level: Main
Living room
- Description: With Gas Fireplace, Access To Balcony
- Level: Main
Heating
- Forced Air, Natural Gas
Cooling
- Air Conditioning-Room
Appliances
- Included: Dishwasher, Disposal, Dryer, Microwave, Oven, Range, Refrigerator, Washer
- Laundry: In Unit
Features
- Ceiling Fan(s), Five Piece Bath, Open Floorplan, Primary Suite, Walk-In Closet(s)
- Flooring: Carpet, Tile
- Windows: Window Treatments
- Has basement: No
- Number of fireplaces: 1
- Fireplace features: Family Room
- Common walls with other units/homes: End Unit
Interior area
- Total structure area: 995
- Total interior livable area: 995 sqft
- Finished area above ground: 995
Property
Parking
- Total spaces: 2
- Parking features: Asphalt
- Details: Off Street Spaces: 1, Reserved Spaces: 1
Features
- Levels: One
- Stories: 1
- Entry location: Ground
- Patio & porch: Covered, Patio
Details
- Parcel number: 604403052
- Zoning: R-2-A
- Special conditions: Standard
Construction
Type & style
- Home type: Condo
- Architectural style: Urban Contemporary
- Property subtype: Condominium
- Attached to another structure: Yes
Materials
- Stone, Stucco
- Roof: Composition
Condition
- Year built: 2005
Utilities & green energy
- Sewer: Public Sewer
- Water: Public
- Utilities for property: Electricity Connected
Community & HOA
Community
- Security: Carbon Monoxide Detector(s)
- Subdivision: Lowry
HOA
- Has HOA: Yes
- Amenities included: Parking
- Services included: Reserve Fund, Insurance, Maintenance Grounds, Maintenance Structure, Recycling, Sewer, Snow Removal, Trash, Water
- HOA fee: $377 monthly
- HOA name: HOA SIMPLE, LLC
- HOA phone: 303-260-7177
- Second HOA fee: $90 quarterly
- Second HOA name: LOWRY MASTER
- Second HOA phone: 303-420-4433
Location
- Region: Denver
Financial & listing details
- Price per square foot: $337/sqft
- Tax assessed value: $275,100
- Annual tax amount: $1,599
- Date on market: 1/3/2025
- Listing terms: 1031 Exchange,Cash,Conventional,FHA,VA Loan
- Exclusions: Sellers Personal Property And Staging Items
- Ownership: Individual
- Electric utility on property: Yes
Price history
| Date | Event | Price |
|---|---|---|
| 6/18/2025 | Sold | $335,000$337/sqft |
Source:  REcolorado as distributed by MLS GRID #8985778 Report a problem REcolorado as distributed by MLS GRID #8985778 Report a problem | ||
| 5/30/2025 | Pending sale | $335,000$337/sqft |
Source: REcolorado as distributed by MLS GRID #8985778 Report a problem | ||
| 3/27/2025 | Price change | $335,000-6.9%$337/sqft |
Source: REcolorado as distributed by MLS GRID #8985778 Report a problem | ||
| 3/11/2025 | Price change | $360,000-1.4%$362/sqft |
Source: REcolorado as distributed by MLS GRID #8985778 Report a problem | ||
| 2/18/2025 | Price change | $365,000-2.7%$367/sqft |
Source: REcolorado as distributed by MLS GRID #8985778 Report a problem | ||
| 1/31/2025 | Price change | $375,000-1.3%$377/sqft |
Source: REcolorado as distributed by MLS GRID #8985778 Report a problem | ||
| 1/3/2025 | Listed for sale | $380,000$382/sqft |
Source: REcolorado as distributed by MLS GRID #8985778 Report a problem | ||
Public tax history
| Year | Property taxes | Tax assessment |
|---|---|---|
| 2019 | $1,276 | $19,807 +20.1% |
| 2018 | $1,276 +0.3% | $16,490 |
| 2017 | $1,272 +6.1% | $16,490 +7.4% |
| 2016 | $1,199 +13% | $15,350 |
| 2015 | $1,061 0% | $15,350 +20.1% |
| 2014 | $1,062 | $12,780 |
Find assessor info on the county website
Neighborhood: Lowry Field
Nearby homes
- $355,0002 bd2 ba1k sqft8200 E 8th Ave APT 7103, Denver, CO 80230Pending
- $400,0002 bd2 ba1k sqft8200 E 8th Ave APT 5101, Denver, CO 80230Sold
- $2,2002 bd2 ba1k sqft8200 E 8th Ave APT 1104, Denver, CO 80230For Rent

- $2,7502 bd2 ba1k sqft8200 E 8th Ave APT 1202, Denver, CO 80230For Rent

- $343,6002 bd2 ba1k sqft8200 E 8th Ave APT 5103, Denver, CO 80230Off Market
- $301,7002 bd2 ba1k sqft8200 E 8th Ave APT 6201, Denver, CO 80230Off Market
- $285,3002 bd2 ba1k sqft8200 E 8th Ave APT 5102, Denver, CO 80230Off Market
- $300,0002 bd2 ba1k sqft8200 E 8th Ave APT 8103, Denver, CO 80230Off Market
Nearby schools
GreatSchools rating
- 4/10Lowry Elementary SchoolGrades: PK-5Distance: 1.1 mi
- 3/10Hill Campus Of Arts And SciencesGrades: 6-8Distance: 2.3 mi
- 5/10George Washington High SchoolGrades: 9-12Distance: 1.9 mi
Schools provided by the listing agent
- Elementary: Lowry
- Middle: Hill
- High: George Washington
- District: Denver 1
Source: REcolorado as distributed by MLS GRID. This data may not be complete. We recommend contacting the local school district to confirm school assignments for this home.


Get pre-qualified for a loan
At Zillow Home Loans, we can pre-qualify you in as little as 5 minutes with no impact to your credit score.An equal housing lender. NMLS #10287.
- Colorado
- Denver County
- Denver
- 80230
- Lowry Field
- 8200 E 8th Avenue Unit 8101
Nearby cities
Nearby neighborhoods
Nearby zip codes
Other Denver Topics
