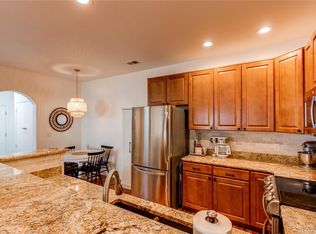
Welcome to this beautifully maintained 2-bedroom, 2-bathroom condo in the highly sought-after Lowry neighborhood. Offering the perfect combination of comfort, convenience, and location, this inviting home is surrounded by gorgeous tree-lined streets, numerous parks, and an abundance of nearby shopping, dining, and entertainment options.
Inside, you'll find an open and light-filled floor plan featuring newer carpet, abundant natural light, and thoughtfully designed living spaces. The spacious primary suite offers a large walk-in closet and a private en suite bathroom, creating the perfect retreat at the end of the day. The second bedroom provides excellent flexibility for guests, a home office, or additional living space.
Enjoy the convenience of in-unit laundry with a newer washer and dryer included. This exceptional unit also comes with a dedicated reserved parking spot and boasts the largest garage space in the entire complex—offering incredible storage and convenience rarely found in condo living.
Whether you're a first-time buyer, downsizing, or looking for a low-maintenance home in one of Denver's most desirable communities, this condo delivers. A great unit in an even better location—don't miss your opportunity to call Lowry home!
Accepting backups
Price cut: $5K (7/3)
$355,000
8200 E 8th Avenue #7103, Denver, CO 80230
2beds
1,024sqft
:
Get pre-qualified$2,751/mo
Condominium
Built in 2005
-- sqft lot
$-- Zestimate®
$347/sqft
$481/mo HOA
What's special
- 35 days |
- 320 |
- 16 |
Zillow last checked:
Listing updated:
Listed by:
Trevor Okamoto 970-218-6139 trevor@thrivedenver.com,
Thrive Real Estate Group
Source: REcolorado as distributed by MLS GRID,MLS#: 4692629
Facts & features
Interior
Bedrooms & bathrooms
- Bedrooms: 2
- Bathrooms: 2
- Full bathrooms: 2
- Main level bathrooms: 2
- Main level bedrooms: 2
Bedroom
- Level: Main
Bedroom
- Level: Main
Bathroom
- Level: Main
Bathroom
- Level: Main
Dining room
- Level: Main
Family room
- Level: Main
Kitchen
- Level: Main
Laundry
- Level: Main
Living room
- Level: Main
Heating
- Forced Air, Natural Gas
Cooling
- Central Air
Appliances
- Included: Dishwasher, Disposal, Dryer, Microwave, Oven, Range, Refrigerator, Washer
Features
- Ceiling Fan(s), No Stairs, Open Floorplan
- Flooring: Carpet, Tile
- Windows: Double Pane Windows
- Has basement: No
- Number of fireplaces: 1
- Fireplace features: Family Room
- Common walls with other units/homes: End Unit
Interior area
- Total structure area: 1,024
- Total interior livable area: 1,024 sqft
- Finished area above ground: 1,024
Video & virtual tour
Property
Parking
- Total spaces: 2
- Parking features: Asphalt
- Attached garage spaces: 1
- Details: Off Street Spaces: 1
Features
- Levels: One
- Stories: 1
- Patio & porch: Covered, Patio
Lot
- Features: Landscaped, Near Public Transit
Details
- Parcel number: 604403046
- Zoning: R-2-A
- Special conditions: Standard
Construction
Type & style
- Home type: Condo
- Property subtype: Condominium
- Attached to another structure: Yes
Materials
- Stone, Stucco, Vinyl Siding
- Roof: Composition
Condition
- Year built: 2005
Utilities & green energy
- Water: Public
- Utilities for property: Cable Available, Electricity Connected, Internet Access (Wired), Natural Gas Available, Natural Gas Connected
Community & HOA
Community
- Security: Carbon Monoxide Detector(s), Smoke Detector(s)
- Subdivision: Lowry
HOA
- Has HOA: Yes
- Services included: Maintenance Grounds, Maintenance Structure, Snow Removal, Trash, Water
- HOA fee: $451 monthly
- HOA name: Lowry HOA Simple
- HOA phone: 303-260-7177
- Second HOA fee: $90 quarterly
- Second HOA name: Lowry community masters
- Second HOA phone: 303-420-4433
Location
- Region: Denver
Financial & listing details
- Price per square foot: $347/sqft
- Tax assessed value: $297,200
- Annual tax amount: $1,740
- Date on market: 6/18/2026
- Listing terms: Cash,Conventional,FHA,Other,VA Loan
- Exclusions: Seller's Personal Property
- Ownership: Individual
- Electric utility on property: Yes
Estimated market value
Not available
Estimated sales range
Not available
Not available
Price history
| Date | Event | Price |
|---|---|---|
| 7/16/2026 | Pending sale | $355,000$347/sqft |
Source:  REcolorado as distributed by MLS GRID #4692629 Report a problem REcolorado as distributed by MLS GRID #4692629 Report a problem | ||
| 7/3/2026 | Price change | $355,000-1.4%$347/sqft |
Source: REcolorado as distributed by MLS GRID #4692629 Report a problem | ||
| 6/18/2026 | Listed for sale | $360,000+28.6%$352/sqft |
Source: REcolorado as distributed by MLS GRID #4692629 Report a problem | ||
| 6/11/2025 | Listing removed | $2,200$2/sqft |
Source: Zillow Rentals Report a problem | ||
| 5/14/2025 | Listed for rent | $2,200$2/sqft |
Source: Zillow Rentals Report a problem | ||
| 3/25/2024 | Listing removed | -- |
Source: Zillow Rentals Report a problem | ||
| 3/4/2024 | Listed for rent | $2,200$2/sqft |
Source: Zillow Rentals Report a problem | ||
| 1/12/2017 | Listing removed | $280,000$273/sqft |
Source: Coldwell Banker Residential Brokerage - Devonshire Cherry Creek #6828764 Report a problem | ||
| 1/2/2017 | Listed for sale | $280,000+41.4%$273/sqft |
Source: Coldwell Banker Residential Brokerage - Devonshire Cherry Creek #6828764 Report a problem | ||
| 7/17/2013 | Sold | $198,000$193/sqft |
Source: Agent Provided Report a problem | ||
Public tax history
| Year | Property taxes | Tax assessment |
|---|---|---|
| 2019 | $1,470 | $21,399 +12.6% |
| 2018 | $1,470 +0.3% | $19,000 |
| 2017 | $1,466 +10.4% | $19,000 +11.8% |
| 2016 | $1,327 +19.1% | $16,990 |
| 2015 | $1,115 0% | $16,990 +26.6% |
| 2014 | $1,115 -10.5% | $13,420 |
| 2013 | $1,246 +17.9% | $13,420 -9.4% |
| 2012 | $1,057 -1.6% | $14,820 +1.4% |
| 2011 | $1,074 | $14,620 |
Find assessor info on the county website
Monthly payment
Est. payment
Payment breakdown
Explore the cost of this home by adjusting the details. Changes won't be saved.Climate risks
Neighborhood: Lowry Field
Nearby schools
GreatSchools rating
- 4/10Lowry Elementary SchoolGrades: PK-5Distance: 1.1 mi
- 3/10Hill Campus Of Arts And SciencesGrades: 6-8Distance: 2.3 mi
- 5/10George Washington High SchoolGrades: 9-12Distance: 1.9 mi
Schools provided by the listing agent
- Elementary: Lowry
- Middle: Hill
- High: George Washington
- District: Denver 1
Source: REcolorado as distributed by MLS GRID. This data may not be complete. We recommend contacting the local school district to confirm school assignments for this home.
- $400,0002 bd2 ba1k sqft8200 E 8th Ave APT 5101, Denver, CO 80230Sold
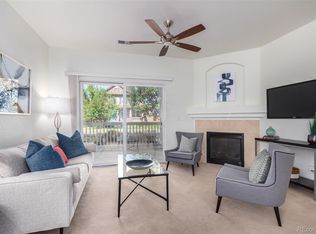
- $335,0002 bd2 ba995 sqft8200 E 8th Ave APT 8101, Denver, CO 80230Sold
- $2,2002 bd2 ba1k sqft8200 E 8th Ave APT 1104, Denver, CO 80230For Rent

- $2,7502 bd2 ba1k sqft8200 E 8th Ave APT 1202, Denver, CO 80230For Rent

- $343,6002 bd2 ba1k sqft8200 E 8th Ave APT 5103, Denver, CO 80230Off Market
- $301,7002 bd2 ba1k sqft8200 E 8th Ave APT 6201, Denver, CO 80230Off Market
- $285,3002 bd2 ba1k sqft8200 E 8th Ave APT 5102, Denver, CO 80230Off Market
- $300,0002 bd2 ba1k sqft8200 E 8th Ave APT 8103, Denver, CO 80230Off Market
A local agent can set up tours, give advice and negotiate with sellers.
Similar homes
- $429,0002 bd3 ba1.1k sqft7440 E 8th Avenue #27, Denver, CO 80230For Sale

 MLS ID #3543078, Megan Kemp, Keller Williams Realty Downtown LLC. REcolorado as distributed by MLS GRID
 - $329,9002 bd2 ba1.1k sqftTamaron, Denver, CO 80237For Sale
 MLS ID #1778572, Lisa Mutschler, Expert Real Estate. REcolorado as distributed by MLS GRID
 - $475,0002 bd3 ba1.3k sqft84 Spruce Street #305, Denver, CO 80230For Sale
 MLS ID #7328144, Alexandra Evans, Compass - Denver. REcolorado as distributed by MLS GRID
 - $330,0002 bd2 ba1.2k sqft2143 S Fulton Circle #104, Aurora, CO 80247For Sale
 MLS ID #4634280, Katie Rubano, West and Main Homes Inc. REcolorado as distributed by MLS GRID
 - $365,0002 bd2 ba1.2k sqft9318 Las Ramblas Court #P, Parker, CO 80134For SaleMLS ID #5946463, Jessica Troncoso, Troncoso Realty. REcolorado as distributed by MLS GRID
- $365,0002 bd2 ba1.1k sqft6001 S Yosemite Street #B301, Greenwood Village, CO 80111For SaleMLS ID #9839526, Tara Farrester, MODUS Real Estate. REcolorado as distributed by MLS GRID
- $350,0002 bd3 ba1.3k sqft18727 E Yale Circle #D, Aurora, CO 80013For SaleMLS ID #5679565, Corey Nabors, Corey Nabors. REcolorado as distributed by MLS GRID
- $364,0002 bd2 ba1.1k sqft9039 E Panorama Circle #C201, Englewood, CO 80112For SaleMLS ID #4756479, Mor Zucker, LIV Sotheby's International Realty. REcolorado as distributed by MLS GRID
- $350,0002 bd1 ba715 sqft1641 N Washington St #A, Denver, CO 80203For Sale
 MLS ID #1057195, Lauren Cotlar, Compass-Denver. IRES as distributed by MLS GRID
 - $330,0001 bd1 ba915 sqft5536 Lewis Ct #104, Arvada, CO 80002For SaleMLS ID #1064909, Nikki Wiederaenders, Compass-Denver. IRES as distributed by MLS GRID
- $314,0002 bd2 ba1.2k sqftH, Aurora, CO 80247For SaleMLS ID #6074676, Brian Forman, Keller Williams Preferred Realty. REcolorado as distributed by MLS GRID
- $350,0002 bd2 ba1k sqftCanyon Ranch, Highlands Ranch, CO 80126For SaleMLS ID #9526343, Susie Wargin, RE/MAX Alliance. REcolorado as distributed by MLS GRID
- $355,0002 bd2 ba1k sqftResidences at Olde Town Square, Arvada, CO 80002For SaleMLS ID #7418878, Terry Utzinger, RE/MAX Alliance. REcolorado as distributed by MLS GRID
- $350,0002 bd2 ba1k sqft4572 Copeland Loop #201, Littleton, CO 80126For SaleMLS ID #8771333, Jenna Walton, Keller Williams Real Estate LLC. REcolorado as distributed by MLS GRID
- $320,0002 bd3 ba1.3k sqft12343 E 2nd Drive, Aurora, CO 80011For SaleMLS ID #4602072, Scott Bredehoeft, Front Line. REcolorado as distributed by MLS GRID
- $384,9002 bd2 ba1.1k sqft8737 E Dry Creek Road #1712, Centennial, CO 80112For SaleMLS ID #9594115, Cathrine Coots, RE/MAX Alliance. REcolorado as distributed by MLS GRID
- $270,0002 bd2 ba1k sqft5255 Memphis Street Bldg 2 #202, Denver, CO 80239For SaleMLS ID #8797609, Christine Rodgers, RE/MAX Professionals. REcolorado as distributed by MLS GRID
- $279,9002 bd2 ba1k sqft5255 Memphis Street Bldg 1 #121, Denver, CO 80239For SaleMLS ID #7815064, Justin Soliman, MB Executive Realty & Investments. REcolorado as distributed by MLS GRID
- $349,9002 bd2 ba1.1k sqft10787 Twenty Mile Road #305, Parker, CO 80134For SaleMLS ID #5214920, David Nelson, 303 Living LLC. REcolorado as distributed by MLS GRID
- $335,0002 bd2 ba1.1k sqftPrairie Walk Condominiums, Parker, CO 80134For SaleMLS ID #5385887, Brian Cowdrey, Real Broker, LLC DBA Real. REcolorado as distributed by MLS GRID
