Skip main navigation
Sold for $2,220,000
  • Listing Provided by: BHHS CA Properties
    Bought with: RE/MAX GALAXY
    $2,220,000

    8200 E Bailey Way, Anaheim, CA 92808

    5beds
    3,909sqft
    Single Family Residence
    Built in 2000
    9,233 Square Feet Lot
    $2,256,000 Zestimate®
    $568/sqft
    $7,800 Estimated rent

    Home value

    $2,256,000

    $2.08M - $2.46M

    $7,800/mo

    Zestimate® history
    Loading
    Loading...

    Owner options

    List your home for rent

    $7,800/mo

    Rent Zestimate®

    Find your next renter with Zillow Rental Manager. Plus, with online applications, you can quickly screen prospective tenants – for free.

    Learn more

    $7,800/mo

    Rent Zestimate®

    Refinance and save

    $13,918/mo

    Est. payment

    Refinancing to a lower rate could help reduce your monthly payments and save thousands over the life of the loan.

    See today's rates

    $13,918/mo

    Est. payment

    Explore your selling options

    Work with a Zillow partner agent

    Leverage their expertise and Zillow's premium Showcase listings to get your home seen by more buyers.

    Get started

    List with your own agent

    Get your home in front of millions of buyers by listing it on Zillow.

    Learn how to do it

    Sell it yourself

    Take full control of how buyers see your home on Zillow by listing For Sale by Owner (FSBO).

    List your home

    What's special

    Pool and spaCurved fireplaceWrought iron staircasePrivate en-suite guest quartersFront courtyardLarge center islandStunning kitchen
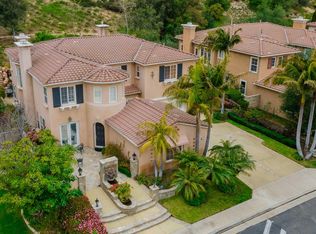
    This enchanting estate located in the highly coveted guard gated community of Summit Pointe is a true retreat infused with Tuscan charm. As you step through the front courtyard into the vestibule entry the combination of natural stone elements, wood accents and grandeur of the wrought iron staircase and accented windows immediately captivate you and provide a welcoming elegance to this home. The spacious family room, adorned with faux beamed ceilings, curved fireplace, and built in media niche with stone wall accent seamlessly flows into the stunning kitchen complimented with large center island, stainless steel appliances, walk in pantry, and breakfast nook, providing the perfect place to spend time with family and friends. Offering versatile living, the main floor offers a separated private en-suite guest quarters, private office with courtyard views, and elegant powder room. Upstairs the primary suite wing provides a serene sanctuary with a spa like stacked stone bath where the centerpiece is a deep soaking tub complimented by a large walk-in shower, dual vanities framed by stone countertops, and dual walk-in closets offering ample space, storage, and a touch of indulgence. Three additional sizable secondary bedrooms, one with a private en-suite bath and the other two with a shared jack n 'jill bath, tech center and laundry room complete the upper level of the home. Step outside to your own private oasis, where lush palm trees surround the pool and spa. The gracious patio space invites you to enjoy alfresco dining, lounging poolside or hosting gatherings all set to a lush garden backdrop. The rare four car garage provides an additional privilege of function and automobile storage. Close to schools, shopping, parks, walking trails, and easy freeway access this estate is more than a home; it embodies a lifestyle of elegance and tranquility.

    Zillow last checked:

    Listing updated:

    Listing Provided by:

    Carole Geronsin DRE #00604118 714-602-3557,

    BHHS CA Properties,

    Genelle Geronsin DRE #01312643 714-602-3557,

    BHHS CA Properties

    Bought with:

    Christine Kim, DRE #01032705

    RE/MAX GALAXY

    Source: CRMLS,MLS#: PW24210838MLS LogoOriginating MLS: California Regional MLS

    Facts & features

    Interior

    Bedrooms & bathrooms
    • Bedrooms: 5
    • Bathrooms: 5
    • Full bathrooms: 4
    • 1/2 bathrooms: 1
    • Main level bathrooms: 2
    • Main level bedrooms: 1
    Primary bedroom
    • Features: Primary Suite
    Bedroom
    • Features: Bedroom on Main Level
    Bathroom
    • Features: Bathtub, Closet, Dual Sinks, Enclosed Toilet, Full Bath on Main Level, Granite Counters, Linen Closet, Separate Shower, Tub Shower, Vanity
    Other
    • Features: Dressing Area
    Kitchen
    • Features: Granite Counters, Kitchen Island, Kitchen/Family Room Combo
    Other
    • Features: Walk-In Closet(s)
    Heating
    • Forced Air
    Cooling
    • Central Air, Dual
    Appliances
    • Included: 6 Burner Stove, Double Oven, Dishwasher, Disposal, Gas Range, Microwave, Refrigerator
    • Laundry: Inside, Laundry Room
    Features
    • Beamed Ceilings, Breakfast Bar, Breakfast Area, Cathedral Ceiling(s), Separate/Formal Dining Room, Granite Counters, High Ceilings, In-Law Floorplan, Open Floorplan, Recessed Lighting, Bedroom on Main Level, Dressing Area, Primary Suite, Walk-In Closet(s)
    • Flooring: Carpet, Stone, Wood
    • Doors: Double Door Entry, French Doors, Panel Doors
    • Windows: Custom Covering(s)
    • Has fireplace: Yes
    • Fireplace features: Family Room, Living Room, Primary Bedroom
    • Common walls with other units/homes: No Common Walls
    Interior area
    • Total interior livable area: 3,909 sqft

    Property

    Parking
    • Total spaces: 4
    • Parking features: Direct Access, Driveway Level, Driveway, Garage Faces Front, Garage, Garage Door Opener, Garage Faces Side
    • Attached garage spaces: 4
    Features
    • Levels: Two
    • Stories: 2
    • Entry location: 1
    • Exterior features: Barbecue, Lighting
    • Has private pool: Yes
    • Pool features: Fenced, In Ground, Private
    • Has spa: Yes
    • Spa features: Private
    • Fencing: Block,Wrought Iron
    • Has view: Yes
    • View description: None
    Lot
    • Size: 9,233 sqft
    • Features: Back Yard, Front Yard, Lawn, Landscaped, Level, Street Level
    Details
    • Parcel number: 35462118
    • Special conditions: Standard

    Construction

    Type & style
    • Home type: SingleFamily
    • Property subtype: Single Family Residence
    Materials
    • Roof: Tile
    Condition
    • Turnkey
    • New construction: No
    • Year built: 2000

    Utilities & green energy

    • Sewer: Public Sewer
    • Water: Public

    Community & neighborhood

    Security
    • Security features: Gated with Guard, Gated with Attendant
    Community
    • Community features: Curbs, Gutter(s), Street Lights, Sidewalks
    Location
    • Region: Anaheim
    • Subdivision: Summit Pointe (Smpt)

    HOA & financial

    HOA
    • Has HOA: Yes
    • HOA fee: $200 monthly
    • Amenities included: Management, Guard
    • Association name: Summit Estates
    • Association phone: 949-506-5807
    • Second HOA fee: $115 monthly
    • Second association name: The Summit
    • Second association phone: 800-428-5588

    Other

    Other facts
    • Listing terms: Cash,Cash to New Loan

    Price history

    DateEventPrice
    2/11/2025Sold$2,220,000-1.3%$568/sqft
    Source: CRMLS #PW24210838 Report a problem
    1/9/2025Pending sale$2,249,000$575/sqft
    Source: CRMLS #PW24210838 Report a problem
    12/16/2024Listed for sale$2,249,000$575/sqft
    Source: Berkshire Hathaway HomeServices CA Properties #PW24210838 Report a problem
    12/2/2024Pending sale$2,249,000$575/sqft
    Source: BHHS broker feed #PW24210838 Report a problem
    10/16/2024Listed for sale$2,249,000+60.6%$575/sqft
    Source: BHHS broker feed #PW24210838 Report a problem
    2/17/2015Sold$1,400,000+0%$358/sqft
    Source: Public Record Report a problem
    1/10/2015Listed for sale$1,399,900+55.5%$358/sqft
    Source: Century 21 Masters #PW15005219 Report a problem
    6/17/2014Sold$900,000+0%$230/sqft
    Source: Public Record Report a problem
    5/25/2014Listed for sale$899,900$230/sqft
    Source: First Team Real Estate #PW14040403 Report a problem
    3/2/2014Listing removed$899,900$230/sqft
    Source: First Team Real Estate #PW14040403 Report a problem
    2/28/2014Listed for sale$899,900+3.6%$230/sqft
    Source: First Team Real Estate #PW14040403 Report a problem
    12/6/2002Sold$869,000+50.7%$222/sqft
    Source: Public Record Report a problem
    5/25/2000Sold$576,500$147/sqft
    Source: Public Record Report a problem

    Public tax history

    YearProperty taxesTax assessment
    2025$18,227 +2.7%$1,682,464 +2%
    2024$17,756 +2.2%$1,649,475 +2%
    2023$17,372 +1.9%$1,617,133 +2%
    2022$17,041 +2.9%$1,585,425 +2%
    2021$16,555 +0.9%$1,554,339 +1%
    2020$16,403 $1,538,402 +2%
    2019$16,403 +1.3%$1,508,238 +2%
    2018$16,189 +6.1%$1,478,665 +2%
    2017$15,260 $1,449,672 +2%
    2016$15,260 +2%$1,421,248 +54.8%
    2015$14,960 +32.6%$917,880 -13.9%
    2014$11,284 $1,065,967 +9.7%
    2013-- $971,831
    2012-- $971,831 -4%
    2011-- $1,012,324
    2010-- $1,012,324 -0.2%
    2009-- $1,014,730 +2%
    2008-- $994,834 +2%
    2007-- $975,328 +2%
    2006-- $956,204 +2%
    2005-- $937,455 +5.9%
    2004-- $885,224 +1.9%
    2003-- $869,000 +44.5%
    2002-- $601,451 +2.3%
    2001$7,655 +50%$587,659 +82.6%
    2000$5,103 $321,814

    Find assessor info on the county website

    Neighborhood: Anaheim Hills

    Nearby schools

    GreatSchools rating
    Schools provided by the listing agent
    • Elementary: Running Springs
    • Middle: El Rancho
    • High: Canyon

    Source: CRMLS. This data may not be complete. We recommend contacting the local school district to confirm school assignments for this home.

    Get a cash offer in 3 minutes
    Find out how much your home could sell for in as little as 3 minutes with a no-obligation cash offer.
    Estimated market value
    $2,256,000
    Get a cash offer in 3 minutes
    Find out how much your home could sell for in as little as 3 minutes with a no-obligation cash offer.
    Estimated market value
    $2,256,000