Skip main navigation
Off market
  • $2,427,400

    8208 E Bailey Way, Anaheim, CA 92808

    5beds
    3,970sqft
    SingleFamily
    Built in 2000
    9,147 Square Feet Lot
    $2,427,400 Zestimate®
    $611/sqft
    $7,613 Estimated rent

    Home value

    $2,427,400

    $2.28M - $2.60M

    $7,613/mo

    Zestimate® history
    Loading
    Loading...

    Owner options

    List your home for rent

    $7,613/mo

    Rent Zestimate®

    Find your next renter with Zillow Rental Manager. Plus, with online applications, you can quickly screen prospective tenants – for free.

    Learn more

    $7,613/mo

    Rent Zestimate®

    Refinance and save

    $15,180/mo

    Est. payment

    Refinancing to a lower rate could help reduce your monthly payments and save thousands over the life of the loan.

    See today's rates

    $15,180/mo

    Est. payment

    Explore your selling options

    Work with a Zillow partner agent

    Leverage their expertise and Zillow's premium Showcase listings to get your home seen by more buyers.

    Get started

    List with your own agent

    Get your home in front of millions of buyers by listing it on Zillow.

    Learn how to do it

    Sell it yourself

    Take full control of how buyers see your home on Zillow by listing For Sale by Owner (FSBO).

    List your home

    What's special

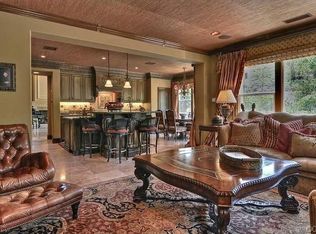
    Absolutely Stunning Home! A MUST SEE!! Enjoy this luxurious Estate with handsome curb appeal and beautiful upgrades located in the prestigious 24-HR guard gated Summit Pointe Estates in Anaheim Hills. You will love this 5-BEDROOMS, 5.5-BATHROOMS - at nearly 3,970 sq ft this beautiful family home is elegantly appointed with style and comfort. The grand double door entry with a gracious staircase makes an impressive entrance and greeted with a beautiful open floor plan. This gorgeous home features a main floor master suite, master bath offers pure luxury, with double-sink vanity, jetted tub, walk-in shower and generous walk-in closet and an additional en-suite bedroom with retreat on the main floor is ideal for guest/in-laws or office. The impressive formal living room boasts a fireplace and high ceiling connects to the dining room. The kitchen is an entertainer's dream, with an oversized granite island with sit up seating, granite countertops, ample cabinets, stainless appliances including a built-in refrigerator, double ovens and a breakfast area. There is a lovely family room with cozy fireplace, surround sound and built-in entertainment center. The laundry room includes a sink and built-in cabinets. Additional features include built-in tech center, three and a half bath are upgraded, crown molding, water softener system, combination of wood/stone flooring, plantation shutters, dual A/C and two of the bedrooms in upper level has its own private bathroom and walk-in closet with organizer. Hang out at the beautifully landscaped backyard includes a waterfall cascading into a heated Pebble-Tec spa, built-in BBQ with bar seating that is perfect for entertaining. 2-car garage with built-in cabinets and over head storage. Good schools. conveniently close to shopping, dining and easy access to 91/241 FWY.

    This property is off market, which means it's not currently listed for sale or rent on Zillow. This may be different from what's available on other websites or public sources.

    Facts & features

    Interior

    Bedrooms & bathrooms
    • Bedrooms: 5
    • Bathrooms: 6
    • Full bathrooms: 5
    • 1/2 bathrooms: 1
    Heating
    • Forced air, Gas
    Cooling
    • Central
    Appliances
    • Included: Dishwasher, Garbage disposal, Microwave, Refrigerator
    • Laundry: Individual Room, Inside, Gas Dryer Hookup, Washer Hookup
    Features
    • Recessed Lighting, Granite Counters, Two Story Ceilings, Open Floorplan, Cathedral Ceiling(s), Ceiling Fan(s), High Ceilings, Storage
    • Flooring: Carpet
    • Doors: Double Door Entry, Sliding Doors
    • Windows: Blinds, Double Pane Windows, Plantation Shutters
    • Has fireplace: Yes
    • Fireplace features: Living Room, Gas, Family Room, Raised Hearth
    • Common walls with other units/homes: No Common Walls
    Interior area
    • Total interior livable area: 3,970 sqft

    Property

    Parking
    • Total spaces: 2
    • Parking features: Garage - Attached
    Features
    • Levels: Two
    • Patio & porch: Patio Open, Concrete
    • Exterior features: Stucco
    • Has spa: Yes
    • Spa features: Private, Heated
    • Fencing: Wrought Iron, Block
    • Has view: Yes
    • View description: Territorial
    Lot
    • Size: 9,147 sqft
    • Features: Back Yard, Front Yard, Level with Street, Landscaped, Yard, Sprinkler System, Lawn
    Details
    • Parcel number: 35462116
    • Special conditions: Standard

    Construction

    Type & style
    • Home type: SingleFamily
    Materials
    • Roof: Tile
    Condition
    • Year built: 2000

    Utilities & green energy

    • Sewer: Public Sewer
    • Water: Public

    Community & neighborhood

    Community
    • Community features: On Site Laundry Available
    Location
    • Region: Anaheim

    HOA & financial

    HOA
    • Has HOA: Yes
    • HOA fee: $180 monthly
    • Amenities included: Controlled Access

    Other

    Other facts
    • CommonWalls: No Common Walls
    • PropertyType: Residential
    • StateOrProvince: CA
    • LaundryFeatures: Individual Room, Inside, Gas Dryer Hookup, Washer Hookup
    • ParkingFeatures: Garage, Direct Garage Access, Garage Door Opener, Garage - Single Door, Driveway Level, Garage Faces Front
    • StandardStatus: Pending
    • CommunityFeatures: Sidewalks, Curbs, Street Lights, Hiking
    • LotFeatures: Back Yard, Front Yard, Level with Street, Landscaped, Yard, Sprinkler System, Lawn
    • SpecialListingConditions: Standard
    • EatingArea: Breakfast Counter / Bar, Breakfast Nook, Dining Room
    • FireplaceFeatures: Living Room, Gas, Family Room, Raised Hearth
    • PreviousStandardStatus: Active Under Contract
    • AssociationFeeFrequency: Monthly
    • CountyOrParish: Orange
    • HighSchoolDistrict: Orange Unified
    • Roof: Tile
    • RoomType: Living Room, Main Floor Bedroom, Master Suite, Family Room, Master Bedroom, Walk-In Closet, Guest/Maid's Quarters, Entry, Main Floor Master Bedroom, Dressing Area, Master Bathroom, Kitchen, Laundry
    • SpaFeatures: Private, Heated
    • InteriorFeatures: Recessed Lighting, Granite Counters, Two Story Ceilings, Open Floorplan, Cathedral Ceiling(s), Ceiling Fan(s), High Ceilings, Storage
    • WindowFeatures: Blinds, Double Pane Windows, Plantation Shutters
    • Appliances: Dishwasher, Microwave, Refrigerator, Double Oven, Gas Water Heater, Disposal, Gas Cooktop
    • Cooling: Dual, Zoned, Central Air
    • Fencing: Wrought Iron, Block
    • PatioAndPorchFeatures: Patio Open, Concrete
    • Heating: Forced Air
    • StreetSuffix: Way
    • DoorFeatures: Double Door Entry, Sliding Doors
    • InteriorFeatures: Pantry
    • YearBuiltSource: Estimated
    • AssociationAmenities: Controlled Access
    • CommunityFeatures: Gutters
    • ExteriorFeatures: Barbecue Private
    • City: Anaheim Hills
    • MLSAreaMajor: 77 - Anaheim Hills
    • LotSizeSource: Estimated
    • AssociationAmenities: Hiking Trails
    • Levels: Two
    • ElevationUnits: Feet
    • LivingAreaUnits: Square Feet
    • WaterSource: Public
    • Flooring: Wood
    • AttachedGarageYN: 1
    • AssociationAmenities: Maintenance Grounds, Management
    • Country: US
    • RoomKitchenFeatures: Kitchen Island, Kitchen Open to Family Room, Granite Counters
    • RoomBathroomFeatures: Shower in Tub, Bathtub, Shower, Separate tub and shower, Double sinks in bath(s), Granite Counters, Closet in bathroom, Privacy toilet door, Linen Closet/Storage, Hollywood Bathroom (Jack&Jill)
    • TaxTractNumber: 13516
    • ParcelNumber: 35462116
    • Sewer: Public Sewer
    • SeniorCommunityYN: 0
    • CommonInterest: Planned Development

    Price history

    DateEventPrice
    2/24/2023Sold$2,100,000+5.1%$529/sqft
    Source: Public Record Report a problem
    1/28/2023Contingent$1,998,888$503/sqft
    Source: CRMLS #OC23006798 Report a problem
    1/14/2023Listed for sale$1,998,888+20.1%$503/sqft
    Source: CRMLS #OC23006798 Report a problem
    9/10/2021Sold$1,665,000+2.5%$419/sqft
    Source: Public Record Report a problem
    8/22/2021Pending sale$1,625,000$409/sqft
    Source: Berkshire Hathaway HomeServices CA Properties #PW21150736 Report a problem
    8/22/2021Contingent$1,625,000$409/sqft
    Source: CRMLS #PW21150736 Report a problem
    8/18/2021Listed for sale$1,625,000$409/sqft
    Source: CRMLS #PW21150736 Report a problem
    7/26/2021Pending sale$1,625,000$409/sqft
    Source: Berkshire Hathaway HomeServices CA Properties #PW21150736 Report a problem
    7/26/2021Contingent$1,625,000$409/sqft
    Source: CRMLS #PW21150736 Report a problem
    7/16/2021Listed for sale$1,625,000+14%$409/sqft
    Source: CRMLS #PW21150736 Report a problem
    10/23/2020Sold$1,425,000$359/sqft
    Source: CRMLS #PW20145158 Report a problem
    8/21/2020Pending sale$1,425,000$359/sqft
    Source: BHHS California Properties #PW20145158 Report a problem
    7/29/2020Listed for sale$1,425,000+13.2%$359/sqft
    Source: BHHS CA Properties #PW20145158 Report a problem
    12/27/2018Sold$1,259,000-3.1%$317/sqft
    Source: CRMLS #PW18269485 Report a problem
    11/24/2018Pending sale$1,299,000$327/sqft
    Source: Seven Gables Real Estate #PW18269485 Report a problem
    11/3/2018Listed for sale$1,299,000$327/sqft
    Source: Seven Gables Real Estate #PW18212259 Report a problem
    10/9/2018Pending sale$1,299,000$327/sqft
    Source: Seven Gables Real Estate #PW18212259 Report a problem
    9/20/2018Listed for sale$1,299,000+11%$327/sqft
    Source: Seven Gables Real Estate #PW18212259 Report a problem
    2/5/2014Sold$1,170,000-2.4%$295/sqft
    Source: Public Record Report a problem
    12/29/2013Price change$1,198,900-0.1%$302/sqft
    Source: First Team Real Estate #PW13252243 Report a problem
    9/8/2013Price change$1,199,999-3.8%$302/sqft
    Source: First Team Real Estate #PW13122693 Report a problem
    8/10/2013Price change$1,248,000-3.9%$314/sqft
    Source: First Team Real Estate #PW13122693 Report a problem
    6/29/2013Listed for sale$1,298,000+120%$327/sqft
    Source: First Team Real Estate #PW13122693 Report a problem
    9/11/2000Sold$590,000$149/sqft
    Source: Public Record Report a problem

    Public tax history

    YearProperty taxesTax assessment
    2025$23,546 +2.2%$2,184,840 +2%
    2024$23,038 -4.2%$2,142,000 +26.1%
    2023$24,059 +23.2%$1,698,300 +2%
    2022$19,525 +27.8%$1,665,000 +16.8%
    2021$15,275 +10.6%$1,425,000 +11%
    2020$13,812 $1,284,065 +2%
    2019$13,812 +1.3%$1,258,888 -0.1%
    2018$13,633 +3.9%$1,260,521 +2%
    2017$13,122 $1,235,805 +2%
    2016$13,122 +2%$1,211,574 +1.5%
    2015$12,866 +60.9%$1,193,376 +59.5%
    2014$7,995 $748,012 +0.5%
    2013-- $744,632 +2%
    2012-- $730,032 +2%
    2011-- $715,718 +0.8%
    2010-- $710,369 -0.2%
    2009-- $712,057 +2%
    2008-- $698,096 +2%
    2007-- $684,408 +2%
    2006-- $670,989 +2%
    2005-- $657,833 +2%
    2004-- $644,935 +1.9%
    2003-- $633,115 +2%
    2002-- $620,701 +5.3%
    2001$7,675 $589,570

    Find assessor info on the county website

    Neighborhood: Anaheim Hills

    Nearby schools

    GreatSchools rating
    Schools provided by the listing agent
    • Elementary: Running Springs
    • Middle: El Rancho Charter
    • High: Canyon
    • District: Orange Unified

    Source: The MLS. This data may not be complete. We recommend contacting the local school district to confirm school assignments for this home.

    Get a cash offer in 3 minutes
    Find out how much your home could sell for in as little as 3 minutes with a no-obligation cash offer.
    Estimated market value
    $2,427,400
    Get a cash offer in 3 minutes
    Find out how much your home could sell for in as little as 3 minutes with a no-obligation cash offer.
    Estimated market value
    $2,427,400